
3914 Alma Avenue, Fairfield, VA 23222
Local realty services provided by:Better Homes and Gardens Real Estate Base Camp
3914 Alma Avenue,Henrico, VA 23222
$299,900
- 3 Beds
- 2 Baths
- 1,236 sq. ft.
- Single family
- Active
Listed by: brandon allen, james nay
Office: river city elite properties - real broker
MLS#:2618365
Source:RV
Price summary
- Price:$299,900
- Price per sq. ft.:$242.64
About this home
Welcome to 3914 Alma Ave, where thoughtful renovations and modern style come together to create a truly move-in ready home. This beautifully updated 3-bedroom, 2-bath ranch offers 1,236 square feet of comfortable one-level living with high-quality finishes and major system upgrades throughout. Step inside to a bright, open interior featuring all-new luxury vinyl plank flooring, fresh drywall, updated electrical and plumbing systems, a brand-new HVAC system, and fresh finishes throughout. The stunning kitchen is designed to impress with granite countertops, new cabinetry, stainless steel appliances, gas cooking, and abundant workspace—perfect for both everyday living and entertaining. Retreat to the spacious primary suite featuring a beautifully renovated ensuite bath complete with a double vanity and a custom tiled walk-in shower. The hall bathroom has also been tastefully updated with a classic subway tile tub surround and modern fixtures. Outside, enjoy a partially fenced backyard offering space to relax, entertain, or garden, along with a detached storage shed for added convenience. Additional improvements, including a newer crawlspace vapor barrier, provide extra peace of mind for years to come. Ideally located just minutes from shopping, dining, parks, and major interstates, this home delivers the perfect combination of style, comfort, and convenience. With extensive renovations already completed, all that's left to do is move in and enjoy. Don't miss your opportunity to own this exceptional home—schedule your private showing today!...
Contact an agent
Home facts
- Year built:1947
- Listing ID #:2618365
- Added:1 day(s) ago
- Updated:July 10, 2026 at 02:32 PM
Rooms and interior
- Bedrooms:3
- Total bathrooms:2
- Full bathrooms:2
- Rooms Total:6
- Flooring:Vinyl
- Dining Description:Dining Area
- Kitchen Description:Gas Cooking, Kitchen Island
- Basement:Yes
- Basement Description:Crawl Space
- Living area:1,236 sq. ft.
Heating and cooling
- Cooling:Electric, Heat Pump
- Heating:Electric, Heat Pump
Structure and exterior
- Roof:Shingle
- Year built:1947
- Building area:1,236 sq. ft.
- Lot area:0.19 Acres
- Architectural Style:Ranch
- Construction Materials:Aluminum Siding, Drywall, Frame
- Levels:One
Schools
- High school:Henrico
- Middle school:Douglas Wilder
- Elementary school:Laburnum
Utilities
- Water:Public
- Sewer:Public Sewer
Finances and disclosures
- Price:$299,900
- Price per sq. ft.:$242.64
- Tax amount:$1,520 (2025)
Features and amenities
- Appliances:Gas Cooking, Gas Water Heater
- Laundry features:Dryer Hookup, Washer Hookup
- Amenities:Ceiling Fans, Granite Counters, Recessed Lighting
Parking
- Parking description:Driveway, Unpaved, Unpaved Driveway
 The information being provided is for consumers' personal, non-commercial use and may not be used for any purpose other than to identify prospective properties for purchasing. All information provided is deemed reliable but is not guaranteed accurate.The multiple listing information is provided by Central Virginia Regional Multiple Listing Service, LLC from a copyrighted compilation of listings. The compilation of listings and each individual listing are © 2026 Central Virginia Regional Multiple Listing Service, LLC. All rights reserved.
New listings near 3914 Alma Avenue
- New
 $2,450,000Active4 beds 3 baths2,689 sq. ft.
65 & 190 Whistle Hollow Ln, Fairfield, VA 24435
MLS# 678959Listed by: LEXINGTON REAL ESTATE CONNECTION 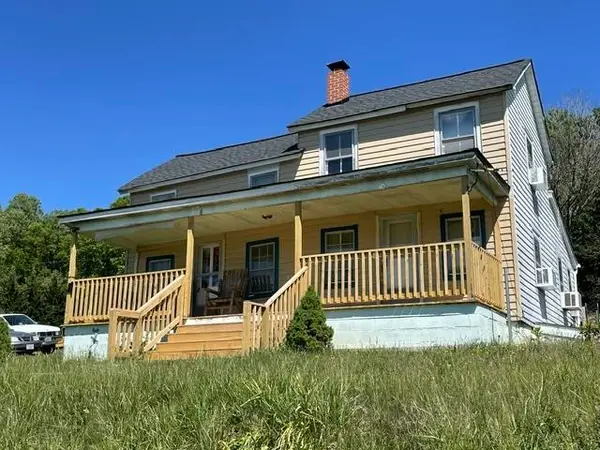 $169,999Pending2 beds 1 baths2,134 sq. ft.
394 Ridge Rd, Fairfield, VA 24435
MLS# 676935Listed by: LPT REALTY, LLC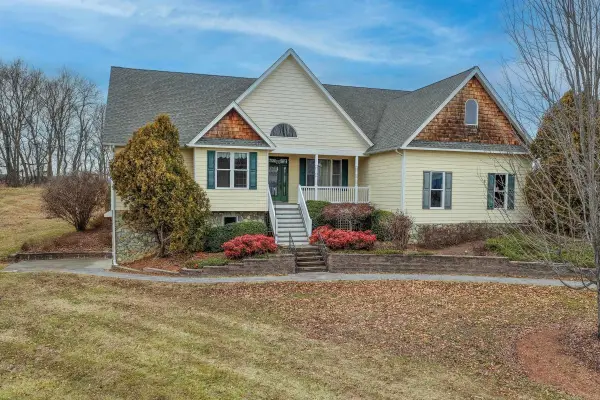 $579,000Active4 beds 3 baths4,640 sq. ft.
120 Spring Ridge Ln, Fairfield, VA 24435
MLS# 673610Listed by: LEXINGTON REAL ESTATE CONNECTION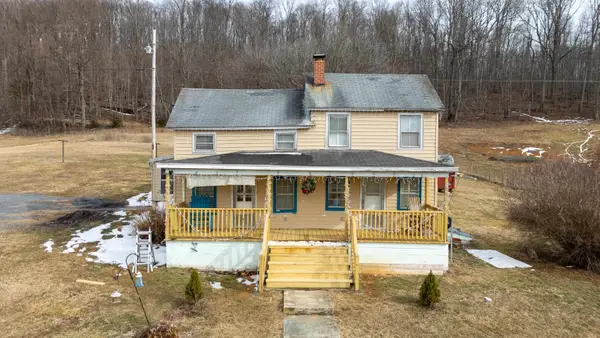 $170,000Pending2 beds 1 baths1,200 sq. ft.
394 Ridge Rd, Fairfield, VA 24435
MLS# 673412Listed by: OLD DOMINION REALTY INC - AUGUSTA


Protect your home and budget from life's surprises with an Assurant Home Warranty, backed by a partner that supports you through every step of homeownership. Explore Plans.
© 2026 Better Homes and Gardens Real Estate LLC. An Anywhere Real Estate company. All rights reserved. Better Homes and Gardens® Real Estate is a registered trademark owned by Meredith Operations Corporation, licensed to Better Homes and Gardens Real Estate LLC and used with permission. Better Homes and Gardens Real Estate LLC fully supports the principles of the Fair Housing Act and the Equal Opportunity Act. Listing information is deemed reliable but is not guaranteed accurate.
Each office is independently owned and operated.
Any services or products provided by third parties are not provided by, affiliated with or related to Better Homes and Gardens Real Estate LLC, or its affiliated companies.