
4307 2nd Street, Fairfield, VA 23223
Local realty services provided by:Better Homes and Gardens Real Estate Native American Group
4307 2nd Street,Henrico, VA 23223
$365,000
- 3 Beds
- 3 Baths
- - sq. ft.
- Single family
- Sold
Listed by: james nay
Office: river city elite properties - real broker
MLS#:2614089
Source:RV
Sorry, we are unable to map this address
Price summary
- Price:$365,000
About this home
MOVE-IN READY NEW CONSTRUCTION! Welcome to 4307 2nd Street in Henrico VA. From the moment you arrive, the double-width driveway, fresh landscaping, low maintenance vinyl siding w/ board and batten front elevation, 30 yr. dimensional shingle roof, and a deep covered front porch with stained wood columns create an inviting first impression with tons of curb appeal! Inside, you’ll find a bright, open-concept layout with LVP flooring, recessed lighting, and clean, modern finishes throughout. The main living area flows seamlessly into the dining space w/ chandelier and a beautifully appointed kitchen featuring quartz countertops, true wood dovetail soft-close cabinetry, black fixtures and hardware, decorative pendant lighting, and a pantry for added storage. The first-floor primary suite offers convenience and privacy, complete with a spacious walk-in closet and a stunning en-suite bath showcasing tile flooring, a double vanity with quartz counters, and an oversized walk-in shower with floor-to-ceiling tile, penny tile flooring, and frameless glass doors. A stylish half bath for guests, along with a dedicated laundry area, completes the first level. Upstairs, a versatile loft area provides the perfect space for a home office or flex area, along with two generously sized bedrooms and a full bath featuring tile flooring, quartz countertops, and a tiled tub surround. Step outside to enjoy the rear porch and fully fenced-in backyard, perfect for pets and entertaining! With quality craftsmanship and a functional layout, this move-in ready new build is a must see gem on a quiet street! Living at 4307 2nd St puts you just minutes from some of the area’s best dining, shopping, and entertainment options. Enjoy nearby parks, walking trails, breweries, and easy access to downtown Richmond, where you can explore local festivals, live music, museums, and riverfront activities year-round....
Contact an agent
Home facts
- Year built:2026
- Subdivision & Development:Windsor Place
- Listing ID #:2614089
- Added:72 day(s) ago
- Updated:August 07, 2026 at 07:10 AM
Rooms and interior
- Bedrooms:3
- Total bathrooms:3
- Full bathrooms:2
- Half bathrooms:1
- Rooms Total:8
- Flooring:Partially Carpeted, Tile, Vinyl
- Dining Description:Breakfast Area, Dining Area
- Bathrooms Description:Double Vanity
- Kitchen Description:Dishwasher, Kitchen Island, Microwave, Oven, Refrigerator, Stove
- Bedroom Description:Main Level Primary
- Basement:Yes
- Basement Description:Crawl Space
Heating and cooling
- Cooling:Central Air, Electric, Heat Pump
- Heating:Electric, Heat Pump
- Central air:Yes
Structure and exterior
- Roof:Shingle
- Year built:2026
- Lot Features:Level
- Architectural Style:Cape Cod
- Construction Materials:Drywall, Frame, Vinyl Siding
- Exterior Features:Front Porch, Porch, Rear Porch
Schools
- High school:Varina
- Middle school:Rolfe
- Elementary school:Adams
Utilities
- Water:Public
- Sewer:Public Sewer
Finances and disclosures
- Price:$365,000
- Tax amount:$38 (2026)
Features and amenities
- Appliances:Dishwasher, Electric Water Heater, Microwave, Oven, Refrigerator, Stove, Water Heater
- Laundry features:Dryer Hookup, Washer Hookup
- Amenities:Ceiling Fans, Granite Counters, High Ceilings, Recessed Lighting, Thermal Windows, Walk-In Closets
Parking
- Parking description:Driveway, Off Street, Unpaved, Unpaved Driveway
 The information being provided is for consumers' personal, non-commercial use and may not be used for any purpose other than to identify prospective properties for purchasing. All information provided is deemed reliable but is not guaranteed accurate.The multiple listing information is provided by Central Virginia Regional Multiple Listing Service, LLC from a copyrighted compilation of listings. The compilation of listings and each individual listing are © 2026 Central Virginia Regional Multiple Listing Service, LLC. All rights reserved.
New listings near 4307 2nd Street
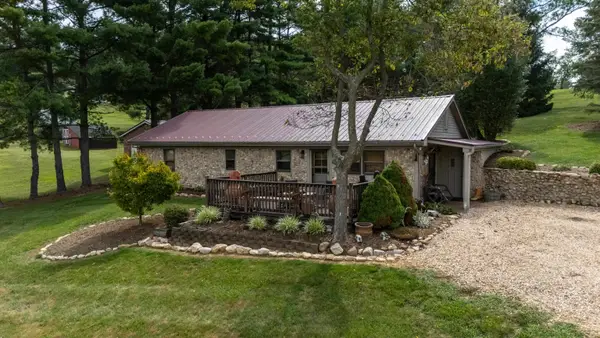 $315,000Active3 beds 2 baths1,300 sq. ft.
660 Sterrett Rd, Fairfield, VA 24435
MLS# 679941Listed by: OLD DOMINION REALTY INC - AUGUSTA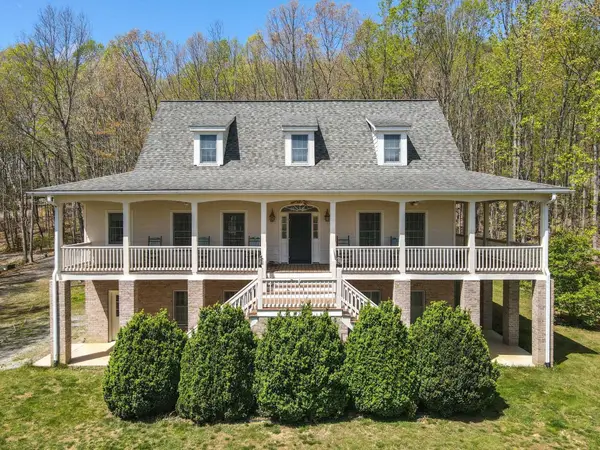 $799,000Active4 beds 5 baths3,715 sq. ft.
190 Henry Hill Dr, Fairfield, VA 24435
MLS# 679801Listed by: LEXINGTON REAL ESTATE CONNECTION $2,450,000Active4 beds 3 baths2,689 sq. ft.
65 & 190 Whistle Hollow Ln, Fairfield, VA 24435
MLS# 678959Listed by: LEXINGTON REAL ESTATE CONNECTION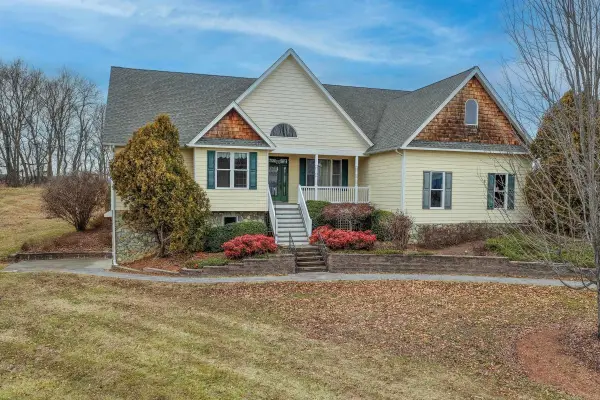 $525,000Active4 beds 3 baths4,640 sq. ft.
120 Spring Ridge Ln, Fairfield, VA 24435
MLS# 673610Listed by: LEXINGTON REAL ESTATE CONNECTION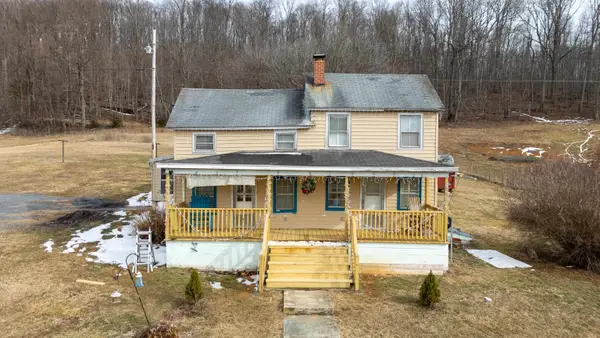 $170,000Pending2 beds 1 baths1,200 sq. ft.
394 Ridge Rd, Fairfield, VA 24435
MLS# 673412Listed by: OLD DOMINION REALTY INC - AUGUSTA


Protect your home and budget from life's surprises with an Assurant Home Warranty, backed by a partner that supports you through every step of homeownership. Explore Plans.
© 2026 Better Homes and Gardens Real Estate LLC. An Anywhere Real Estate company. All rights reserved. Better Homes and Gardens® Real Estate is a registered trademark owned by Meredith Operations Corporation, licensed to Better Homes and Gardens Real Estate LLC and used with permission. Better Homes and Gardens Real Estate LLC fully supports the principles of the Fair Housing Act and the Equal Opportunity Act. Listing information is deemed reliable but is not guaranteed accurate.
Each office is independently owned and operated.
Any services or products provided by third parties are not provided by, affiliated with or related to Better Homes and Gardens Real Estate LLC, or its affiliated companies.