
5227 Encore Autumn Walk #J-61, Fairfield, VA 23227
Local realty services provided by:Better Homes and Gardens Real Estate Native American Group
5227 Encore Autumn Walk #J-61,Henrico, VA 23227
$329,685
- 3 Beds
- 3 Baths
- 1,520 sq. ft.
- Townhouse
- Active
Upcoming open houses
- Sat, Nov 1410:00 am - 05:00 pm
- Sun, Nov 1512:00 pm - 05:00 pm
- Sat, Nov 2110:00 am - 05:00 pm
- Sun, Nov 2212:00 pm - 05:00 pm
- Sat, Nov 2810:00 am - 05:00 pm
- Sun, Nov 2912:00 pm - 05:00 pm
Listed by: john thiel
Office: long & foster realtors
MLS#:2624699
Source:RV
Price summary
- Price:$329,685
- Price per sq. ft.:$216.9
- Monthly HOA dues:$138
About this home
MOVE IN READY! Introducing the Maple – the newest floorplan in Henrico’s newest, most affordable townhome community of The Crossings at Mulberry. Open concept floorplan with spacious family room leading into the café area and designer kitchen featuring a 4-seater island. Upstairs, you will find the primary bedroom with an ensuite bathroom and a walk-in closet. Two secondary bedrooms will share the full hall bathroom. Enjoy the flexibility this home offers in a maintenance-free community with a private driveway and exterior storage. Visit the community’s model to learn more. *Photos are not of the actual home for sale. Grants available for qualified buyers! Up to $20,000 in Incentives to use towards closing costs and rate buy down! 2026 Closings only, with the use of preferred partners.
Contact an agent
Home facts
- Year built:2026
- Subdivision & Development:Crossings at Mulberry
- Listing ID #:2624699
- Added:60 day(s) ago
- Updated:November 09, 2026 at 12:16 PM
Rooms and interior
- Bedrooms:3
- Total bathrooms:3
- Full bathrooms:2
- Half bathrooms:1
- Rooms Total:8
- Flooring:Carpet, Vinyl
- Dining Description:Dining Area
- Bathrooms Description:Double Vanity
- Kitchen Description:Dishwasher, Disposal, Kitchen Island, Microwave, Oven, Pantry
- Living area:1,520 sq. ft.
Heating and cooling
- Cooling:Electric
- Heating:Electric, Heat Pump
Structure and exterior
- Roof:Shingle
- Year built:2026
- Building area:1,520 sq. ft.
- Architectural Style:Row House
- Construction Materials:Drywall, Frame, Vinyl Siding
- Exterior Features:Lighting, Porch
- Foundation Description:Slab
- Levels:Two
Schools
- High school:Henrico
- Middle school:Moody
- Elementary school:Laburnum
Utilities
- Water:Public
- Sewer:Public Sewer
Finances and disclosures
- Price:$329,685
- Price per sq. ft.:$216.9
Features and amenities
- Appliances:Dishwasher, Disposal, Electric Water Heater, Microwave, Oven
- Laundry features:Dryer Hookup, Washer Hookup
- Amenities:Granite Counters, Landscaping, Smoke Detectors, Walk-In Closets
Parking
- Parking description:Driveway, No Garage, Off Street, Paved, Paved Driveway
 The information being provided is for consumers' personal, non-commercial use and may not be used for any purpose other than to identify prospective properties for purchasing. All information provided is deemed reliable but is not guaranteed accurate.The multiple listing information is provided by Central Virginia Regional Multiple Listing Service, LLC from a copyrighted compilation of listings. The compilation of listings and each individual listing are © 2026 Central Virginia Regional Multiple Listing Service, LLC. All rights reserved.
New listings near 5227 Encore Autumn Walk #J-61
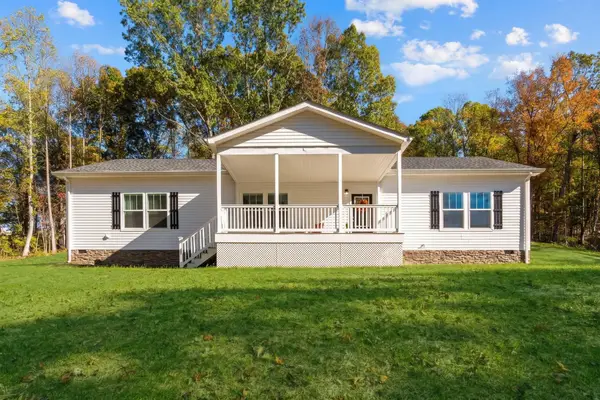 $395,000Pending3 beds 2 baths1,792 sq. ft.
6614 N Lee Hwy, Fairfield, VA 24435
MLS# 683318Listed by: PAUL WESLEY REAL ESTATE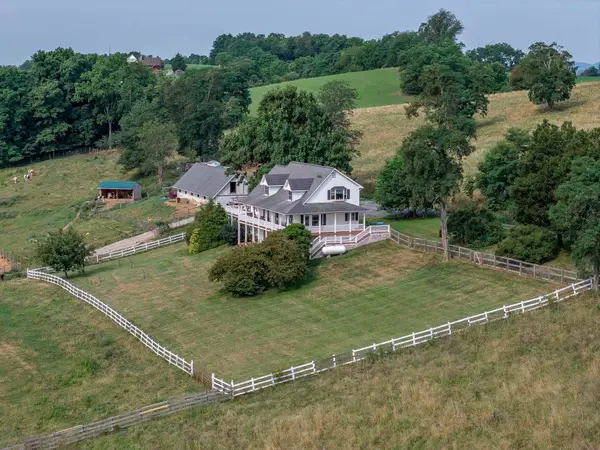 $539,000Pending3 beds 3 baths3,444 sq. ft.
143 Mcclure Blvd, Fairfield, VA 24435
MLS# 681474Listed by: LEXINGTON REAL ESTATE CONNECTION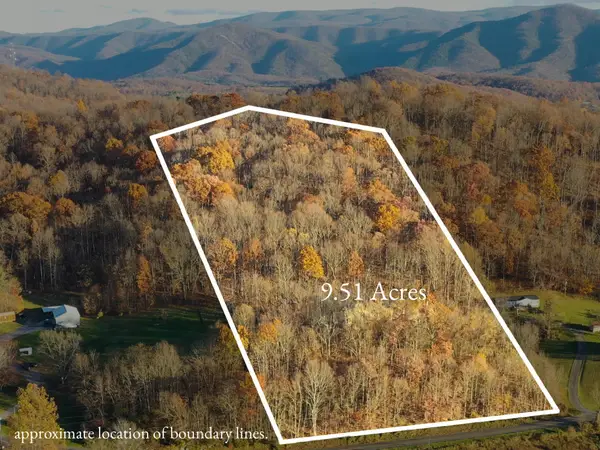 $89,900Active9.51 Acres
TBD Ridge Rd, Fairfield, VA 24435
MLS# 680692Listed by: REAL BROKER LLC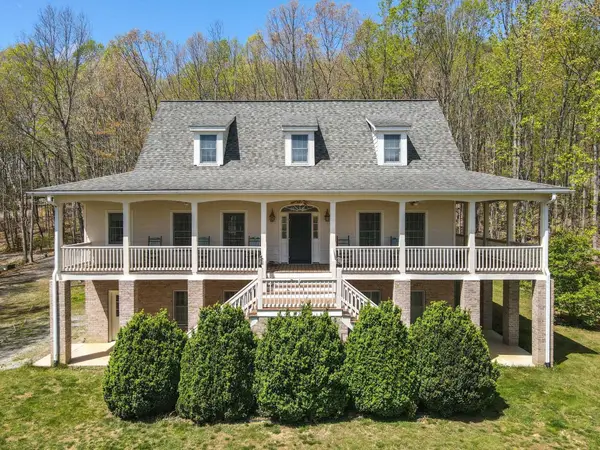 $799,000Active4 beds 5 baths3,715 sq. ft.
190 Henry Hill Dr, Fairfield, VA 24435
MLS# 679801Listed by: LEXINGTON REAL ESTATE CONNECTION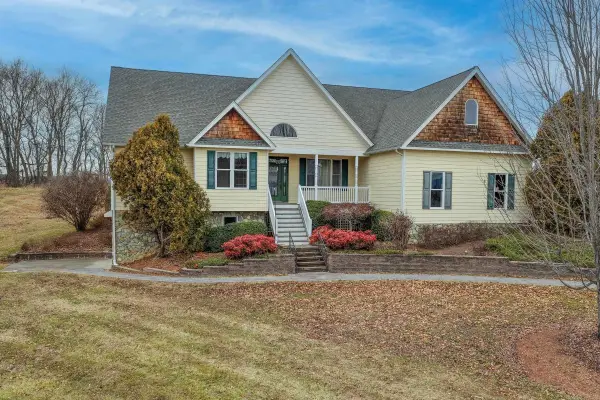 $525,000Pending4 beds 3 baths4,640 sq. ft.
120 Spring Ridge Ln, Fairfield, VA 24435
MLS# 673610Listed by: LEXINGTON REAL ESTATE CONNECTION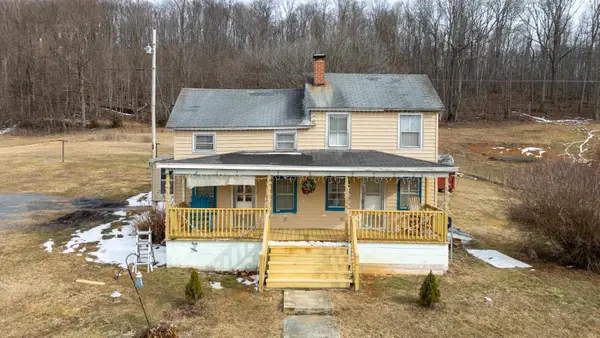 $170,000Pending2 beds 1 baths1,200 sq. ft.
394 Ridge Rd, Fairfield, VA 24435
MLS# 673412Listed by: OLD DOMINION REALTY INC - AUGUSTA


Protect your home and budget from life's surprises with an Assurant Home Warranty, backed by a partner that supports you through every step of homeownership. Explore Plans.
© 2026 Better Homes and Gardens Real Estate LLC. An Anywhere Real Estate company. All rights reserved. Better Homes and Gardens® Real Estate is a registered trademark owned by Meredith Operations Corporation, licensed to Better Homes and Gardens Real Estate LLC and used with permission. Better Homes and Gardens Real Estate LLC fully supports the principles of the Fair Housing Act and the Equal Opportunity Act. Listing information is deemed reliable but is not guaranteed accurate.
Each office is independently owned and operated.
Any services or products provided by third parties are not provided by, affiliated with or related to Better Homes and Gardens Real Estate LLC, or its affiliated companies.