
1956 Hopewood Dr, Falls Church, VA 22043
Local realty services provided by:Better Homes and Gardens Real Estate Cassidon Realty
Listed by: tania d squadrini hosmer
Office: keller williams realty
MLS#:VAFX2333804
Source:BRIGHTMLS
Price summary
- Price:$949,000
- Price per sq. ft.:$367.54
- Monthly HOA dues:$156
About this home
Welcome home! 1956 Hopewood checks all the boxes. Easy walk to top tier McLean schools, Kent Gardens Recreation Club, and McLean Little League. Under two miles to West Falls Church metro. Close proximity to W&OD trail, Fairfax Hospital, I66, 495, Tysons Corner and Tysons Galleria, Dulles & National airports, and all the shopping in the heart of McLean.
More significant is 1956 Hopewood is nestled in a quiet, park-like setting. This beautiful well-maintained brick townhome offers timeless charm, tasteful updates, and an exceptional blend of indoor comfort and natural surroundings, all with a newer roof, windows and a/c. It backs to a wooded area so the home provides a rare sense of privacy while remaining conveniently located.
The welcoming foyer features gleaming hardwood floors that continue throughout most of the main level. A spacious living room with a warm and inviting gas fireplace is bathed in natural light from oversized windows overlooking mature trees.
The formal dining room is generously sized for entertaining and connects to the renovated kitchen through a convenient pass-through, enhancing function and flow.
The updated kitchen is thoughtfully designed for everyday living and entertaining. It showcases custom white cabinetry, abundant storage, extensive counter space, stainless steel appliances, and a bright workspace filled with natural light.
A stylish powder room completes the main level.
Upstairs, the roomy primary suite offers tranquil views of the surrounding treetops, ample closet space, and an elegant, renovated luxurious primary bathroom featuring contemporary finishes and lovely fixtures.
Two additional bedrooms provide comfortable accommodations, while the handsome renovated hall bathroom exhibits modern finishes paired with refined fixtures.
The finished walk-out lower level expands the home's living space with a large recreation room centered around a second gas fireplace and dramatic atrium-style window that brings the outdoors in. This versatile level also includes a den, a renovated full bathroom, a handy work bench storage area, and a separate laundry space, making it ideal for guests, recreation, or a home office.
The outdoor space is equally impressive. Sliding glass doors open to a charming Georgetown-inspired brick patio surrounded by mature forest trees — an idyllic setting for outdoor dining, entertaining, or simply enjoying nature.
This home combines classic architecture, quality renovations, abundant natural light, and a one-of-a-kind parklike setting, in a highly desirable community....
Contact an agent
Home facts
- Year built:1971
- Subdivision & Development:WESTMORELAND SQUARE
- Listing ID #:VAFX2333804
- Added:99 day(s) ago
- Updated:September 14, 2026 at 08:15 AM
Rooms and interior
- Bedrooms:3
- Total bathrooms:4
- Full bathrooms:3
- Half bathrooms:1
- Flooring:Ceramic Tile, Hardwood, Luxury Vinyl Plank
- Dining Description:Dining Area
- Bathrooms Description:Primary Bath(s)
- Kitchen Description:Dishwasher, Disposal, Exhaust Fan, Icemaker, Kitchen - Table Space, Microwave, Oven/Range - Electric, Recessed Lighting, Refrigerator, Wet/Dry Bar
- Bedroom Description:Walk In Closet(s)
- Basement:Yes
- Basement Description:Daylight, Full, Fully Finished, Rear Entrance, Walkout Level
- Living area:2,582 sq. ft.
Heating and cooling
- Cooling:Ceiling Fan(s), Central A/C
- Heating:Forced Air, Humidifier, Natural Gas
Structure and exterior
- Year built:1971
- Building area:2,582 sq. ft.
- Lot area:0.04 Acres
- Lot Features:Backs - Parkland, Backs to Trees
- Architectural Style:Colonial
- Construction Materials:Brick
- Exterior Features:Patio(s)
- Foundation Description:Slab
- Levels:3 Story
Schools
- High school:MCLEAN
- Middle school:LONGFELLOW
- Elementary school:HAYCOCK
Utilities
- Water:Public
- Sewer:Public Sewer
Finances and disclosures
- Price:$949,000
- Price per sq. ft.:$367.54
- Tax amount:$10,865 (2026)
Features and amenities
- Laundry features:Dryer, Dryer In Unit, Washer, Washer In Unit
- Amenities:Atrium Windows, Ceiling Fan(s), Recessed Lighting, Security System, Wet/Dry Bar, Window Treatments
Parking
- Parking description:Assigned, Parking Lot, Paved Parking
New listings near 1956 Hopewood Dr
- Coming Soon
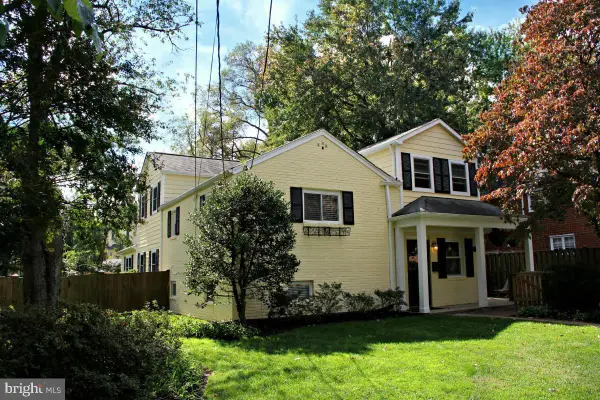 $1,249,900Coming Soon4 beds 4 baths2,362 sq. ft.
6649 Hallwood Ave, FALLS CHURCH, VA 22046
MLS# VAFX2347932Listed by: WEICHERT, REALTORS - New
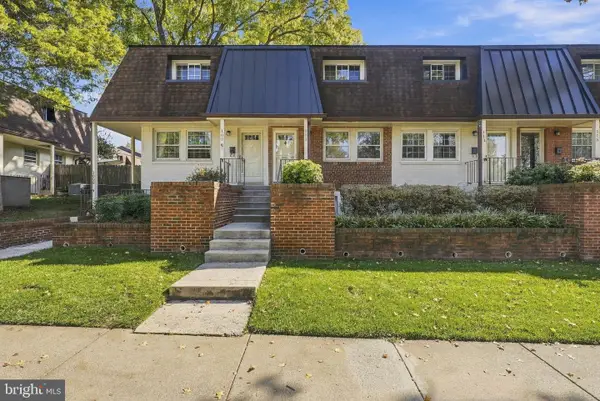 $539,000Active2 beds 2 baths784 sq. ft.
111 S Virginia Ave S #397, FALLS CHURCH, VA 22046
MLS# VAFA2004330Listed by: KW UNITED - New
 $2,850,000Active7 beds 8 baths7,837 sq. ft.
2216 Primrose Dr, FALLS CHURCH, VA 22046
MLS# VAFX2347964Listed by: INNOVATION PROPERTIES, LLC - New
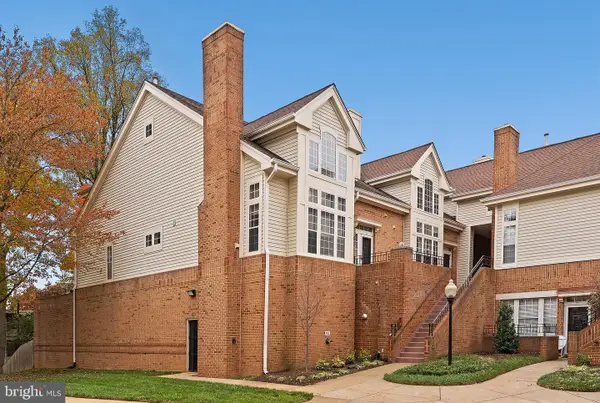 $769,000Active2 beds 3 baths2,042 sq. ft.
7033 Haycock Rd #f, FALLS CHURCH, VA 22043
MLS# VAFA2004342Listed by: TTR SOTHEBY'S INTERNATIONAL REALTY - Open Sun, 1 to 4pmNew
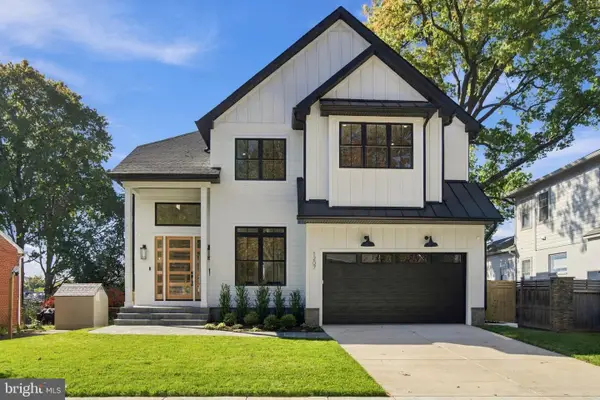 $2,349,000Active6 beds 5 baths4,900 sq. ft.
1207 Offutt Dr, FALLS CHURCH, VA 22046
MLS# VAFA2004334Listed by: D.S.A. PROPERTIES & INVESTMENTS LLC - New
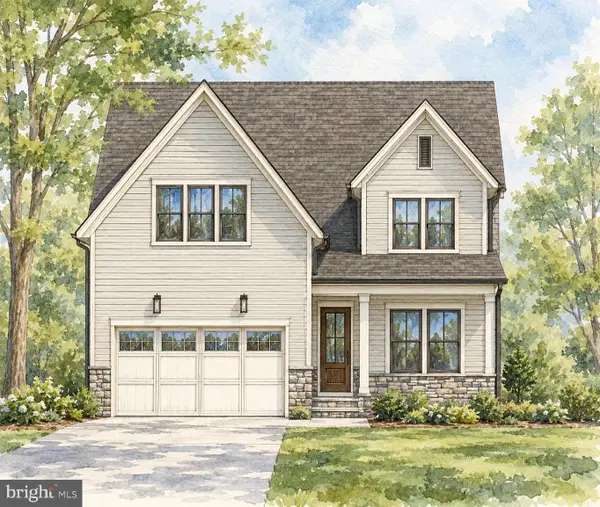 $2,675,000Active6 beds 6 baths5,275 sq. ft.
514 Anne St, FALLS CHURCH, VA 22046
MLS# VAFA2004302Listed by: FOCAL POINT REAL ESTATE , LLC  $1,249,000Pending3 beds 3 baths2,706 sq. ft.
403 Hillwood Ave, FALLS CHURCH, VA 22046
MLS# VAFA2004326Listed by: WEICHERT, REALTORS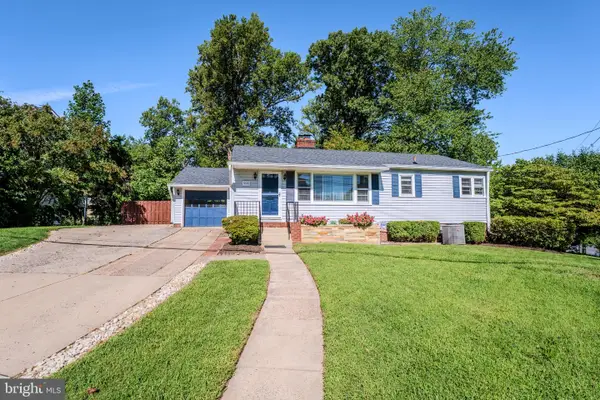 $948,500Active4 beds 2 baths2,276 sq. ft.
998 N Roosevelt St, FALLS CHURCH, VA 22046
MLS# VAFA2004324Listed by: CENTURY 21 REDWOOD REALTY $309,000Active1 beds 1 baths835 sq. ft.
200 Maple Ave #600, FALLS CHURCH, VA 22046
MLS# VAFA2004322Listed by: PROPLOCATE REALTY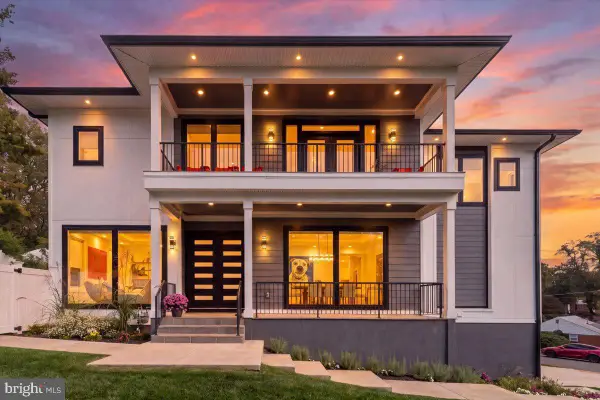 $2,200,000Pending6 beds 7 baths6,253 sq. ft.
7208 Michael Pl, FALLS CHURCH, VA 22046
MLS# VAFX2346458Listed by: COLDWELL BANKER REALTY


Protect your home and budget from life's surprises with an Assurant Home Warranty, backed by a partner that supports you through every step of homeownership. Explore Plans.
© 2026 Better Homes and Gardens Real Estate LLC. An Anywhere Real Estate company. All rights reserved. Better Homes and Gardens® Real Estate is a registered trademark owned by Meredith Operations Corporation, licensed to Better Homes and Gardens Real Estate LLC and used with permission. Better Homes and Gardens Real Estate LLC fully supports the principles of the Fair Housing Act and the Equal Opportunity Act. Listing information is deemed reliable but is not guaranteed accurate.
Each office is independently owned and operated.
Any services or products provided by third parties are not provided by, affiliated with or related to Better Homes and Gardens Real Estate LLC, or its affiliated companies.