
2000 Oswald Pl, Falls Church, VA 22043
Local realty services provided by:Better Homes and Gardens Real Estate Realty Connect
2000 Oswald Pl,Falls Church, VA 22043
$2,199,900
- 6 Beds
- 8 Baths
- 6,800 sq. ft.
- Single family
- Active
Listed by: dina v shaminova
Office: ttr sotheby's international realty
MLS#:VAFX2324480
Source:BRIGHTMLS
Price summary
- Price:$2,199,900
- Price per sq. ft.:$323.51
About this home
New construction in Falls Church offering approximately 6,800 finished square feet, 6 bedrooms, 6 full baths, 2 half baths, and three finished levels designed for elevated everyday living and entertaining. Double glass entry doors open to bright formal living and dining spaces with soaring ceilings, 8-foot solid-core doors, and abundant natural light.
At the center of the home, the chef’s kitchen features stacked custom cabinetry, an oversized island, a 48-inch JennAir refrigerator, six-burner JennAir gas range, and premium finishes. The kitchen flows into the expansive family room with a dramatic floor-to-ceiling electric fireplace and direct access to the rear deck. A private main-level guest suite with en-suite bath adds flexibility for guests or multigenerational living, and the home is prepped for an elevator.
Upstairs, the primary suite offers dual walk-in closets and a spa-inspired bath with oversized frameless shower, dual vanities, designer fixtures, and elegant tilework. Four additional bedrooms, well-appointed baths, a spacious flex area, and an upper-level laundry room complete this floor. The finished lower level features a large recreation room, custom wet bar, dedicated theater room, additional bedroom and full bath, plus generous storage.
A three-car garage, thoughtful floor plan, and refined modern finishes complete this exceptional new residence in a convenient Falls Church location....
Contact an agent
Home facts
- Year built:2026
- Subdivision & Development:PIMMIT HILLS
- Listing ID #:VAFX2324480
- Added:75 day(s) ago
- Updated:September 24, 2026 at 10:35 AM
Rooms and interior
- Bedrooms:6
- Total bathrooms:8
- Full bathrooms:6
- Half bathrooms:2
- Flooring:Engineered Wood
- Dining Description:Combination Dining/Living, Combination Kitchen/Dining, Dining Area
- Kitchen Description:Breakfast Area, Built-In Microwave, Built-Ins, Butlers Pantry, Combination Kitchen/Living, Crown Moldings, Dishwasher, Disposal, Kitchen - Gourmet, Pantry, Recessed Lighting
- Bedroom Description:Walk In Closet(s)
- Basement:Yes
- Basement Description:Daylight, English, Full
- Living area:6,800 sq. ft.
Heating and cooling
- Cooling:Central A/C
- Heating:Forced Air, Natural Gas
Structure and exterior
- Year built:2026
- Building area:6,800 sq. ft.
- Lot area:0.23 Acres
- Architectural Style:Contemporary
- Construction Materials:Aluminum Siding
- Exterior Features:Balconies- Multiple
- Foundation Description:Slab
- Levels:3 Story
Utilities
- Water:Public
- Sewer:Public Sewer
Finances and disclosures
- Price:$2,199,900
- Price per sq. ft.:$323.51
- Tax amount:$20,383 (2026)
Features and amenities
- Laundry features:Hookup
- Amenities:Built-Ins, Carbon Monoxide Detector(s), Crown Moldings, Recessed Lighting
Parking
- Parking description:Concrete Driveway, Covered Parking, Garage - Side Entry, Garage Door Opener, Parking Garage
- Garage:Yes
- Garage spaces:2
New listings near 2000 Oswald Pl
- Coming SoonOpen Sat, 9 to 11am
 $1,270,000Coming Soon4 beds 4 baths2,824 sq. ft.
300 Bishops Ct, FALLS CHURCH, VA 22046
MLS# VAFA2004232Listed by: WEICHERT, REALTORS - Coming Soon
 $2,750,000Coming Soon6 beds 7 baths6,364 sq. ft.
2228 Primrose Dr, FALLS CHURCH, VA 22046
MLS# VAFX2338106Listed by: EXP REALTY, LLC - New
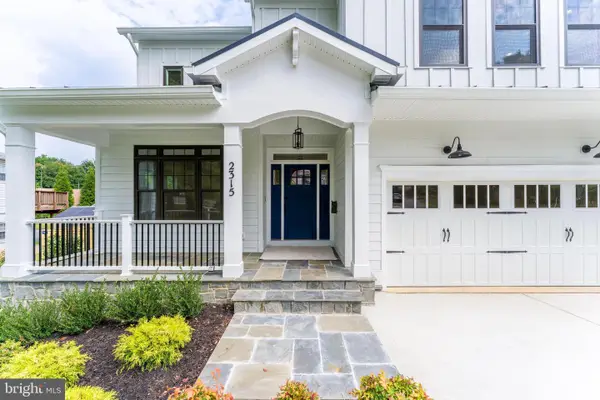 $1,999,990Active6 beds 6 baths5,895 sq. ft.
2315 Great Falls St, FALLS CHURCH, VA 22046
MLS# VAFX2337830Listed by: NEW DIMENSIONS REALTY GROUP LLC - New
 $1,899,900Active6 beds 4 baths5,688 sq. ft.
117 W George Mason Rd, FALLS CHURCH, VA 22046
MLS# VAFA2004252Listed by: COMPASS  $1,149,000Pending4 beds 2 baths1,821 sq. ft.
601 Randolph St, FALLS CHURCH, VA 22046
MLS# VAFA2004242Listed by: PAUL WESLEY REAL ESTATE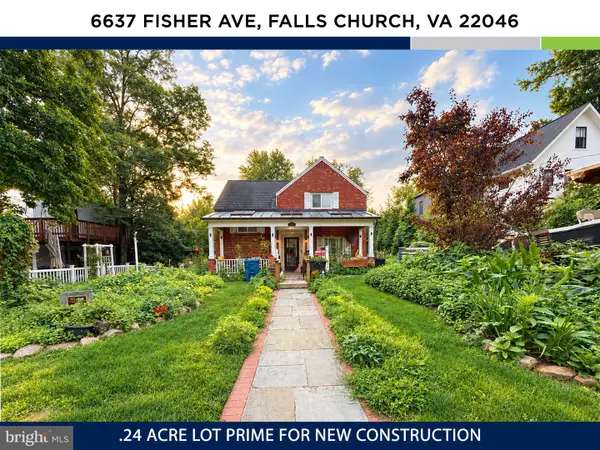 $1,150,000Active3 beds 3 baths2,034 sq. ft.
6637 Fisher Ave, FALLS CHURCH, VA 22046
MLS# VAFX2340842Listed by: KW UNITED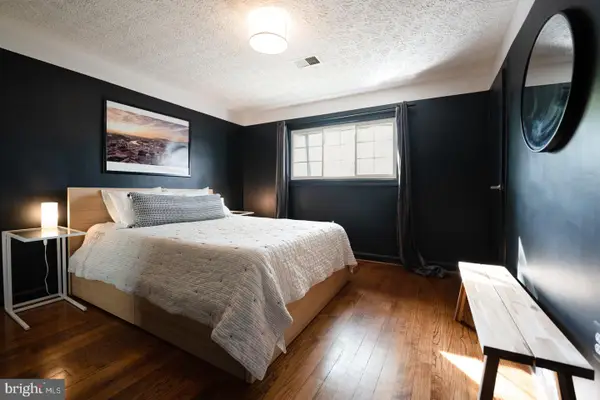 $573,000Active2 beds 2 baths782 sq. ft.
202 S Virginia Ave #73, FALLS CHURCH, VA 22046
MLS# VAFA2004240Listed by: NETREALTYNOW.COM, LLC $2,499,900Active6 beds 6 baths7,022 sq. ft.
2321 Grove Ave, FALLS CHURCH, VA 22046
MLS# VAFX2338100Listed by: SIGNATURE HOME REALTY LLC $1,949,000Pending6 beds 6 baths5,050 sq. ft.
7314 Hughes Ct, FALLS CHURCH, VA 22046
MLS# VAFX2340374Listed by: WEICHERT, REALTORS $240,000Pending2 beds 2 baths753 sq. ft.
7368 Route 29 #68/t1, FALLS CHURCH, VA 22046
MLS# VAFX2336466Listed by: SAMSON PROPERTIES


Protect your home and budget from life's surprises with an Assurant Home Warranty, backed by a partner that supports you through every step of homeownership. Explore Plans.
© 2026 Better Homes and Gardens Real Estate LLC. An Anywhere Real Estate company. All rights reserved. Better Homes and Gardens® Real Estate is a registered trademark owned by Meredith Operations Corporation, licensed to Better Homes and Gardens Real Estate LLC and used with permission. Better Homes and Gardens Real Estate LLC fully supports the principles of the Fair Housing Act and the Equal Opportunity Act. Listing information is deemed reliable but is not guaranteed accurate.
Each office is independently owned and operated.
Any services or products provided by third parties are not provided by, affiliated with or related to Better Homes and Gardens Real Estate LLC, or its affiliated companies.