
2002 Hillside Dr, Falls Church, VA 22043
Local realty services provided by:Better Homes and Gardens Real Estate Community Realty
2002 Hillside Dr,Falls Church, VA 22043
$2,497,000
- 7 Beds
- 9 Baths
- 7,521 sq. ft.
- Single family
- Active
Listed by: susan w wisely
Office: compass
MLS#:VAFX2342876
Source:BRIGHTMLS
Price summary
- Price:$2,497,000
- Price per sq. ft.:$332
About this home
Setting a new benchmark for modern luxury between Tysons Corner and McLean, this newly constructed Hardiplank and stone residence pairs uncompromising precision with timeless architectural elegance. A welcoming stone front porch opens to an airy floor plan featuring 10’ ceilings and rich stained oak hardwood floors throughout. The main level offers an executive main-floor suite and study, a formal dining room and a show-stopping chef’s kitchen equipped with custom cabinetry, an oversized waterfall-edge quartz island, Wolf and Subzero appliances and paneled cabinetry. The light-filled family room centers on an elongated linear fireplace and transitions effortlessly to a covered screened porch and a professionally landscaped, fully fenced rear yard. Upstairs, the grand primary suite is a 5-star sanctuary featuring sculpted tray ceilings, a tiled feature wall with an embedded electric fireplace, two doors to a large private balcony, dual walk-in wardrobes, and a built-in coffee/wet bar with a beverage cooler. The spa-inspired primary bath boasts an extended floating quartz vanity, deep soaking tub, and a frameless glass shower outfitted with four body jets and a rainfall shower head. Four additional upper-level bedroom suites all include walk-in closets and private en-suite baths, along side a sitting area and an impeccably finished upper laundry room. The expansive walk-up lower level serves as the ultimate entertainment hub, featuring luxury vinyl plank flooring, a quartz wet bar with a wine cooler and dishwasher, a dedicated media room, a half bath with a gorgeous tiled accent wall, the 7th bedroom en suite with a full bath plus two additional bedrooms to be used as versatile multipurpose rooms. Complete with an attached 3-car garage featuring epoxy flooring and EV charging, dual-zone HVAC, this masterpiece is built for elevated everyday living. Don't wait, this Dream Home could be yours!...
Contact an agent
Home facts
- Year built:2026
- Subdivision & Development:PIMMIT HILLS
- Listing ID #:VAFX2342876
- Added:1 day(s) ago
- Updated:October 10, 2026 at 03:47 AM
Rooms and interior
- Bedrooms:7
- Total bathrooms:9
- Full bathrooms:7
- Half bathrooms:2
- Flooring:Hardwood, Luxury Vinyl Plank
- Kitchen Description:Built-In Microwave, Built-In Range, Dishwasher, Disposal, Exhaust Fan, Icemaker, Microwave, Oven - Wall, Oven/Range - Gas, Range Hood, Refrigerator, Stainless Steel Appliances
- Basement:Yes
- Basement Description:Fully Finished, Interior Access, Outside Entrance, Rear Entrance, Sump Pump, Walkout Stairs
- Living area:7,521 sq. ft.
Heating and cooling
- Cooling:Central A/C
- Heating:Hot Water, Natural Gas
Structure and exterior
- Year built:2026
- Building area:7,521 sq. ft.
- Lot area:0.23 Acres
- Architectural Style:Contemporary, Transitional
- Construction Materials:HardiPlank Type, Stone
- Foundation Description:Permanent
- Levels:3 Story
Utilities
- Water:Public
- Sewer:Public Sewer
Finances and disclosures
- Price:$2,497,000
- Price per sq. ft.:$332
- Tax amount:$11,420 (2026)
Parking
- Parking description:Attached Garage, Garage Door Opener, Inside Access
- Garage:Yes
- Garage spaces:3
New listings near 2002 Hillside Dr
- Coming Soon
 $540,000Coming Soon1 beds 2 baths1,023 sq. ft.
513 W Broad St #412, FALLS CHURCH, VA 22046
MLS# VAFA2004278Listed by: KW METRO CENTER - Coming SoonOpen Fri, 5 to 6:30pm
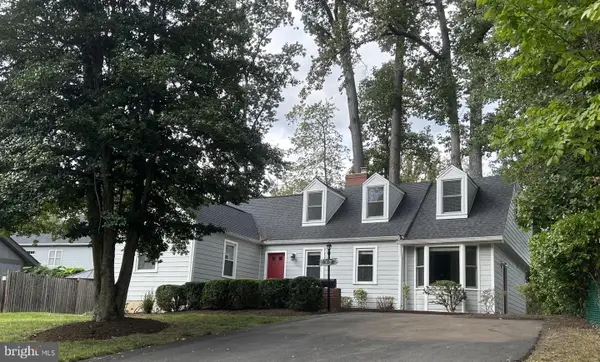 $1,325,000Coming Soon5 beds 3 baths3,596 sq. ft.
606 Timber Ln, FALLS CHURCH, VA 22046
MLS# VAFA2004272Listed by: WEICHERT, REALTORS - Coming Soon
 $2,750,000Coming Soon6 beds 7 baths6,364 sq. ft.
2228 Primrose Dr, FALLS CHURCH, VA 22046
MLS# VAFX2338106Listed by: EXP REALTY, LLC - Open Sun, 2 to 4pmNew
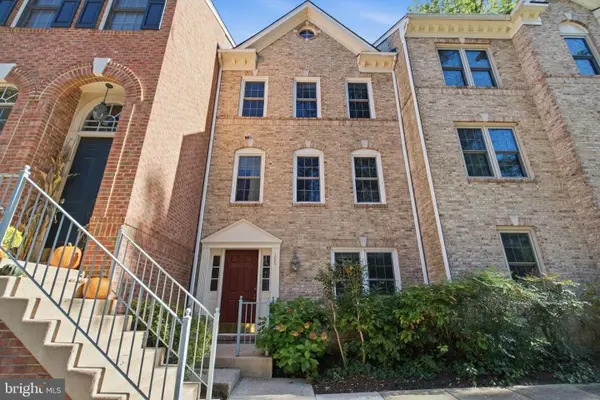 $869,000Active3 beds 3 baths1,440 sq. ft.
105 Rees Pl, FALLS CHURCH, VA 22046
MLS# VAFA2004292Listed by: KW UNITED - New
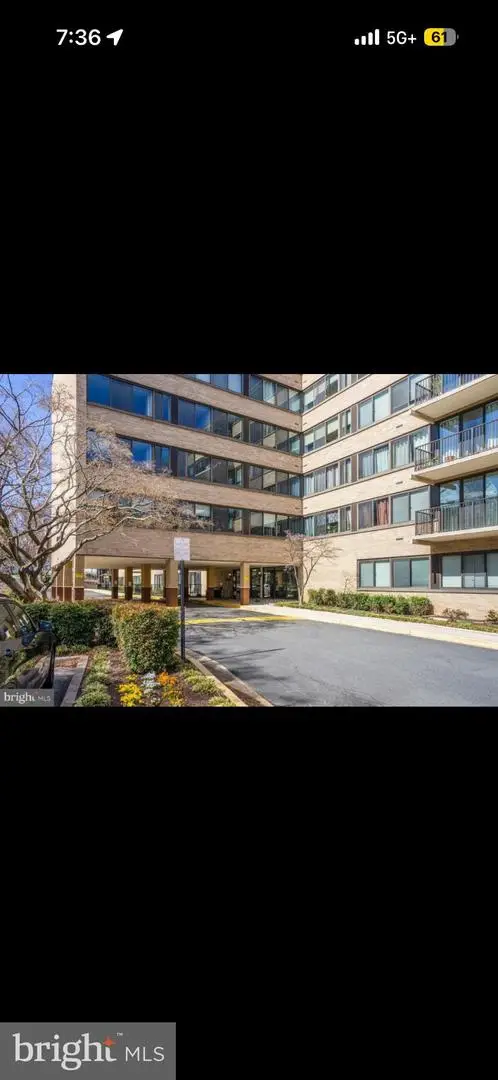 $180,000Active1 beds 1 baths841 sq. ft.
600 Roosevelt Blvd #103, FALLS CHURCH, VA 22044
MLS# VAFA2004282Listed by: EXP REALTY, LLC - New
 $1,149,995Active3 beds 2 baths1,706 sq. ft.
115 S Spring St, FALLS CHURCH, VA 22046
MLS# VAFA2004290Listed by: EXP REALTY, LLC - New
 $1,060,000Active3 beds 2 baths1,475 sq. ft.
255 W. Falls Station Blvd #507, FALLS CHURCH, VA 22046
MLS# VAFA2004274Listed by: HOFFMAN REALTY - New
 $755,000Active2 beds 2 baths1,275 sq. ft.
255 W. Falls Station Blvd #503, FALLS CHURCH, VA 22046
MLS# VAFA2004280Listed by: HOFFMAN REALTY - New
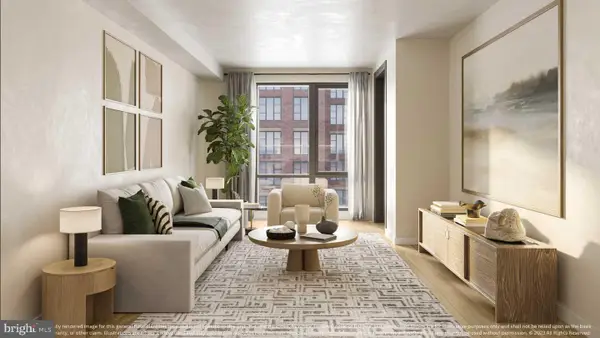 $725,000Active2 beds 2 baths1,235 sq. ft.
255 W. Falls Station Blvd #305, FALLS CHURCH, VA 22046
MLS# VAFA2004210Listed by: HOFFMAN REALTY - New
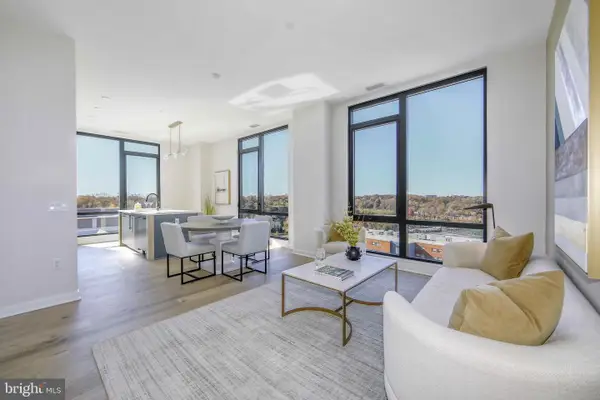 $825,000Active2 beds 2 baths1,325 sq. ft.
255 W. Falls Station Blvd #402, FALLS CHURCH, VA 22046
MLS# VAFA2004214Listed by: HOFFMAN REALTY


Protect your home and budget from life's surprises with an Assurant Home Warranty, backed by a partner that supports you through every step of homeownership. Explore Plans.
© 2026 Better Homes and Gardens Real Estate LLC. An Anywhere Real Estate company. All rights reserved. Better Homes and Gardens® Real Estate is a registered trademark owned by Meredith Operations Corporation, licensed to Better Homes and Gardens Real Estate LLC and used with permission. Better Homes and Gardens Real Estate LLC fully supports the principles of the Fair Housing Act and the Equal Opportunity Act. Listing information is deemed reliable but is not guaranteed accurate.
Each office is independently owned and operated.
Any services or products provided by third parties are not provided by, affiliated with or related to Better Homes and Gardens Real Estate LLC, or its affiliated companies.