
2110 Pimmit Dr, Falls Church, VA 22043
Local realty services provided by:Better Homes and Gardens Real Estate Murphy & Co.
2110 Pimmit Dr,Falls Church, VA 22043
$2,395,000
- 7 Beds
- 8 Baths
- 8,031 sq. ft.
- Single family
- Coming Soon
Listed by: shivam vashi
Office: ikon realty
MLS#:VAFX2348260
Source:BRIGHTMLS
Price summary
- Price:$2,395,000
- Price per sq. ft.:$298.22
About this home
EXPECTED COMPLETION MID-DECEMBER 2026! CUSTOM LUXURY HOME WITH IN-HOME ELEVATOR! Welcome to this exceptional custom-built residence by QVC Homes, LLC, where sophisticated design, quality craftsmanship, and modern luxury come together. A standout feature is the private in-home elevator providing convenient access to all three levels, making it effortless to move throughout the home while adding an exceptional level of comfort, accessibility, and convenience. Now in the final stages of construction, this stunning residence offers an impressive combination of elegance, comfort, and functionality with premium finishes and thoughtful attention to detail throughout.
The main level features soaring 10-foot ceilings, expansive 8-foot doors and openings, and beautiful hardwood flooring throughout. A bright sunroom fills the home with natural light, while a private library or study with French doors provides an ideal workspace. A main-level bedroom with a full bathroom offers flexibility for guests or multigenerational living. Spacious living and dining areas flow seamlessly into the open-concept kitchen and family room, creating an ideal layout for everyday living and entertaining.
The gourmet kitchen features a premium KitchenAid appliance package, abundant cabinetry, elegant floating shelves, a butler's pantry, and an oversized center island with ample seating. Just beyond the main living area, a beautiful covered porch provides the perfect setting for outdoor relaxation and entertaining.
Upstairs, you'll find four generously sized bedrooms, each complete with its own private full bathroom and walk-in closet featuring custom shelving for enhanced storage and organization. The luxurious primary suite features an elegant tray ceiling, oversized ceiling fan, spacious walk-in closet, and private balcony overlooking the surrounding landscape. The spa-inspired primary bathroom showcases a freestanding soaking tub, oversized rainfall shower, premium fixtures, and wiring for TV and internet connectivity. A convenient upper-level laundry room with high-capacity washer and dryer and utility sink adds everyday practicality. Beautiful hardwood flooring continues throughout the upper level.
The fully finished lower level offers exceptional additional living space with abundant natural light, a spacious recreation and media area, and a well-equipped wet bar featuring floating shelves, refrigerator, and dishwasher. Two additional bedrooms and full bathrooms provide excellent accommodations for extended family or guests. With its own private exterior entrance, this level offers tremendous flexibility for multigenerational living or potential rental opportunities, subject to local regulations.
Additional highlights include custom shelving in all bedroom closets, built-in speakers throughout the home, solid wood doors, elegant crown molding, upgraded stair details, enhanced exterior wall construction, above-code insulation, dimmable LED lighting, ceiling fans, and integrated smart-home features. Every detail has been thoughtfully incorporated to provide lasting comfort, efficiency, and modern convenience.
Ideally located with convenient access to Route 7, I-495, and I-66, and just minutes from Vienna, Tysons, and Falls Church, this exceptional property offers easy access to shopping, dining, entertainment, and major commuter routes.
With construction nearing completion and delivery anticipated in mid-November 2026, this is a rare opportunity to own a brand-new custom luxury home without the extended wait of building from the ground up. Schedule your private tour today and experience everything this remarkable home has to offer!...
Contact an agent
Home facts
- Year built:2026
- Subdivision & Development:PIMMIT HILLS
- Listing ID #:VAFX2348260
- Updated:November 08, 2026 at 02:31 PM
Rooms and interior
- Bedrooms:7
- Total bathrooms:8
- Full bathrooms:7
- Half bathrooms:1
- Flooring:Carpet, Ceramic Tile, Engineered Wood, Hardwood
- Dining Description:Dining Area
- Kitchen Description:Breakfast Area, Built-In Microwave, Built-In Range, Butlers Pantry, Crown Moldings, Dishwasher, Disposal, ENERGY STAR Dishwasher, ENERGY STAR Refrigerator, Energy Efficient Appliances, Exhaust Fan, Icemaker, Kitchen - Gourmet, Kitchen - Island, Oven - Double, Oven/Range - Gas, Recessed Lighting, Stainless Steel Appliances, Wet/Dry Bar
- Bedroom Description:Entry Level Bedroom, Primary Bedroom - Ocean Front, Walk In Closet(s)
- Basement:Yes
- Basement Description:Daylight, Fully Finished, Garage Access, Partial, Walkout Stairs
- Living area:8,031 sq. ft.
Heating and cooling
- Cooling:Ceiling Fan(s), Central A/C, Programmable Thermostat
- Heating:Electric, Forced Air, Humidifier, Programmable Thermostat, Zoned
Structure and exterior
- Roof:Architectural Shingle, Asphalt
- Year built:2026
- Building area:8,031 sq. ft.
- Lot area:0.24 Acres
- Architectural Style:Contemporary
- Construction Materials:Combination, Concrete, HardiPlank Type, Masonry
- Exterior Features:Gutter System
- Foundation Description:Concrete Perimeter
- Levels:3 Story
Schools
- High school:MARSHALL
- Middle school:KILMER
- Elementary school:LEMON ROAD
Utilities
- Water:Public
- Sewer:Public Sewer
Finances and disclosures
- Price:$2,395,000
- Price per sq. ft.:$298.22
Features and amenities
- Laundry features:Dryer, Dryer - Electric, ENERGY STAR Clothes Washer
- Amenities:Attic, Cable TV Available, Ceiling Fan(s), Crown Moldings, Electric Available, Elevator, Humidifer, Natural Gas Available, Phone Available, Primary Bedroom - Ocean Front, Recessed Lighting, Smoke Detector, Sound System, Store/Office, Wet/Dry Bar
- Smart home:Yes
Parking
- Parking description:Attached Garage, Garage - Front Entry
- Garage:Yes
- Garage spaces:2
New listings near 2110 Pimmit Dr
- New
 $1,600,000Active4 beds 4 baths3,963 sq. ft.
1011 Kennedy St, FALLS CHURCH, VA 22046
MLS# VAFA2004356Listed by: HESTIA REALTORS - New
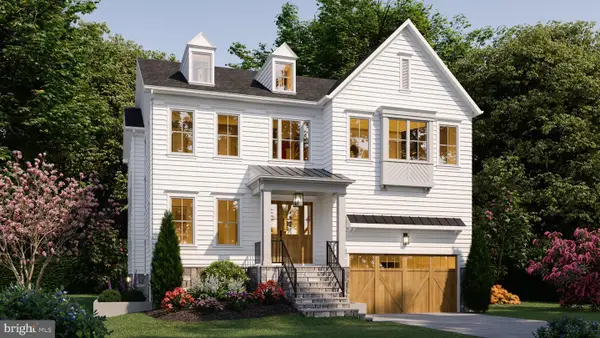 $2,399,000Active5 beds 5 baths5,076 sq. ft.
1021 Poplar Dr, FALLS CHURCH, VA 22046
MLS# VAFX2348782Listed by: BEACON CREST REAL ESTATE LLC - Open Sun, 1 to 4pmNew
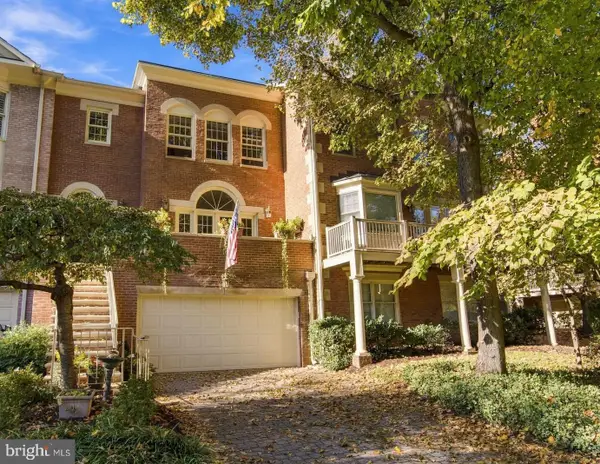 $1,499,900Active3 beds 4 baths2,958 sq. ft.
112 Gresham Pl, FALLS CHURCH, VA 22046
MLS# VAFA2004348Listed by: CORCORAN MCENEARNEY - Open Sun, 2 to 4pmNew
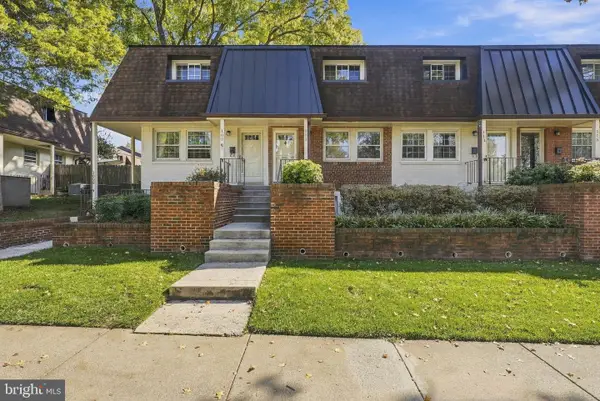 $519,900Active2 beds 2 baths784 sq. ft.
111 S Virginia Ave S #397, FALLS CHURCH, VA 22046
MLS# VAFA2004330Listed by: KW UNITED - Open Sun, 1 to 4pmNew
 $2,850,000Active7 beds 8 baths7,837 sq. ft.
2216 Primrose Dr, FALLS CHURCH, VA 22046
MLS# VAFX2347964Listed by: INNOVATION PROPERTIES, LLC 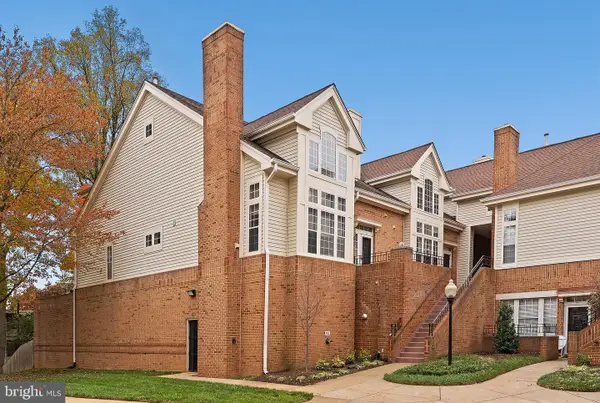 $769,000Pending2 beds 3 baths2,042 sq. ft.
7033 Haycock Rd #f, FALLS CHURCH, VA 22043
MLS# VAFA2004342Listed by: TTR SOTHEBY'S INTERNATIONAL REALTY- Open Sun, 1 to 3pm
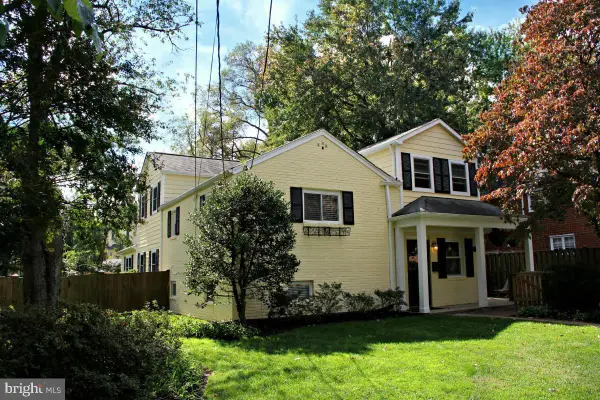 $1,249,900Active4 beds 4 baths2,902 sq. ft.
6649 Hallwood Ave, FALLS CHURCH, VA 22046
MLS# VAFX2347932Listed by: WEICHERT, REALTORS 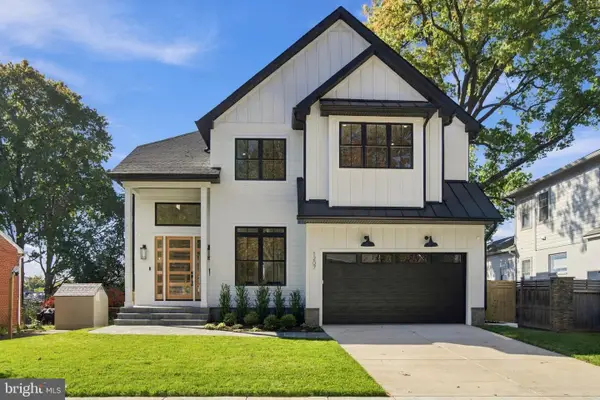 $2,349,000Active6 beds 5 baths4,900 sq. ft.
1207 Offutt Dr, FALLS CHURCH, VA 22046
MLS# VAFA2004334Listed by: D.S.A. PROPERTIES & INVESTMENTS LLC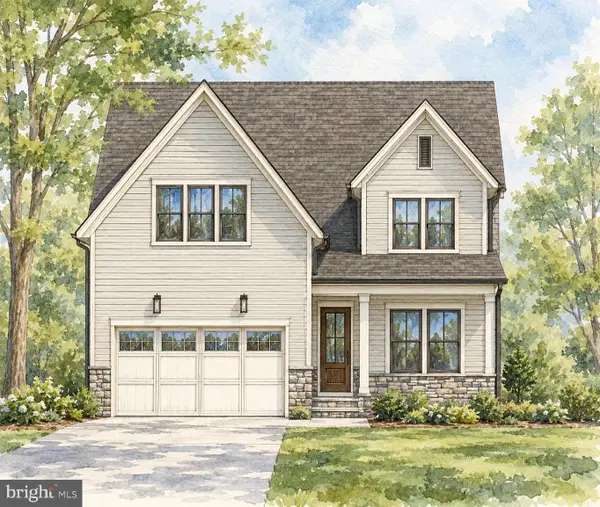 $2,675,000Pending6 beds 6 baths5,275 sq. ft.
514 Anne St, FALLS CHURCH, VA 22046
MLS# VAFA2004302Listed by: FOCAL POINT REAL ESTATE , LLC $1,249,000Pending3 beds 3 baths2,706 sq. ft.
403 Hillwood Ave, FALLS CHURCH, VA 22046
MLS# VAFA2004326Listed by: WEICHERT, REALTORS


Protect your home and budget from life's surprises with an Assurant Home Warranty, backed by a partner that supports you through every step of homeownership. Explore Plans.
© 2026 Better Homes and Gardens Real Estate LLC. An Anywhere Real Estate company. All rights reserved. Better Homes and Gardens® Real Estate is a registered trademark owned by Meredith Operations Corporation, licensed to Better Homes and Gardens Real Estate LLC and used with permission. Better Homes and Gardens Real Estate LLC fully supports the principles of the Fair Housing Act and the Equal Opportunity Act. Listing information is deemed reliable but is not guaranteed accurate.
Each office is independently owned and operated.
Any services or products provided by third parties are not provided by, affiliated with or related to Better Homes and Gardens Real Estate LLC, or its affiliated companies.