
2111 Hutchison Grove Ct, Falls Church, VA 22043
Local realty services provided by:Better Homes and Gardens Real Estate Community Realty
2111 Hutchison Grove Ct,Falls Church, VA 22043
$825,000
- 4 Beds
- 4 Baths
- 1,989 sq. ft.
- Townhouse
- Active
Listed by: karen graves
Office: weichert, realtors
MLS#:VAFX2342506
Source:BRIGHTMLS
Price summary
- Price:$825,000
- Price per sq. ft.:$414.78
- Monthly HOA dues:$126.67
About this home
SELLER HAS SET A DEADLINE OF TUESDAY, SEPTEMBER 29TH, AT 12:00PM FOR ALL OFFERS! VA ASSUMPTION AVAILABLE FOR VA ELIGIBLE AT 2.75%! You are going to LOVE this gorgeous remodeled townhome right down the road from Tysons Corner! Featuring 4 spacious bedrooms, 3.5 beautifully updated bathrooms, and a totally open stunning main level! Come tour this luxurious home this weekend and make it yours! More information Coming Soon!
Contact an agent
Home facts
- Year built:1985
- Subdivision & Development:MARSHALL HEIGHTS
- Listing ID #:VAFX2342506
- Added:5 day(s) ago
- Updated:September 29, 2026 at 02:00 PM
Rooms and interior
- Bedrooms:4
- Total bathrooms:4
- Full bathrooms:3
- Half bathrooms:1
- Flooring:Hardwood, Luxury Vinyl Plank
- Dining Description:Combination Kitchen/Dining, Dining Area, Dining Room
- Bathrooms Description:Primary Bath(s)
- Kitchen Description:Built-In Microwave, Dishwasher, Disposal, Freezer, Icemaker, Kitchen - Gourmet, Kitchen - Island, Recessed Lighting, Refrigerator, Stainless Steel Appliances, Stove, Upgraded Countertops
- Bedroom Description:Primary Bedroom
- Basement:Yes
- Basement Description:Full, Rear Entrance, Walkout Level, Windows
- Living area:1,989 sq. ft.
Heating and cooling
- Cooling:Ceiling Fan(s), Central A/C
- Heating:Central, Electric
Structure and exterior
- Year built:1985
- Building area:1,989 sq. ft.
- Lot area:0.03 Acres
- Lot Features:Landscaping, Rear Yard
- Architectural Style:Colonial
- Construction Materials:Brick Front
- Exterior Features:Deck(s), Exterior Lighting, Patio(s), Sidewalks, Street Lights
- Foundation Description:Concrete Perimeter
- Levels:3 Story
Schools
- High school:MARSHALL
- Middle school:KILMER
- Elementary school:LEMON ROAD
Utilities
- Water:Public
- Sewer:Public Sewer
Finances and disclosures
- Price:$825,000
- Price per sq. ft.:$414.78
- Tax amount:$8,185 (2026)
Features and amenities
- Laundry features:Dryer, Has Laundry, Washer
- Amenities:Ceiling Fan(s), Exterior Cameras, Recessed Lighting, Security System, Skylight(s), Smoke Detector, Surveillance Sys, Window Treatments
Parking
- Parking description:Assigned, On Street, Unassigned
New listings near 2111 Hutchison Grove Ct
- Coming Soon
 $2,750,000Coming Soon6 beds 7 baths6,364 sq. ft.
2228 Primrose Dr, FALLS CHURCH, VA 22046
MLS# VAFX2338106Listed by: EXP REALTY, LLC - New
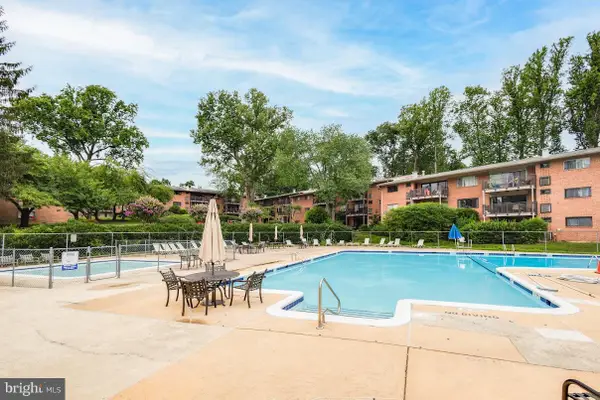 $259,900Active2 beds 1 baths916 sq. ft.
7368 Route 29 #103, FALLS CHURCH, VA 22046
MLS# VAFX2343024Listed by: SAMSON PROPERTIES - New
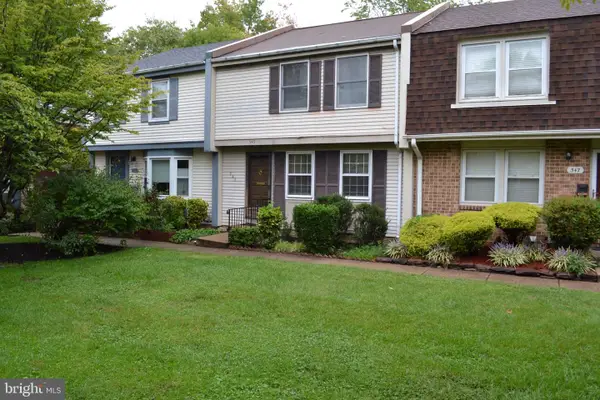 $863,000Active3 beds 3 baths1,773 sq. ft.
345 James St, FALLS CHURCH, VA 22046
MLS# VAFA2004262Listed by: AWB REAL ESTATE LLC - New
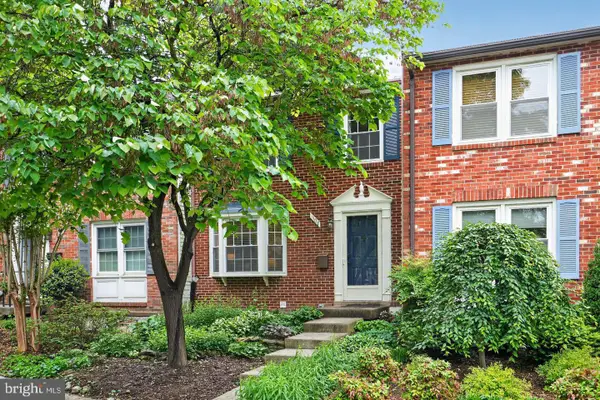 $919,000Active3 beds 4 baths1,800 sq. ft.
307 Gundry Dr, FALLS CHURCH, VA 22046
MLS# VAFA2004268Listed by: LONG & FOSTER REAL ESTATE, INC. - New
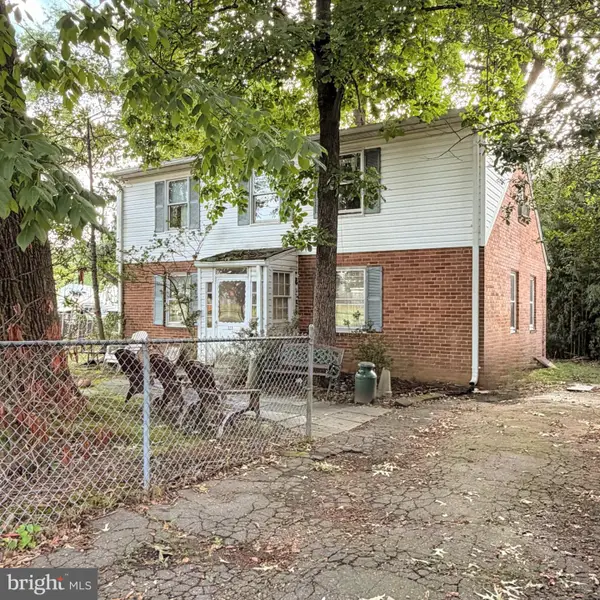 $1,150,000Active4 beds 1 baths1,648 sq. ft.
320 N Pennsylvania Ave, FALLS CHURCH, VA 22046
MLS# VAFA2004266Listed by: TTR SOTHEBY'S INTERNATIONAL REALTY - New
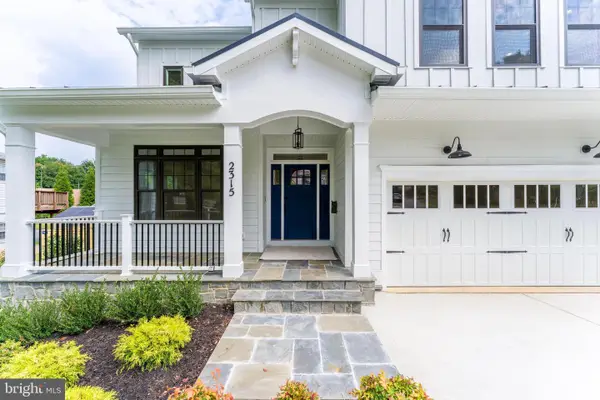 $1,999,990Active6 beds 6 baths5,895 sq. ft.
2315 Great Falls St, FALLS CHURCH, VA 22046
MLS# VAFX2337830Listed by: NEW DIMENSIONS REALTY GROUP LLC  $1,899,900Active6 beds 4 baths5,688 sq. ft.
117 W George Mason Rd, FALLS CHURCH, VA 22046
MLS# VAFA2004252Listed by: COMPASS $1,270,000Pending4 beds 4 baths2,824 sq. ft.
300 Bishops Ct, FALLS CHURCH, VA 22046
MLS# VAFA2004232Listed by: WEICHERT, REALTORS $1,149,000Pending4 beds 2 baths1,821 sq. ft.
601 Randolph St, FALLS CHURCH, VA 22046
MLS# VAFA2004242Listed by: PAUL WESLEY REAL ESTATE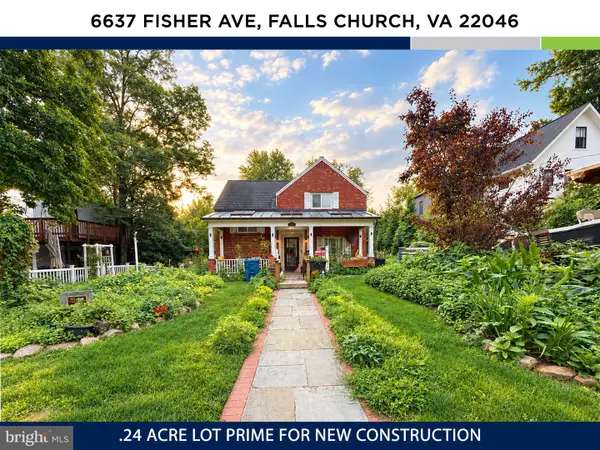 $1,150,000Active3 beds 3 baths2,034 sq. ft.
6637 Fisher Ave, FALLS CHURCH, VA 22046
MLS# VAFX2340842Listed by: KW UNITED


Protect your home and budget from life's surprises with an Assurant Home Warranty, backed by a partner that supports you through every step of homeownership. Explore Plans.
© 2026 Better Homes and Gardens Real Estate LLC. An Anywhere Real Estate company. All rights reserved. Better Homes and Gardens® Real Estate is a registered trademark owned by Meredith Operations Corporation, licensed to Better Homes and Gardens Real Estate LLC and used with permission. Better Homes and Gardens Real Estate LLC fully supports the principles of the Fair Housing Act and the Equal Opportunity Act. Listing information is deemed reliable but is not guaranteed accurate.
Each office is independently owned and operated.
Any services or products provided by third parties are not provided by, affiliated with or related to Better Homes and Gardens Real Estate LLC, or its affiliated companies.