
2228 Primrose Dr, Falls Church, VA 22046
Local realty services provided by:Better Homes and Gardens Real Estate Reserve
2228 Primrose Dr,Falls Church, VA 22046
$2,750,000
- 6 Beds
- 7 Baths
- 6,364 sq. ft.
- Single family
- Coming Soon
Listed by: pauline gunther, tasheika penn
Office: exp realty, llc.
MLS#:VAFX2338106
Source:BRIGHTMLS
Price summary
- Price:$2,750,000
- Price per sq. ft.:$432.12
About this home
Introducing 2228 Primrose Lane, a beautifully designed Birch model by BDR Homes, offering refined interiors, thoughtful architecture, and an exceptional location within the highly sought after McLean High School pyramid. Anticipated for delivery at the end of October, this exceptional new construction home presents a rare opportunity to enjoy a brand new residence in one of Northern Virginia’s most desirable and convenient settings.
Designed across three finished levels, the home balances sophisticated design with comfortable everyday living. The main level is centered around a beautifully appointed kitchen and breakfast area that flow naturally into the living room, creating an inviting setting for both everyday moments and entertaining. A separate dining area provides an elegant space for gatherings, while a main level bedroom with full bath offers flexibility for guests, extended stays, or a private home office.
Upstairs, a spacious loft creates an additional living space surrounded by generously proportioned secondary bedrooms and beautifully appointed baths. The primary suite serves as a private retreat, highlighted by a dramatic vaulted ceiling that brings architectural character and an impressive sense of volume to the room. A generous walk in closet and thoughtfully finished primary bath complete the suite, with an upper level laundry room adding everyday convenience.
The finished lower level is made especially desirable by its walkout design, bringing natural light and direct access to the outdoors. An expansive recreation room, wet bar, dedicated media room, additional bedroom, and full bath create a versatile level equally suited for entertaining, overnight guests, recreation, or relaxed evenings at home.
The location further distinguishes this exceptional residence. Situated within the highly desirable McLean High School pyramid, 2228 Primrose is just minutes from Falls Church City and its vibrant collection of restaurants, cafés, shops, parks, and everyday conveniences. Both the East Falls Church and West Falls Church Metro stations are nearby, providing convenient access to Arlington, Washington, DC, Tysons, and beyond.
Thoughtfully designed, beautifully finished, and exceptionally well located, 2228 Primrose Lane offers a sophisticated approach to modern living, with anticipated delivery at the end of October.
Rendering, floor plans, finishes, and specifications are representative and subject to change.
Seller is offering a contribution toward a 2-1 mortgage rate buydown for qualified buyers with an acceptable offer - an opportunity to enjoy significantly reduced mortgage payments during the first two years of homeownership....
Contact an agent
Home facts
- Subdivision & Development:WESTMORELAND PARK
- Listing ID #:VAFX2338106
- Updated:October 14, 2026 at 01:42 PM
Rooms and interior
- Bedrooms:6
- Total bathrooms:7
- Full bathrooms:6
- Half bathrooms:1
- Dining Description:Dining Area, Formal/Separate Dining Room
- Bathrooms Description:Primary Bath(s)
- Kitchen Description:Breakfast Area, Built-Ins, Butlers Pantry, Kitchen - Island, Pantry, Recessed Lighting, Upgraded Countertops, Wet/Dry Bar, Wine Storage
- Bedroom Description:Entry Level Bedroom, Walk In Closet(s)
- Basement:Yes
- Basement Description:Daylight, Full, Walkout Level
- Living area:6,364 sq. ft.
Heating and cooling
- Cooling:Central A/C
- Heating:Forced Air, Natural Gas
Structure and exterior
- Roof:Architectural Shingle, Metal
- Building area:6,364 sq. ft.
- Lot area:0.23 Acres
- Lot Features:Trees/Wooded
- Architectural Style:Contemporary
- Construction Materials:HardiPlank Type
- Exterior Features:Deck(s)
- Foundation Description:Slab
- Levels:3 Story
Schools
- High school:MCLEAN
- Middle school:LONGFELLOW
- Elementary school:HAYCOCK
Utilities
- Water:Public
- Sewer:Public Sewer
Finances and disclosures
- Price:$2,750,000
- Price per sq. ft.:$432.12
Features and amenities
- Amenities:Built-Ins, Chair Railings, Recessed Lighting, Sound System, Wet/Dry Bar
Parking
- Parking description:Attached Garage, Garage - Front Entry, Garage Door Opener
- Garage:Yes
- Garage spaces:2
New listings near 2228 Primrose Dr
- Coming Soon
 $1,950,000Coming Soon6 beds 6 baths4,005 sq. ft.
2300 Brilyn Pl, FALLS CHURCH, VA 22046
MLS# VAFX2345686Listed by: RLAH @PROPERTIES - Coming SoonOpen Sun, 2 to 4pm
 $540,000Coming Soon1 beds 2 baths1,023 sq. ft.
513 W Broad St #412, FALLS CHURCH, VA 22046
MLS# VAFA2004278Listed by: KW METRO CENTER - Coming SoonOpen Fri, 5 to 6:30pm
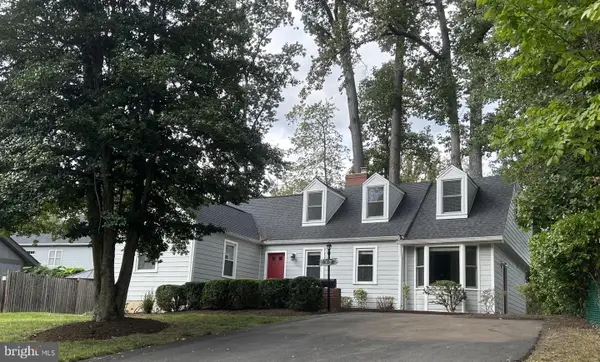 $1,325,000Coming Soon5 beds 3 baths3,596 sq. ft.
606 Timber Ln, FALLS CHURCH, VA 22046
MLS# VAFA2004272Listed by: WEICHERT, REALTORS - New
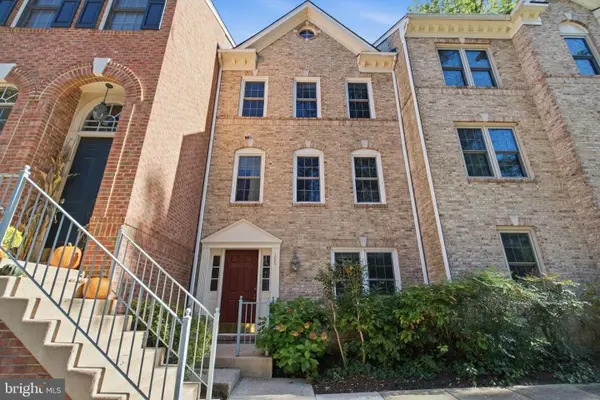 $869,000Active3 beds 3 baths1,440 sq. ft.
105 Rees Pl, FALLS CHURCH, VA 22046
MLS# VAFA2004292Listed by: KW UNITED - New
 $180,000Active1 beds 1 baths841 sq. ft.
600 Roosevelt Blvd #103, FALLS CHURCH, VA 22044
MLS# VAFA2004282Listed by: EXP REALTY, LLC - New
 $1,149,995Active3 beds 2 baths1,706 sq. ft.
115 S Spring St, FALLS CHURCH, VA 22046
MLS# VAFA2004290Listed by: EXP REALTY, LLC  $1,060,000Active3 beds 2 baths1,475 sq. ft.
255 W. Falls Station Blvd #507, FALLS CHURCH, VA 22046
MLS# VAFA2004274Listed by: HOFFMAN REALTY $755,000Active2 beds 2 baths1,275 sq. ft.
255 W. Falls Station Blvd #503, FALLS CHURCH, VA 22046
MLS# VAFA2004280Listed by: HOFFMAN REALTY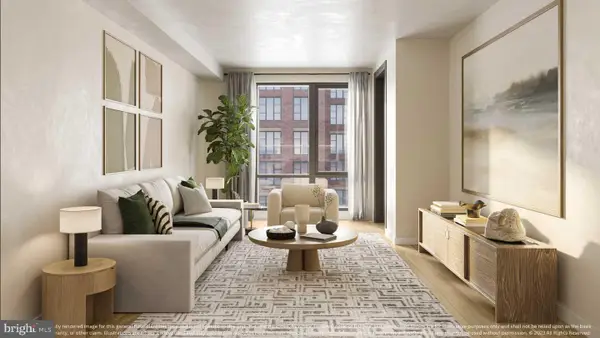 $725,000Active2 beds 2 baths1,235 sq. ft.
255 W. Falls Station Blvd #305, FALLS CHURCH, VA 22046
MLS# VAFA2004210Listed by: HOFFMAN REALTY


Protect your home and budget from life's surprises with an Assurant Home Warranty, backed by a partner that supports you through every step of homeownership. Explore Plans.
© 2026 Better Homes and Gardens Real Estate LLC. An Anywhere Real Estate company. All rights reserved. Better Homes and Gardens® Real Estate is a registered trademark owned by Meredith Operations Corporation, licensed to Better Homes and Gardens Real Estate LLC and used with permission. Better Homes and Gardens Real Estate LLC fully supports the principles of the Fair Housing Act and the Equal Opportunity Act. Listing information is deemed reliable but is not guaranteed accurate.
Each office is independently owned and operated.
Any services or products provided by third parties are not provided by, affiliated with or related to Better Homes and Gardens Real Estate LLC, or its affiliated companies.