
2230 George C Marshall Dr #822, Falls Church, VA 22043
Local realty services provided by:Better Homes and Gardens Real Estate Realty Connect
2230 George C Marshall Dr #822,Falls Church, VA 22043
$404,000
- 2 Beds
- 2 Baths
- 1,074 sq. ft.
- Condominium
- Coming Soon
Listed by: gerda e gaetjen
Office: century 21 new millennium
MLS#:VAFX2345186
Source:BRIGHTMLS
Price summary
- Price:$404,000
- Price per sq. ft.:$376.16
About this home
Discover the charm of this inviting 2-bedroom, 2-bathroom condo in the desirable Renaissance at Tysons community. This contemporary unit, boasts an open floor plan that seamlessly blends comfort and style. The condo features LVP and wood flooring, creating a warm ambiance perfect for relaxation or entertaining. The well-appointed kitchen is showcasing upgraded countertops and ample table space for casual dining. Modern appliances, including a dishwasher, microwave, and stacked washer/dryer, ensure convenience for your daily routines. Two primary suites offer private baths, providing a serene retreat at the end of the day. Step outside to your private balcony, where you can enjoy fresh air and views of the beautifully landscaped grounds. The community amenities are truly exceptional, featuring an indoor/outdoor pool, a fitness center, tennis courts, and a welcoming party room for gatherings. With a concierge service and gated security, peace of mind is paramount. Located just a short distance from public transportation options, this condo is perfect for those seeking a vibrant lifestyle with easy access to the best of Tysons. Experience the perfect blend of comfort, convenience, and community in this delightful home. Don't miss your chance to make it yours!...
Contact an agent
Home facts
- Year built:1987
- Subdivision & Development:RENAISSANCE AT TYSONS
- Listing ID #:VAFX2345186
- Updated:October 08, 2026 at 01:37 PM
Rooms and interior
- Bedrooms:2
- Total bathrooms:2
- Full bathrooms:2
- Flooring:Luxury Vinyl Plank, Wood
- Dining Description:Combination Dining/Living
- Bathrooms Description:Primary Bath(s)
- Kitchen Description:Dishwasher, Disposal, Kitchen - Table Space, Microwave, Oven/Range - Electric, Refrigerator, Upgraded Countertops
- Living area:1,074 sq. ft.
Heating and cooling
- Cooling:Central A/C
- Heating:Electric, Forced Air
Structure and exterior
- Year built:1987
- Building area:1,074 sq. ft.
- Architectural Style:Contemporary
- Construction Materials:Brick
- Exterior Features:Balcony
- Levels:1 Story
Utilities
- Water:Public
- Sewer:Public Sewer
Finances and disclosures
- Price:$404,000
- Price per sq. ft.:$376.16
- Tax amount:$4,541 (2026)
Features and amenities
- Laundry features:Dryer In Unit, Has Laundry, Washer In Unit, Washer/Dryer Stacked
- Amenities:Elevator, Window Treatments
Parking
- Parking description:Parking Lot, Paved Parking
New listings near 2230 George C Marshall Dr #822
- Coming Soon
 $540,000Coming Soon1 beds 2 baths1,023 sq. ft.
513 W Broad St #412, FALLS CHURCH, VA 22046
MLS# VAFA2004278Listed by: KW METRO CENTER - Coming Soon
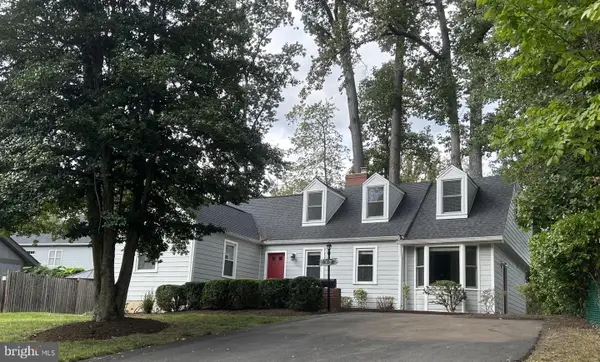 $1,325,000Coming Soon5 beds 3 baths3,596 sq. ft.
606 Timber Ln, FALLS CHURCH, VA 22046
MLS# VAFA2004272Listed by: WEICHERT, REALTORS - Coming Soon
 $2,750,000Coming Soon6 beds 7 baths6,364 sq. ft.
2228 Primrose Dr, FALLS CHURCH, VA 22046
MLS# VAFX2338106Listed by: EXP REALTY, LLC - New
 $180,000Active1 beds 1 baths841 sq. ft.
600 Roosevelt Blvd #103, FALLS CHURCH, VA 22044
MLS# VAFA2004282Listed by: EXP REALTY, LLC - New
 $1,149,995Active3 beds 2 baths1,706 sq. ft.
115 S Spring St, FALLS CHURCH, VA 22046
MLS# VAFA2004290Listed by: EXP REALTY, LLC - New
 $1,060,000Active3 beds 2 baths1,475 sq. ft.
255 W. Falls Station Blvd #507, FALLS CHURCH, VA 22046
MLS# VAFA2004274Listed by: HOFFMAN REALTY - New
 $755,000Active2 beds 2 baths1,275 sq. ft.
255 W. Falls Station Blvd #503, FALLS CHURCH, VA 22046
MLS# VAFA2004280Listed by: HOFFMAN REALTY - New
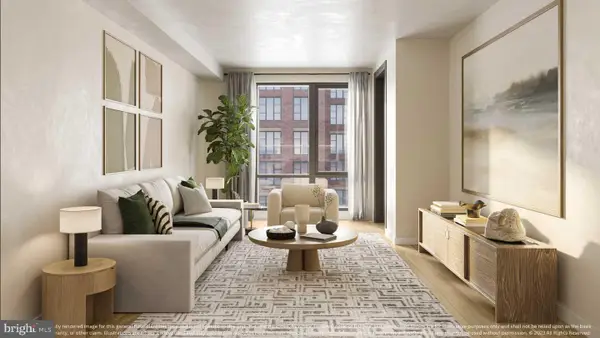 $725,000Active2 beds 2 baths1,235 sq. ft.
255 W. Falls Station Blvd #305, FALLS CHURCH, VA 22046
MLS# VAFA2004210Listed by: HOFFMAN REALTY - New
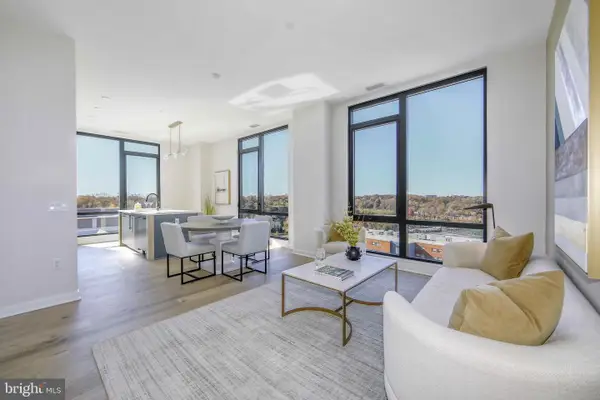 $825,000Active2 beds 2 baths1,325 sq. ft.
255 W. Falls Station Blvd #402, FALLS CHURCH, VA 22046
MLS# VAFA2004214Listed by: HOFFMAN REALTY - New
 $935,000Active3 beds 2 baths1,475 sq. ft.
255 W. Falls Station Blvd #307, FALLS CHURCH, VA 22046
MLS# VAFA2004276Listed by: HOFFMAN REALTY


Protect your home and budget from life's surprises with an Assurant Home Warranty, backed by a partner that supports you through every step of homeownership. Explore Plans.
© 2026 Better Homes and Gardens Real Estate LLC. An Anywhere Real Estate company. All rights reserved. Better Homes and Gardens® Real Estate is a registered trademark owned by Meredith Operations Corporation, licensed to Better Homes and Gardens Real Estate LLC and used with permission. Better Homes and Gardens Real Estate LLC fully supports the principles of the Fair Housing Act and the Equal Opportunity Act. Listing information is deemed reliable but is not guaranteed accurate.
Each office is independently owned and operated.
Any services or products provided by third parties are not provided by, affiliated with or related to Better Homes and Gardens Real Estate LLC, or its affiliated companies.