
2295 Village Crossing Rd #304, Falls Church, VA 22043
Local realty services provided by:Better Homes and Gardens Real Estate Murphy & Co.
Listed by: nicole dash, andris linauts
Office: exp realty llc.
MLS#:VAFX2345972
Source:BRIGHTMLS
Price summary
- Price:$570,000
- Price per sq. ft.:$431.82
About this home
Discover this charming and comfortable 2-bedroom, 2.5-bathroom condo nestled in the community of The Village Condominium. With 1320 square feet of living space, this colonial-style 2-floor unit is thoughtfully designed, perfect for those seeking both warm atmosphere and functionality.
Step inside to find an inviting open floor plan that seamlessly connects the living and dining areas, perfect for entertaining or relaxing with loved ones. This home is truly move-in ready with floor, kitchen, paint, and more all redesigned and renovated in 2026. New carpet and luxury vinyl plank flooring; new quartz countertop and tile backsplash, cabinets painted white, new gas stove and refrigerator, and new ceiling light are all in kitchen; new faucet and drain in kitchen, bathrooms, and powder room sinks; new shower head with handheld shower head in two bathrooms; new over the mirror wall light in two bathrooms. Kitchen, living room, and dining area are painted with new paint color schemes. Hallway, stairs and upstairs are freshly painted. The heart of this home is undoubtedly the gourmet kitchen. On the first level, with the access to the balcony, it is perfect for relaxing and entertaining with family and friends, or for your morning time there.
The upper level offers two bedroom suites, each has large walk-in closet and en-suite bathroom. The primary bathroom has dual vanities and a soaking tub. The bedroom-level laundry adds everyday convenience. Dryer duct cleaning was completed on 9/30/2026 adding peace of mind for the new owner. $381 condo fee covers lawn maintenance, snow removal, and trash and recycle collection.
The community gate provides 5-minute walk access to West Falls Church Metro. Drivers have quick connections to Route 7, I-66, I-495, and the Dulles Toll Road, putting Tysons, Arlington, Washington, DC, and Dulles Airport within easy reach. Enjoy nearby restaurants, shops, parks, and W&OD Trail. With access to a sparkling outdoor pool and beautifully maintained common grounds, it is perfect for leisurely strolls or social gatherings. The home is zoned for Haycock Elementary School, Longfellow Middle School, and McLean High School. Experience the perfect blend of convenience and comfort in this exceptional property, your dream home awaits!...
Contact an agent
Home facts
- Year built:1996
- Subdivision & Development:VILLAGE AT MOUNT GILEAD
- Listing ID #:VAFX2345972
- Added:25 day(s) ago
- Updated:November 10, 2026 at 01:48 AM
Rooms and interior
- Bedrooms:2
- Total bathrooms:3
- Full bathrooms:2
- Half bathrooms:1
- Flooring:Carpet, Luxury Vinyl Plank, Tile/Brick
- Dining Description:Combination Dining/Living, Dining Area, Dining Room
- Bathrooms Description:Bathroom 1, Bathroom 2, Half Bath, Primary Bath(s)
- Kitchen Description:Breakfast Area, Built-In Microwave, Carpet, Dishwasher, Disposal, Icemaker, Refrigerator, Stove, Upgraded Countertops
- Bedroom Description:Carpet, Walk In Closet(s)
- Living area:1,320 sq. ft.
Heating and cooling
- Cooling:Central A/C
- Heating:Forced Air, Natural Gas
Structure and exterior
- Year built:1996
- Building area:1,320 sq. ft.
- Architectural Style:Colonial
- Construction Materials:Vinyl Siding
- Levels:2 Stories
Schools
- High school:MCLEAN
- Middle school:LONGFELLOW
- Elementary school:HAYCOCK
Utilities
- Water:Public
- Sewer:Public Sewer
Finances and disclosures
- Price:$570,000
- Price per sq. ft.:$431.82
- Tax amount:$6,542 (2026)
Features and amenities
- Laundry features:Dryer, Dryer In Unit, Laundry, Washer, Washer In Unit
- Amenities:Carpet, Ceiling Fan(s), Window Treatments
Parking
- Parking description:Assigned, Parking Lot
New listings near 2295 Village Crossing Rd #304
- New
 $1,600,000Active4 beds 4 baths3,963 sq. ft.
1011 Kennedy St, FALLS CHURCH, VA 22046
MLS# VAFA2004356Listed by: HESTIA REALTORS - New
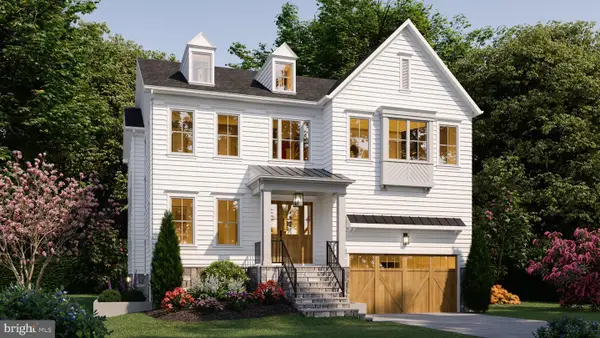 $2,399,000Active5 beds 5 baths5,076 sq. ft.
1021 Poplar Dr, FALLS CHURCH, VA 22046
MLS# VAFX2348782Listed by: BEACON CREST REAL ESTATE LLC - New
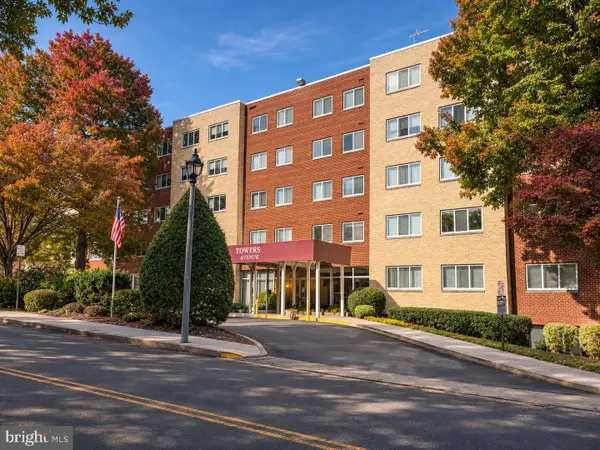 $264,900Active1 beds 1 baths854 sq. ft.
200 N Maple Ave #501, FALLS CHURCH, VA 22046
MLS# VAFA2004350Listed by: SAMSON PROPERTIES - New
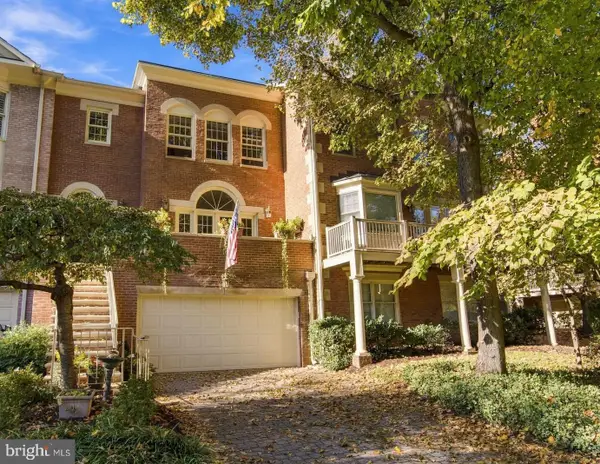 $1,499,900Active3 beds 4 baths2,958 sq. ft.
112 Gresham Pl, FALLS CHURCH, VA 22046
MLS# VAFA2004348Listed by: CORCORAN MCENEARNEY - New
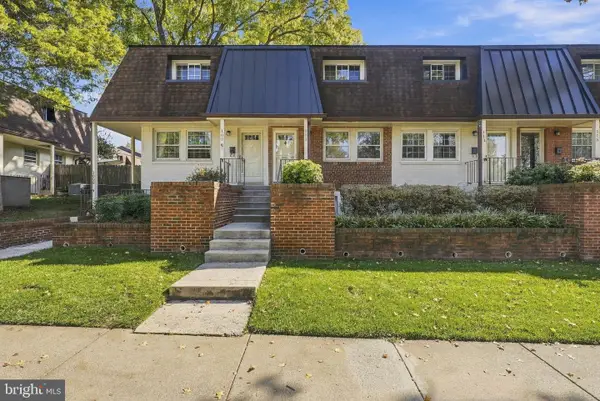 $519,900Active2 beds 2 baths784 sq. ft.
111 S Virginia Ave S #397, FALLS CHURCH, VA 22046
MLS# VAFA2004330Listed by: KW UNITED - Open Sun, 1 to 4pm
 $2,850,000Active7 beds 8 baths7,837 sq. ft.
2216 Primrose Dr, FALLS CHURCH, VA 22046
MLS# VAFX2347964Listed by: INNOVATION PROPERTIES, LLC 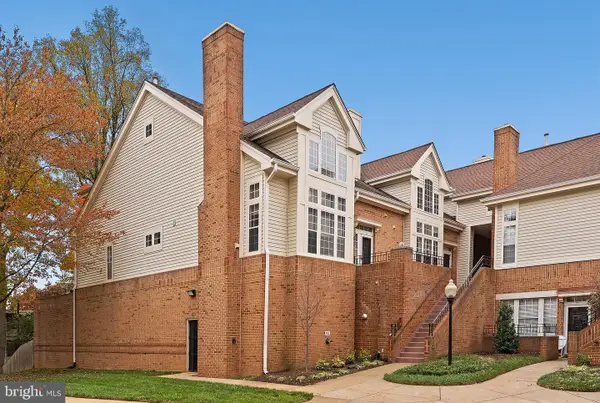 $769,000Pending2 beds 3 baths2,042 sq. ft.
7033 Haycock Rd #f, FALLS CHURCH, VA 22043
MLS# VAFA2004342Listed by: TTR SOTHEBY'S INTERNATIONAL REALTY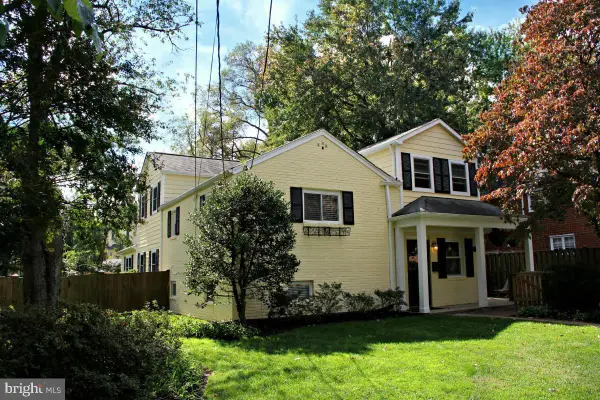 $1,249,900Active4 beds 4 baths2,902 sq. ft.
6649 Hallwood Ave, FALLS CHURCH, VA 22046
MLS# VAFX2347932Listed by: WEICHERT, REALTORS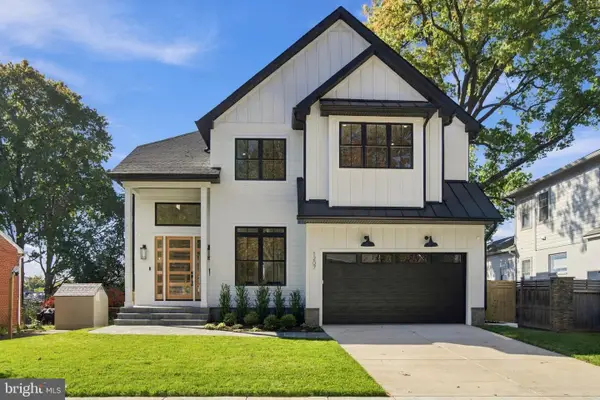 $2,349,000Active6 beds 5 baths4,900 sq. ft.
1207 Offutt Dr, FALLS CHURCH, VA 22046
MLS# VAFA2004334Listed by: D.S.A. PROPERTIES & INVESTMENTS LLC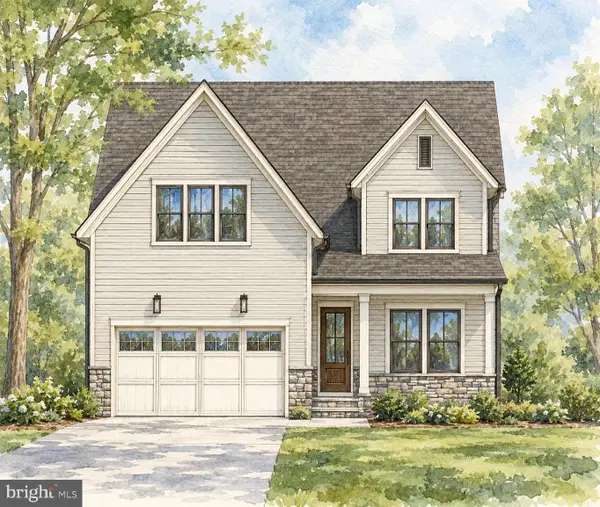 $2,675,000Pending6 beds 6 baths5,275 sq. ft.
514 Anne St, FALLS CHURCH, VA 22046
MLS# VAFA2004302Listed by: FOCAL POINT REAL ESTATE , LLC


Protect your home and budget from life's surprises with an Assurant Home Warranty, backed by a partner that supports you through every step of homeownership. Explore Plans.
© 2026 Better Homes and Gardens Real Estate LLC. An Anywhere Real Estate company. All rights reserved. Better Homes and Gardens® Real Estate is a registered trademark owned by Meredith Operations Corporation, licensed to Better Homes and Gardens Real Estate LLC and used with permission. Better Homes and Gardens Real Estate LLC fully supports the principles of the Fair Housing Act and the Equal Opportunity Act. Listing information is deemed reliable but is not guaranteed accurate.
Each office is independently owned and operated.
Any services or products provided by third parties are not provided by, affiliated with or related to Better Homes and Gardens Real Estate LLC, or its affiliated companies.