
2304 Locust Ridge Ct, Falls Church, VA 22046
Local realty services provided by:Better Homes and Gardens Real Estate Community Realty
Upcoming open houses
- Sun, Sep 2701:00 pm - 03:00 pm
Listed by: keri a o'sullivan
Office: re/max allegiance
MLS#:VAFX2332996
Source:BRIGHTMLS
Price summary
- Price:$1,675,000
- Price per sq. ft.:$530.4
About this home
Enjoy the best of Falls Church living in this beautifully updated home, nestled on a quiet cul-de-sac street and offering generous living spaces, timeless finishes, and an unbeatable location. Situated within the Haycock Elementary, Longfellow Middle, and McLean High School pyramid, the home is just 1.2 miles from the Metro and less than one mile from the City of Falls Church's vibrant Main Street, with its popular restaurants, boutiques, parks, and year-round community events.
Offering three finished levels of thoughtfully designed living space, this home has been refreshed with new interior paint and hardwood floors throughout the main level. The upper level features four spacious bedrooms, a versatile den, and three full bathrooms, including an award-winning, Michael Nash primary bedroom addition with vaulted ceilings, a walk-in closet, and a spa-inspired marble bathroom complete with a soaking tub, oversized walk-in shower, and skylights that fill the space with natural light. Two generously sized secondary bathrooms and a convenient upper-level laundry room complete the bedroom level.
The main level is designed for both everyday living and entertaining. Enjoy a spacious living room with a gas fireplace, an elegant formal dining room with sliding glass doors leading to the expansive rear deck, and a gourmet kitchen featuring white cabinetry, stainless steel appliances, double ovens, a marble backsplash, and abundant counter space. The kitchen flows seamlessly into the inviting family room with a cozy wood-burning fireplace. A convenient powder room completes the main level.
The finished walk-up lower level provides exceptional flexibility with a large recreation room, custom built-in bar, full bathroom, and an oversized utility/storage room. Outside, you'll find an entertainer's dream backyard featuring an expansive deck, stone patio, built-in fire pit, hot tub, mature custom landscaping, and a storage shed, creating the perfect setting for relaxing or hosting parties. A two-car garage adds even more convenience. Recently updated systems: hot water heater (2024), HVAC (2023), heat pump (2025).
With an unbeatable location, generous living spaces, and exceptional indoor and outdoor amenities, this is a rare opportunity to own a truly special home in the heart of Falls Church....
Contact an agent
Home facts
- Year built:1973
- Subdivision & Development:LOCUST RIDGE
- Listing ID #:VAFX2332996
- Added:50 day(s) ago
- Updated:September 25, 2026 at 10:40 AM
Rooms and interior
- Bedrooms:4
- Total bathrooms:5
- Full bathrooms:4
- Half bathrooms:1
- Flooring:Carpet, Ceramic Tile, Hardwood
- Dining Description:Dining Area, Dining Room, Formal/Separate Dining Room
- Bathrooms Description:Bathroom 2, Bathroom 3, Primary Bathroom
- Kitchen Description:Breakfast Area, Built-In Microwave, Built-Ins, Cooktop, Crown Moldings, Dishwasher, Disposal, Exhaust Fan, Icemaker, Kitchen - Gourmet, Oven - Wall, Recessed Lighting, Stainless Steel Appliances, Wet/Dry Bar
- Bedroom Description:Primary Bedroom, Walk In Closet(s)
- Basement:Yes
- Basement Description:Connecting Stairway, Improved, Interior Access, Outside Entrance, Side Entrance, Walkout Stairs
- Living area:3,158 sq. ft.
Heating and cooling
- Cooling:Central A/C
- Heating:Forced Air, Natural Gas
Structure and exterior
- Year built:1973
- Building area:3,158 sq. ft.
- Lot area:0.2 Acres
- Architectural Style:Colonial
- Construction Materials:Aluminum Siding, Brick
- Exterior Features:Deck(s), Exterior Lighting, Patio(s), Sidewalks
- Foundation Description:Block
- Levels:3 Story
Schools
- High school:MCLEAN
- Middle school:LONGFELLOW
- Elementary school:HAYCOCK
Utilities
- Water:Public
- Sewer:Public Sewer
Finances and disclosures
- Price:$1,675,000
- Price per sq. ft.:$530.4
- Tax amount:$17,620 (2025)
Features and amenities
- Laundry features:Dryer, Laundry, Washer
- Amenities:Built-Ins, Chair Railings, Crown Moldings, Recessed Lighting, Wet/Dry Bar, Window Treatments
Parking
- Parking description:Attached Garage, Garage - Front Entry, Garage Door Opener, Inside Access, Off Street
- Garage:Yes
- Garage spaces:2
New listings near 2304 Locust Ridge Ct
- Coming Soon
 $2,750,000Coming Soon6 beds 7 baths6,364 sq. ft.
2228 Primrose Dr, FALLS CHURCH, VA 22046
MLS# VAFX2338106Listed by: EXP REALTY, LLC - New
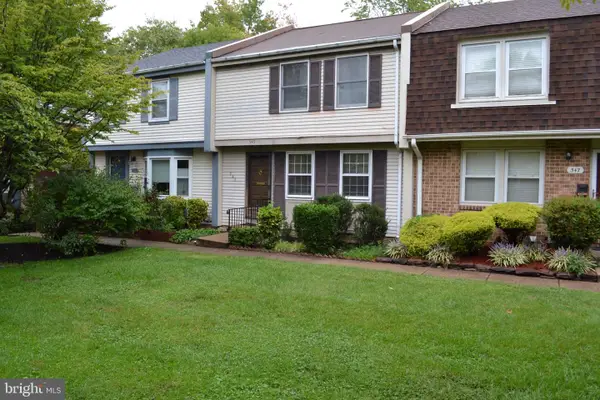 $863,000Active3 beds 3 baths1,773 sq. ft.
345 James St, FALLS CHURCH, VA 22046
MLS# VAFA2004262Listed by: AWB REAL ESTATE LLC - Open Sun, 1:30 to 3:30pmNew
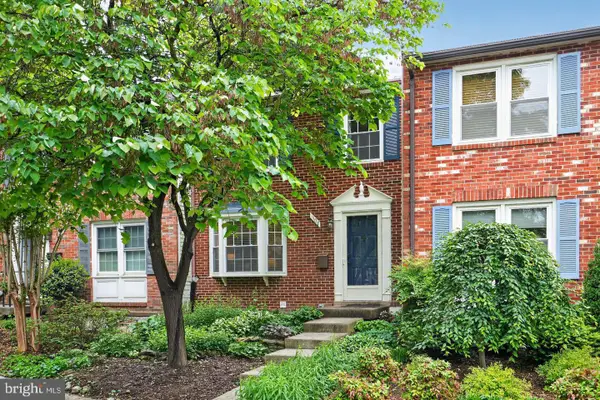 $919,000Active3 beds 4 baths1,800 sq. ft.
307 Gundry Dr, FALLS CHURCH, VA 22046
MLS# VAFA2004268Listed by: LONG & FOSTER REAL ESTATE, INC. - New
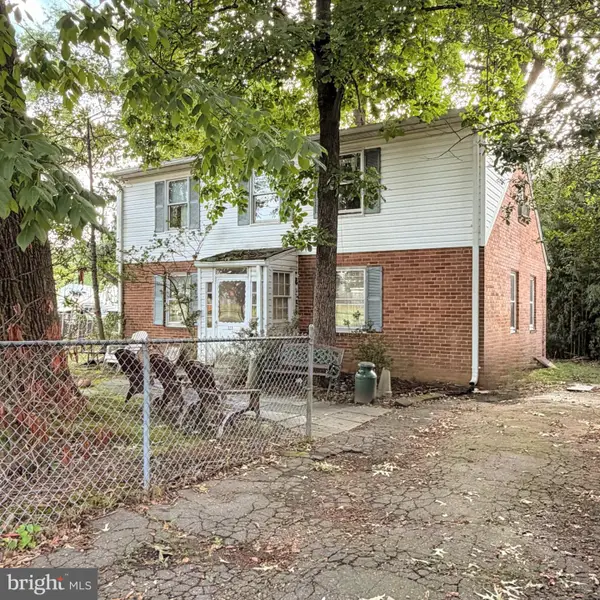 $1,150,000Active4 beds 1 baths1,648 sq. ft.
320 N Pennsylvania Ave, FALLS CHURCH, VA 22046
MLS# VAFA2004266Listed by: TTR SOTHEBY'S INTERNATIONAL REALTY - Open Sat, 10am to 12pmNew
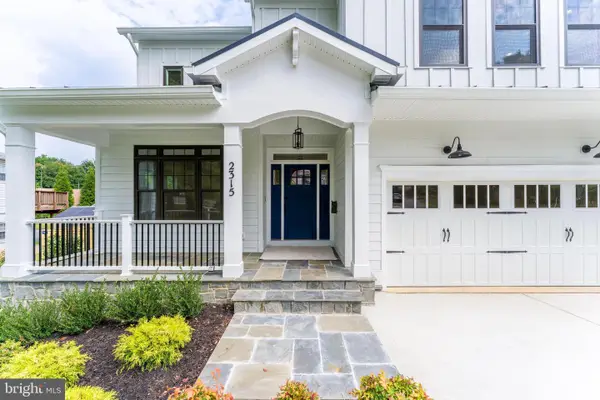 $1,999,990Active6 beds 6 baths5,895 sq. ft.
2315 Great Falls St, FALLS CHURCH, VA 22046
MLS# VAFX2337830Listed by: NEW DIMENSIONS REALTY GROUP LLC - Open Sun, 1 to 4pmNew
 $1,899,900Active6 beds 4 baths5,688 sq. ft.
117 W George Mason Rd, FALLS CHURCH, VA 22046
MLS# VAFA2004252Listed by: COMPASS - Open Sat, 9 to 11amNew
 $1,270,000Active4 beds 4 baths2,824 sq. ft.
300 Bishops Ct, FALLS CHURCH, VA 22046
MLS# VAFA2004232Listed by: WEICHERT, REALTORS  $1,149,000Pending4 beds 2 baths1,821 sq. ft.
601 Randolph St, FALLS CHURCH, VA 22046
MLS# VAFA2004242Listed by: PAUL WESLEY REAL ESTATE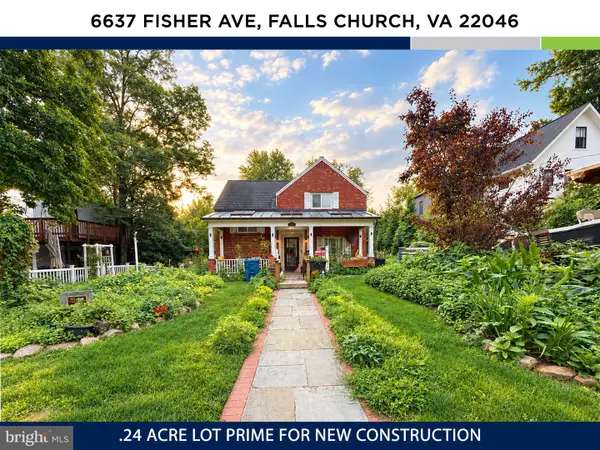 $1,150,000Active3 beds 3 baths2,034 sq. ft.
6637 Fisher Ave, FALLS CHURCH, VA 22046
MLS# VAFX2340842Listed by: KW UNITED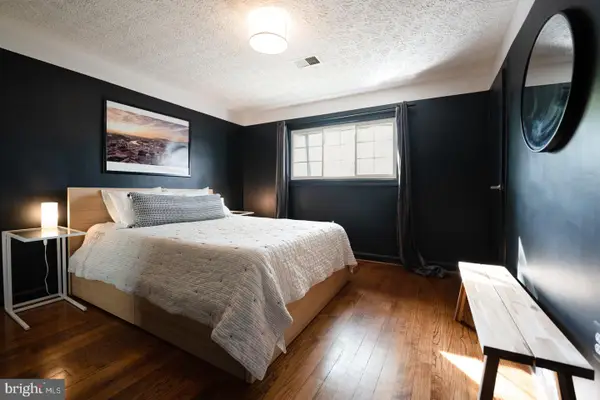 $573,000Active2 beds 2 baths782 sq. ft.
202 S Virginia Ave #73, FALLS CHURCH, VA 22046
MLS# VAFA2004240Listed by: NETREALTYNOW.COM, LLC


Protect your home and budget from life's surprises with an Assurant Home Warranty, backed by a partner that supports you through every step of homeownership. Explore Plans.
© 2026 Better Homes and Gardens Real Estate LLC. An Anywhere Real Estate company. All rights reserved. Better Homes and Gardens® Real Estate is a registered trademark owned by Meredith Operations Corporation, licensed to Better Homes and Gardens Real Estate LLC and used with permission. Better Homes and Gardens Real Estate LLC fully supports the principles of the Fair Housing Act and the Equal Opportunity Act. Listing information is deemed reliable but is not guaranteed accurate.
Each office is independently owned and operated.
Any services or products provided by third parties are not provided by, affiliated with or related to Better Homes and Gardens Real Estate LLC, or its affiliated companies.