
245 Gundry Dr, Falls Church, VA 22046
Local realty services provided by:Better Homes and Gardens Real Estate Premier
245 Gundry Dr,Falls Church, VA 22046
$1,015,000
- 3 Beds
- 4 Baths
- - sq. ft.
- Townhouse
- Sold
Listed by: chris earman, matthew mark earman
Office: weichert, realtors
MLS#:VAFA2003966
Source:BRIGHTMLS
Sorry, we are unable to map this address
Price summary
- Price:$1,015,000
- Monthly HOA dues:$129
About this home
Beautifully updated 3BR/3.5BA Cherry Hill Townhouse in the Heart of Falls Church City.
Enjoy outdoor living at its finest, with a spacious deck overlooking a patio and expansive grassy yard - perfect for entertaining, play, gardening, or just relaxing! This private end unit has one of the largest private yards in the community, tucked away from the busy areas of Gundry Drive.
Main level features open floorplan with entry foyer opening to Living Room, Dining Room, updated Kitchen w/ large center island, with hardwood flooring & recessed lighting throughout.
The large bay windows, plus extra windows in this end unit provide fantastic natural sunlight throughout. Plus an Entry Foyer Powder Room.
Upper level Primary Bedroom suite w/ private full bathroom, plus two additional bedrooms share a
second full bathroom. Skylights & extra windows provide even more natural light.
Fully finished Lower level features Recreation Room with a charming brick fireplace & built-in shelving. Den/Office (could convert to a 4th BR), full Bathroom & fully finished Laundry/Utility room. Outdoor area with Beautiful Landscaping, a huge Crepe Myrtle, Patio/Deck, Large Private Fenced Yard, & a Storage Shed.
Residents enjoy access to a wonderful community pool, and the unique combination of privacy and convenience, that makes Cherry Hill one of Falls Church City's most sought after neighborhoods!
***Amazing location less than a half mile to the Downtown Falls Church City shops and restaurants, Farmers Market, Public Library, Community Center & Cherry Hill Park. Less than 2 miles to East Falls Church Metro Station (Orange & Silver Line) & West Falls Church Metro (Orange Line), with easy Access to Routes 7, Route 50, I-66, & I-495, and a short commute to Washington DC and The Pentagon. Fantastic Falls Church City School Pyramid....
Contact an agent
Home facts
- Year built:1979
- Subdivision & Development:WINTER HILL
- Listing ID #:VAFA2003966
- Added:89 day(s) ago
- Updated:August 25, 2026 at 03:41 AM
Rooms and interior
- Bedrooms:3
- Total bathrooms:4
- Full bathrooms:3
- Half bathrooms:1
- Flooring:Ceramic Tile, Hardwood, Laminate Plank
- Dining Description:Combination Kitchen/Dining, Dining Room
- Bathrooms Description:Bathroom 1, Bathroom 2, Half Bath, Primary Bath(s), Primary Bathroom
- Kitchen Description:Built-Ins, Dishwasher, Disposal, Kitchen - Island, Microwave, Oven/Range - Electric, Recessed Lighting, Refrigerator, Water Heater
- Bedroom Description:Primary Bedroom
- Basement:Yes
- Basement Description:Connecting Stairway, Fully Finished, Interior Access
Heating and cooling
- Cooling:Central A/C, Heat Pump(s)
- Heating:Electric, Forced Air, Heat Pump(s)
Structure and exterior
- Roof:Shingle
- Year built:1979
- Lot Features:Rear Yard
- Architectural Style:Colonial
- Construction Materials:Brick, Combination
- Exterior Features:Deck(s), Extensive Hardscape, Patio(s), Sidewalks
- Foundation Description:Block, Slab
- Levels:3 Story
Schools
- High school:MERIDIAN
- Middle school:MARY ELLEN HENDERSON
- Elementary school:MOUNT DANIEL
Utilities
- Water:Public
- Sewer:Public Sewer
Finances and disclosures
- Price:$1,015,000
- Tax amount:$9,060 (2025)
Features and amenities
- Laundry features:Dryer, Laundry, Washer
- Amenities:Attic, Built-Ins, Ceiling Fan(s), Chair Railings, Recessed Lighting, Skylight(s)
Parking
- Parking description:Assigned, On Street, Parking Lot
New listings near 245 Gundry Dr
- Coming Soon
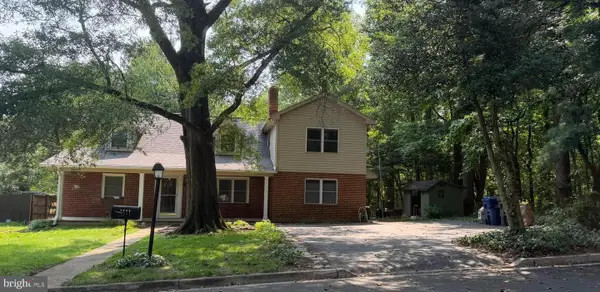 $1,300,000Coming Soon5 beds 3 baths2,490 sq. ft.
1111 Kennedy, FALLS CHURCH, VA 22046
MLS# VAFX2333872Listed by: RE/MAX ALLEGIANCE - Coming Soon
 $2,395,000Coming Soon6 beds 5 baths4,900 sq. ft.
1207 Offutt Dr, FALLS CHURCH, VA 22046
MLS# VAFA2004156Listed by: D.S.A. PROPERTIES & INVESTMENTS LLC - Coming Soon
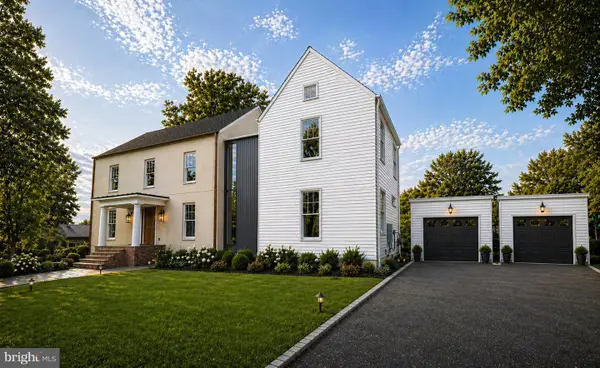 $2,995,000Coming Soon6 beds 8 baths5,772 sq. ft.
999 N Tuckahoe St, FALLS CHURCH, VA 22046
MLS# VAFA2003662Listed by: EXP REALTY, LLC - New
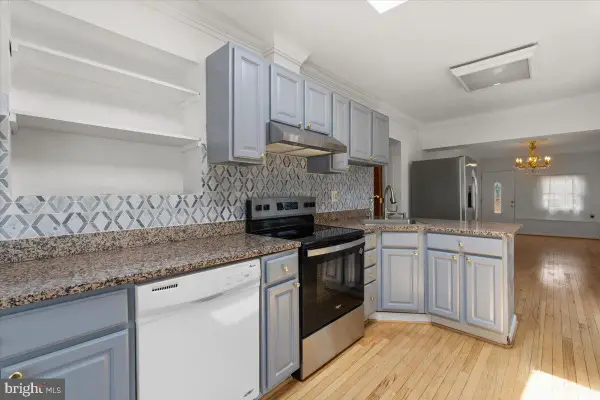 $849,000Active3 beds 3 baths2,201 sq. ft.
202 S Cherry St, FALLS CHURCH, VA 22042
MLS# VAFA2004202Listed by: WEICHERT, REALTORS - New
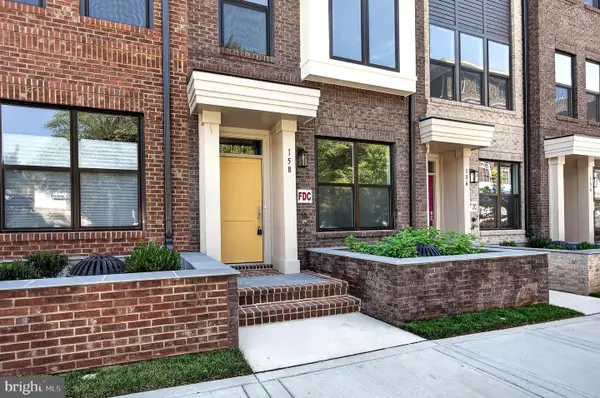 $1,569,000Active4 beds 4 baths2,042 sq. ft.
158 N Lee, FALLS CHURCH, VA 22046
MLS# VAFA2004190Listed by: RE/MAX ALLEGIANCE - New
 $215,000Active1 beds 1 baths701 sq. ft.
7330 Route 29 #30/203, FALLS CHURCH, VA 22046
MLS# VAFX2334758Listed by: KELLER WILLIAMS REALTY  $449,990Pending1 beds 2 baths814 sq. ft.
444 W Broad St #436, FALLS CHURCH, VA 22046
MLS# VAFA2004182Listed by: SAMSON PROPERTIES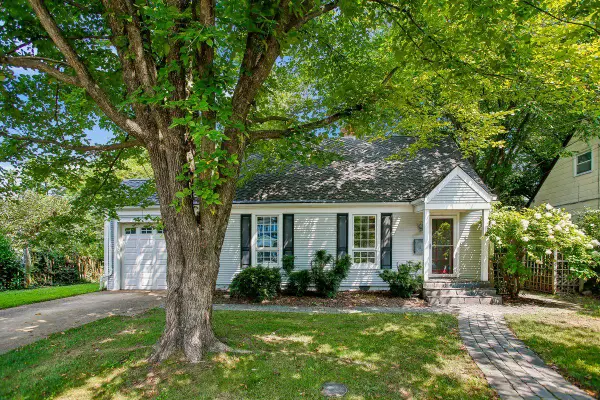 $900,000Pending4 beds 2 baths1,408 sq. ft.
514 Anne St, FALLS CHURCH, VA 22046
MLS# VAFA2004164Listed by: LONG & FOSTER REAL ESTATE, INC.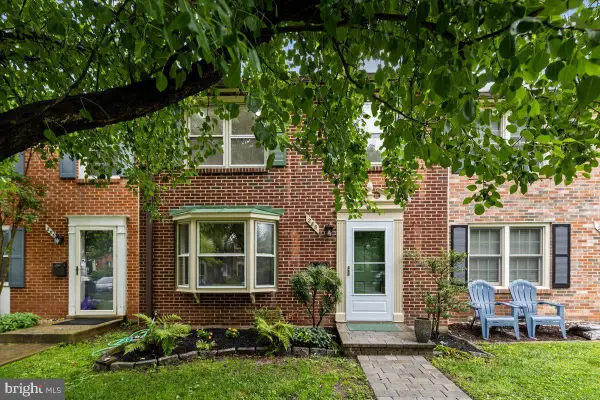 $950,000Active3 beds 4 baths1,653 sq. ft.
285 Gundry Dr, FALLS CHURCH, VA 22046
MLS# VAFA2004180Listed by: WEICHERT, REALTORS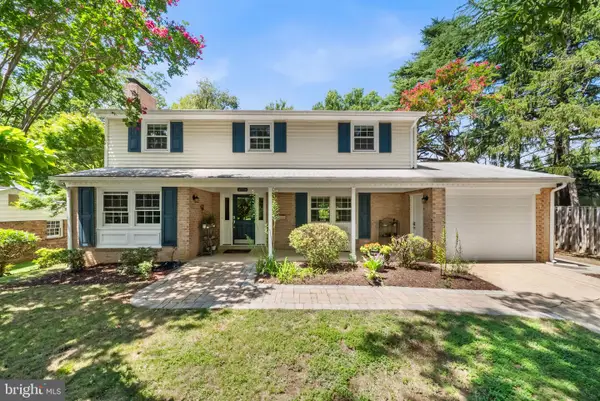 $1,149,900Pending4 beds 3 baths2,677 sq. ft.
2726 Welcome Dr, FALLS CHURCH, VA 22046
MLS# VAFX2329282Listed by: TTR SOTHEBY'S INTERNATIONAL REALTY


Protect your home and budget from life's surprises with an Assurant Home Warranty, backed by a partner that supports you through every step of homeownership. Explore Plans.
© 2026 Better Homes and Gardens Real Estate LLC. An Anywhere Real Estate company. All rights reserved. Better Homes and Gardens® Real Estate is a registered trademark owned by Meredith Operations Corporation, licensed to Better Homes and Gardens Real Estate LLC and used with permission. Better Homes and Gardens Real Estate LLC fully supports the principles of the Fair Housing Act and the Equal Opportunity Act. Listing information is deemed reliable but is not guaranteed accurate.
Each office is independently owned and operated.
Any services or products provided by third parties are not provided by, affiliated with or related to Better Homes and Gardens Real Estate LLC, or its affiliated companies.