
3011 Cedar Hill Rd, Falls Church, VA 22042
Local realty services provided by:Better Homes and Gardens Real Estate Cassidon Realty
Listed by: peyman behin
Office: rlah @properties
MLS#:VAFX2327276
Source:BRIGHTMLS
Price summary
- Price:$1,350,000
- Price per sq. ft.:$585.68
About this home
***Offer Deadline Tuesday, August 4, at 4PM*** A Rare Mid-Century Modern Masterpiece Inside the Beltway! Single-level mid-century modern 4-bedroom, 3.5-bathroom home in Pine Spring, Falls Church, VA. Renovated and expanded in 2021 and an addition that is built for a seamless California-style indoor-outdoor living inside the Beltway. Fitted with Pella windows and three expansive sliding wall doors open the main living areas and primary bedroom to an Ipe Brazilian hardwood deck shaded by a motorized StruXure smart pergola. The year-round outdoor space features retractable screens and automatic rain-sensing louvers, allowing it to transform into a climate-controlled room at the touch of a button. Glass retractable walls and oversized windows flood the home with natural light. The fully equipped outdoor kitchen includes a built-in grill, sink, and beverage refrigerator, all overlooking a flat 0.29-acre lot.
Inside, the 2,305-square-foot open-concept layout centers on a waterfall-edge kitchen island, skylights, and a handmade Mercury Mosaics ceramic tile backsplash. The primary suite features a spa-style bathroom with a deep soaking tub, private infrared sauna, and a walk-in closet with built-in storage and extensive designer lighting. A private secondary guest suite with ensuite full-bathroom and its own separate entrance offers flexibility for visitors or a home office. The exterior is clad in low-maintenance Ipe Brazilian hardwood siding, and a one-car garage with EV charging plus a large crawl space provide generous storage.
Originally built in 1952 and transformed by the 2021 renovation and addition, new roof, water heaters, HVACs, this Pine Spring home sits on a private street, with no-thru traffic at the beginning of a cul-de-sac. Pine Spring is a close knit community that is known for friendliness and seasonal block parties. Just minutes from the Mosaic District's shops and restaurants, with quick access to Route 50, I-495, and under 3 miles to the the Dunn Loring-Merrifield Metro. Fairfax County Public Schools. Move-in ready....
Contact an agent
Home facts
- Year built:1952
- Subdivision & Development:PINE SPRING
- Listing ID #:VAFX2327276
- Added:46 day(s) ago
- Updated:August 25, 2026 at 07:51 AM
Rooms and interior
- Bedrooms:4
- Total bathrooms:4
- Full bathrooms:3
- Half bathrooms:1
- Dining Description:Combination Kitchen/Dining
- Bathrooms Description:Primary Bath(s)
- Kitchen Description:Breakfast Area, Built-Ins, Butlers Pantry, Kitchen - Eat-In, Kitchen - Island, Pantry, Upgraded Countertops
- Bedroom Description:Entry Level Bedroom, Walk In Closet(s)
- Living area:2,305 sq. ft.
Heating and cooling
- Cooling:Central A/C
- Heating:Forced Air, Natural Gas
Structure and exterior
- Roof:Architectural Shingle
- Year built:1952
- Building area:2,305 sq. ft.
- Lot area:0.29 Acres
- Lot Features:Landscaping, Level, No Thru Street, Rear Yard
- Architectural Style:Mid-Century Modern
- Construction Materials:Brick
- Exterior Features:Awning(s), BBQ Grill, Deck(s), Extensive Hardscape, Patio(s), Screened
- Foundation Description:Slab
- Levels:1 Story
Schools
- High school:FALLS CHURCH
- Middle school:JACKSON
- Elementary school:PINE SPRING
Utilities
- Water:Public
- Sewer:Public Sewer
Finances and disclosures
- Price:$1,350,000
- Price per sq. ft.:$585.68
- Tax amount:$12,231 (2026)
Features and amenities
- Laundry features:Dryer In Unit, Has Laundry, Washer In Unit
- Amenities:Built-Ins, Ceiling Fan(s), Exposed Beams, Sauna, Skylight(s)
Parking
- Parking description:Attached Garage, Garage - Side Entry, Inside Access
- Garage:Yes
- Garage spaces:1
New listings near 3011 Cedar Hill Rd
- Coming Soon
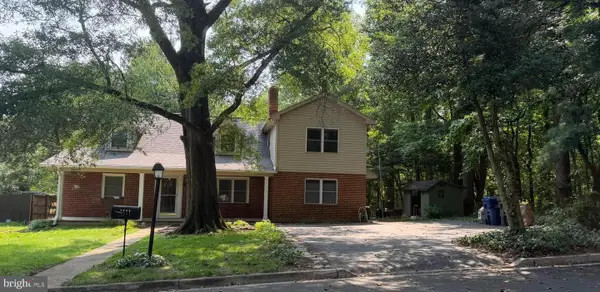 $1,300,000Coming Soon5 beds 3 baths2,490 sq. ft.
1111 Kennedy, FALLS CHURCH, VA 22046
MLS# VAFX2333872Listed by: RE/MAX ALLEGIANCE - Coming Soon
 $2,395,000Coming Soon6 beds 5 baths4,900 sq. ft.
1207 Offutt Dr, FALLS CHURCH, VA 22046
MLS# VAFA2004156Listed by: D.S.A. PROPERTIES & INVESTMENTS LLC - Coming Soon
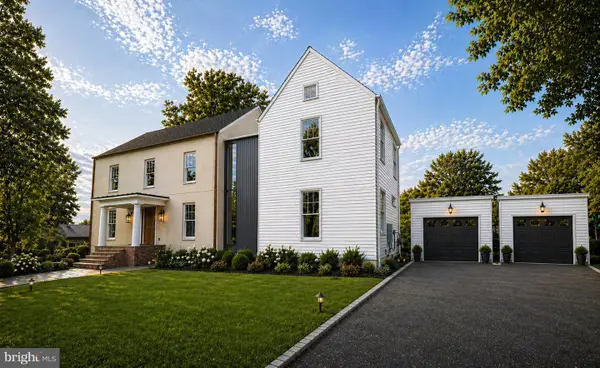 $2,995,000Coming Soon6 beds 8 baths5,772 sq. ft.
999 N Tuckahoe St, FALLS CHURCH, VA 22046
MLS# VAFA2003662Listed by: EXP REALTY, LLC - New
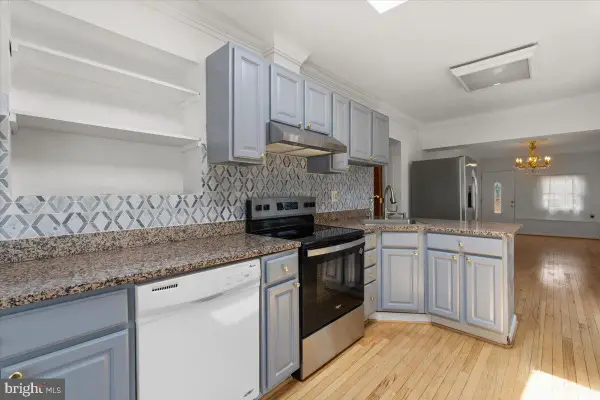 $849,000Active3 beds 3 baths2,201 sq. ft.
202 S Cherry St, FALLS CHURCH, VA 22042
MLS# VAFA2004202Listed by: WEICHERT, REALTORS - New
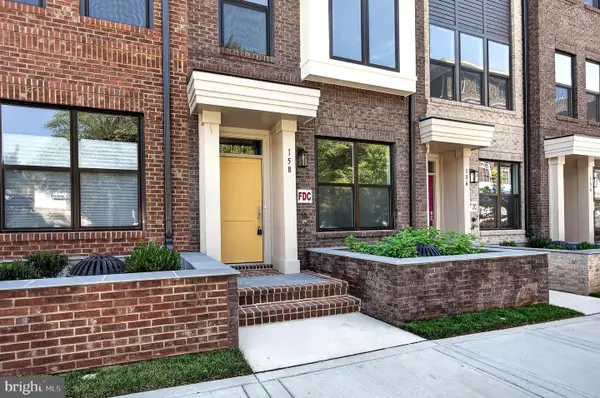 $1,569,000Active4 beds 4 baths2,042 sq. ft.
158 N Lee, FALLS CHURCH, VA 22046
MLS# VAFA2004190Listed by: RE/MAX ALLEGIANCE - New
 $215,000Active1 beds 1 baths701 sq. ft.
7330 Route 29 #30/203, FALLS CHURCH, VA 22046
MLS# VAFX2334758Listed by: KELLER WILLIAMS REALTY  $449,990Pending1 beds 2 baths814 sq. ft.
444 W Broad St #436, FALLS CHURCH, VA 22046
MLS# VAFA2004182Listed by: SAMSON PROPERTIES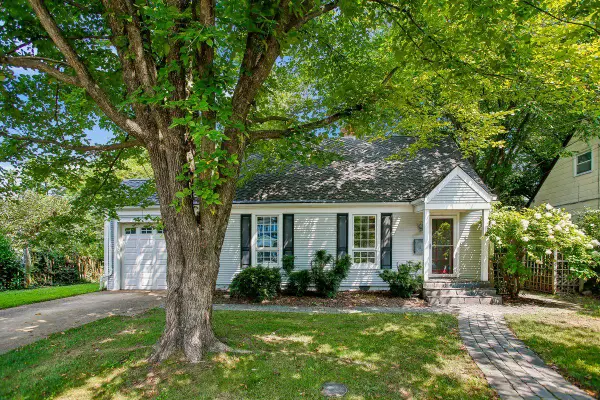 $900,000Pending4 beds 2 baths1,408 sq. ft.
514 Anne St, FALLS CHURCH, VA 22046
MLS# VAFA2004164Listed by: LONG & FOSTER REAL ESTATE, INC.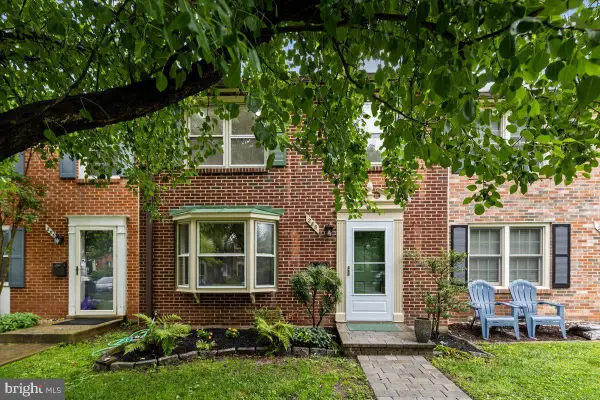 $950,000Active3 beds 4 baths1,653 sq. ft.
285 Gundry Dr, FALLS CHURCH, VA 22046
MLS# VAFA2004180Listed by: WEICHERT, REALTORS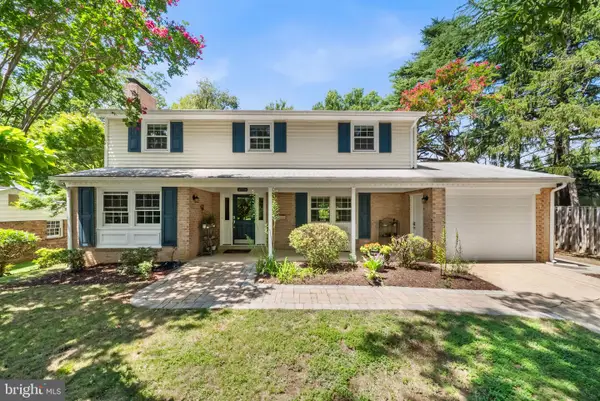 $1,149,900Pending4 beds 3 baths2,677 sq. ft.
2726 Welcome Dr, FALLS CHURCH, VA 22046
MLS# VAFX2329282Listed by: TTR SOTHEBY'S INTERNATIONAL REALTY


Protect your home and budget from life's surprises with an Assurant Home Warranty, backed by a partner that supports you through every step of homeownership. Explore Plans.
© 2026 Better Homes and Gardens Real Estate LLC. An Anywhere Real Estate company. All rights reserved. Better Homes and Gardens® Real Estate is a registered trademark owned by Meredith Operations Corporation, licensed to Better Homes and Gardens Real Estate LLC and used with permission. Better Homes and Gardens Real Estate LLC fully supports the principles of the Fair Housing Act and the Equal Opportunity Act. Listing information is deemed reliable but is not guaranteed accurate.
Each office is independently owned and operated.
Any services or products provided by third parties are not provided by, affiliated with or related to Better Homes and Gardens Real Estate LLC, or its affiliated companies.