
3121 Celadon Ln, Falls Church, VA 22044
Local realty services provided by:Better Homes and Gardens Real Estate Community Realty
3121 Celadon Ln,Falls Church, VA 22044
$950,000
- 4 Beds
- 4 Baths
- 2,176 sq. ft.
- Single family
- Active
Upcoming open houses
- Sun, Sep 2001:00 pm - 03:00 pm
Listed by: deborah davis, michelle stanko
Office: re/max allegiance
MLS#:VAFX2340810
Source:BRIGHTMLS
Price summary
- Price:$950,000
- Price per sq. ft.:$436.58
About this home
Character, flexibility, and thoughtful updates come together at 3121 Celadon Lane.
Set on a quiet side street in Falls Church, this beautifully updated Colonial offers something increasingly hard to find: the character of an established home, the comfort of modern updates, and flexible spaces for the way you live today.
Built in 1946, the home retains its timeless charm with a painted full-brick exterior, hardwood floors, crown molding, traditional proportions, and multiple fireplaces. Important updates have already been completed, including a newer roof (2022), HVAC (2020), and water heater (2022).
Inside, the main level is designed for comfortable everyday living and entertaining. The inviting family room centers around a fireplace and opens to the renovated gourmet kitchen, featuring white shaker cabinetry, quartz countertops, stainless-steel appliances, and a gas range. The adjoining dining area leads through sliding glass doors to the Trex deck and fenced backyard, creating an easy connection between indoor and outdoor living.
The main-level bedroom and full bathroom provide valuable flexibility for guests, a home office, or anyone who prefers one-level living.
Upstairs, the primary bedroom features two closets and a remodeled en suite bathroom, while an additional bedroom and renovated hall bath provide comfortable space for family or guests.
The finished basement adds another level of versatile living space, complete with a full bathroom, fireplace, separate entrance, and ample finished space. Use it as a recreation room, guest suite, home gym, media room, or private retreat.
And just steps from the main house is a separate bonus living space that expands the possibilities even further. Need a quiet home office? A private space for guests? A studio, hobby room, teen retreat, or additional bedroom? This dedicated space gives you room to spread out.
Outside, the fenced backyard provides room to relax and play, while the detached one-car garage offers secure parking and additional storage.
Conveniently located near US-50, shopping, dining, parks, and schools, 3121 Celadon Lane combines character, updates, and an unusual amount of flexible space in a highly convenient Falls Church setting.
Come and fall in love....
Contact an agent
Home facts
- Year built:1946
- Subdivision & Development:LEE BOULEVARD HEIGHTS
- Listing ID #:VAFX2340810
- Added:1 day(s) ago
- Updated:September 17, 2026 at 02:11 PM
Rooms and interior
- Bedrooms:4
- Total bathrooms:4
- Full bathrooms:4
- Dining Description:Combination Dining/Living
- Bathrooms Description:Primary Bath(s)
- Kitchen Description:Breakfast Area, Built-In Microwave, Dishwasher, Disposal, Icemaker, Kitchen - Gourmet, Kitchen - Island, Range Hood, Refrigerator, Stainless Steel Appliances, Stove, Upgraded Countertops
- Bedroom Description:Entry Level Bedroom
- Basement:Yes
- Basement Description:Fully Finished, Outside Entrance, Walkout Stairs
- Living area:2,176 sq. ft.
Heating and cooling
- Cooling:Ceiling Fan(s), Central A/C
- Heating:Forced Air, Natural Gas
Structure and exterior
- Roof:Architectural Shingle
- Year built:1946
- Building area:2,176 sq. ft.
- Lot area:0.24 Acres
- Lot Features:Front Yard, Level, Rear Yard, Suburban
- Architectural Style:Colonial
- Construction Materials:Brick
- Exterior Features:Deck(s)
- Foundation Description:Concrete Perimeter
- Levels:3 Story
Schools
- High school:JUSTICE
- Middle school:GLASGOW
- Elementary school:GLEN FOREST
Utilities
- Water:Public
- Sewer:Public Septic, Public Sewer
Finances and disclosures
- Price:$950,000
- Price per sq. ft.:$436.58
- Tax amount:$11,157 (2026)
Features and amenities
- Laundry features:Dryer, Washer
- Amenities:Attic, Ceiling Fan(s), Security System, Window Treatments
Parking
- Parking description:Asphalt Driveway, Detached Garage, Garage - Front Entry, Garage Door Opener
- Garage:Yes
- Garage spaces:1
New listings near 3121 Celadon Ln
- Coming Soon
 $1,270,000Coming Soon4 beds 4 baths3,469 sq. ft.
300 Bishops Ct, FALLS CHURCH, VA 22046
MLS# VAFA2004232Listed by: WEICHERT, REALTORS - Coming Soon
 $1,149,000Coming Soon4 beds 2 baths1,821 sq. ft.
601 Randolph St, FALLS CHURCH, VA 22046
MLS# VAFA2004242Listed by: PAUL WESLEY REAL ESTATE - Coming Soon
 $2,750,000Coming Soon6 beds 7 baths6,364 sq. ft.
2228 Primrose Dr, FALLS CHURCH, VA 22046
MLS# VAFX2338106Listed by: EXP REALTY, LLC - Open Sat, 1 to 4pmNew
 $1,899,900Active6 beds 4 baths5,688 sq. ft.
117 W George Mason Rd, FALLS CHURCH, VA 22046
MLS# VAFA2004252Listed by: COMPASS - New
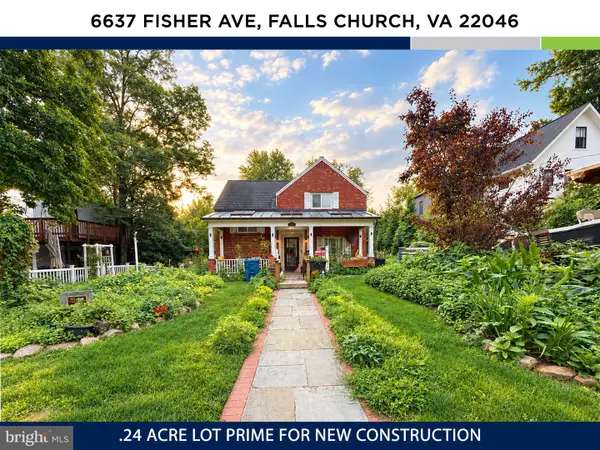 $1,150,000Active3 beds 3 baths2,034 sq. ft.
6637 Fisher Ave, FALLS CHURCH, VA 22046
MLS# VAFX2340842Listed by: KW UNITED - New
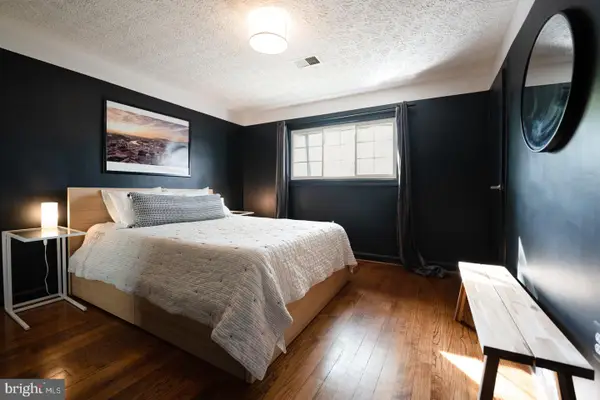 $573,000Active2 beds 2 baths782 sq. ft.
202 S Virginia Ave #73, FALLS CHURCH, VA 22046
MLS# VAFA2004240Listed by: NETREALTYNOW.COM, LLC - New
 $2,499,900Active6 beds 6 baths4,791 sq. ft.
2321 Grove Ave, FALLS CHURCH, VA 22046
MLS# VAFX2338100Listed by: SIGNATURE HOME REALTY LLC - Open Sun, 12 to 3pm
 $1,949,000Pending6 beds 6 baths5,050 sq. ft.
7314 Hughes Ct, FALLS CHURCH, VA 22046
MLS# VAFX2340374Listed by: WEICHERT, REALTORS  $240,000Pending2 beds 2 baths753 sq. ft.
7368 Route 29 #68/t1, FALLS CHURCH, VA 22046
MLS# VAFX2336466Listed by: SAMSON PROPERTIES- $240,000Pending2 beds 2 baths753 sq. ft.
7368 Route 29 #68/t1, FALLS CHURCH, VA 22046
MLS# VAFX2336466Listed by: SAMSON PROPERTIES


Protect your home and budget from life's surprises with an Assurant Home Warranty, backed by a partner that supports you through every step of homeownership. Explore Plans.
© 2026 Better Homes and Gardens Real Estate LLC. An Anywhere Real Estate company. All rights reserved. Better Homes and Gardens® Real Estate is a registered trademark owned by Meredith Operations Corporation, licensed to Better Homes and Gardens Real Estate LLC and used with permission. Better Homes and Gardens Real Estate LLC fully supports the principles of the Fair Housing Act and the Equal Opportunity Act. Listing information is deemed reliable but is not guaranteed accurate.
Each office is independently owned and operated.
Any services or products provided by third parties are not provided by, affiliated with or related to Better Homes and Gardens Real Estate LLC, or its affiliated companies.