
3215 Apex Cir, Falls Church, VA 22044
Local realty services provided by:Better Homes and Gardens Real Estate Valley Partners
3215 Apex Cir,Falls Church, VA 22044
$799,888
- 5 Beds
- 3 Baths
- 2,365 sq. ft.
- Single family
- Active
Upcoming open houses
- Sat, Oct 1012:00 pm - 03:00 pm
Listed by: mark s wilson
Office: long & foster real estate, inc.
MLS#:VAFX2345434
Source:BRIGHTMLS
Price summary
- Price:$799,888
- Price per sq. ft.:$338.22
About this home
This home has HUGE potential but bring your tools, and your vision. Offered below market value, this 5-bedroom, 3-full-bath home offers 1,399 square feet on the main level plus a 611-square-foot finished basement rec room, delivering 2,365 total square feet of space packed with potential.
<br>
<br>
Built in 1954 with classic brick and siding construction, the home features solid mid-century craftsmanship, hardwood floors, and two wood-burning fireplaces. The generous addition expands the floor plan to the side and back to give you extra living space and flexible layout options. Outside, the property sits on a 0.26-acre lot featuring a 700-square-foot patio/deck and a storage shed.
<br>
<br>
Let's state it plainly: this home needs significant repairs and upgrades throughout which is why it is priced below market value. View that condition as your key advantage. It offers a true blank canvas to restore, redesign, and build substantial sweat equity on a strong, time-tested frame.
<br>
<br>
The location delivers top-tier convenience. Set in the Fairfax County Public Schools district near Justice High School, you are just off Route 7 (Leesburg Pike) with quick access to Seven Corners shopping, local dining (Peking Gourmet is across the street), community parks, and a short drive to the East Falls Church Metro station.
Properties with this combination of space, location, and equity upside do not stay available for long. Schedule your showing appointment today!...
Contact an agent
Home facts
- Year built:1954
- Subdivision & Development:MUNSON HILL
- Listing ID #:VAFX2345434
- Added:1 day(s) ago
- Updated:October 09, 2026 at 10:46 AM
Rooms and interior
- Bedrooms:5
- Total bathrooms:3
- Full bathrooms:3
- Kitchen Description:2nd Kitchen, Dishwasher, Kitchen - Table Space
- Basement:Yes
- Basement Description:Daylight, Full, Walkout Level
- Living area:2,365 sq. ft.
Heating and cooling
- Cooling:Central A/C
- Heating:Central, Natural Gas
Structure and exterior
- Year built:1954
- Building area:2,365 sq. ft.
- Lot area:0.26 Acres
- Architectural Style:Colonial
- Construction Materials:Brick, Brick Front
- Foundation Description:Block
- Levels:2 Stories
Schools
- High school:JUSTICE
- Middle school:GLASGOW
- Elementary school:GLEN FOREST
Utilities
- Water:Public
- Sewer:Public Sewer
Finances and disclosures
- Price:$799,888
- Price per sq. ft.:$338.22
- Tax amount:$9,370 (2026)
Features and amenities
- Laundry features:Dryer - Electric, Washer
Parking
- Parking description:Asphalt Driveway, On Street, Paved Driveway
New listings near 3215 Apex Cir
- Coming Soon
 $540,000Coming Soon1 beds 2 baths1,023 sq. ft.
513 W Broad St #412, FALLS CHURCH, VA 22046
MLS# VAFA2004278Listed by: KW METRO CENTER - Coming SoonOpen Fri, 5 to 6:30pm
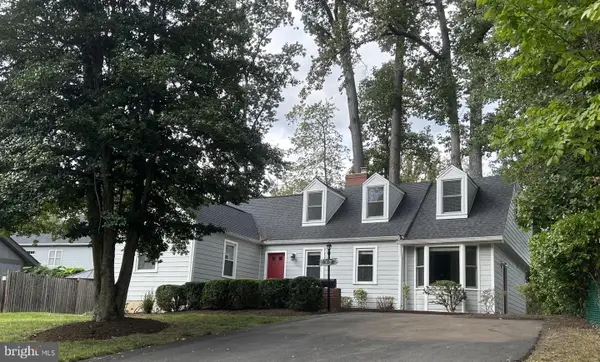 $1,325,000Coming Soon5 beds 3 baths3,596 sq. ft.
606 Timber Ln, FALLS CHURCH, VA 22046
MLS# VAFA2004272Listed by: WEICHERT, REALTORS - Coming Soon
 $2,750,000Coming Soon6 beds 7 baths6,364 sq. ft.
2228 Primrose Dr, FALLS CHURCH, VA 22046
MLS# VAFX2338106Listed by: EXP REALTY, LLC - New
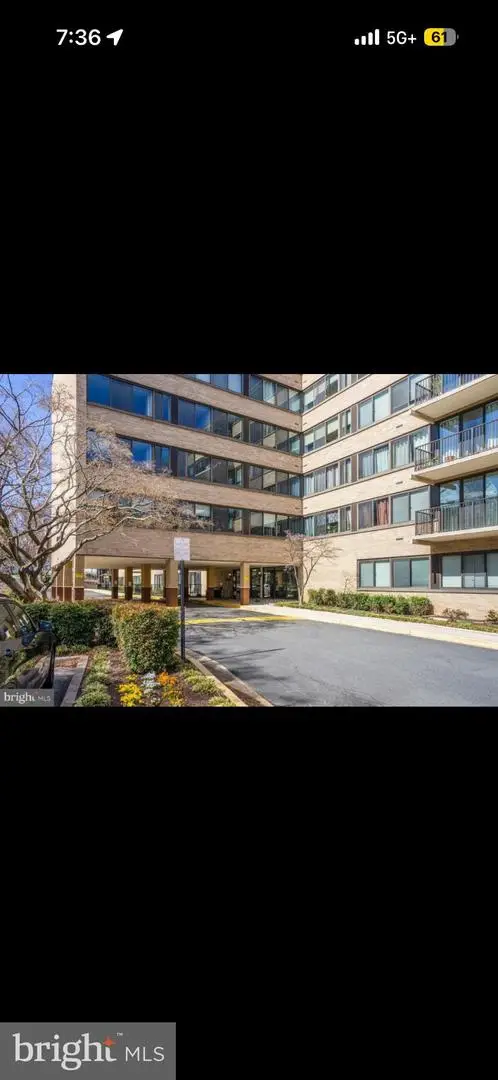 $180,000Active1 beds 1 baths841 sq. ft.
600 Roosevelt Blvd #103, FALLS CHURCH, VA 22044
MLS# VAFA2004282Listed by: EXP REALTY, LLC - New
 $1,149,995Active3 beds 2 baths1,706 sq. ft.
115 S Spring St, FALLS CHURCH, VA 22046
MLS# VAFA2004290Listed by: EXP REALTY, LLC - New
 $1,060,000Active3 beds 2 baths1,475 sq. ft.
255 W. Falls Station Blvd #507, FALLS CHURCH, VA 22046
MLS# VAFA2004274Listed by: HOFFMAN REALTY - New
 $755,000Active2 beds 2 baths1,275 sq. ft.
255 W. Falls Station Blvd #503, FALLS CHURCH, VA 22046
MLS# VAFA2004280Listed by: HOFFMAN REALTY - New
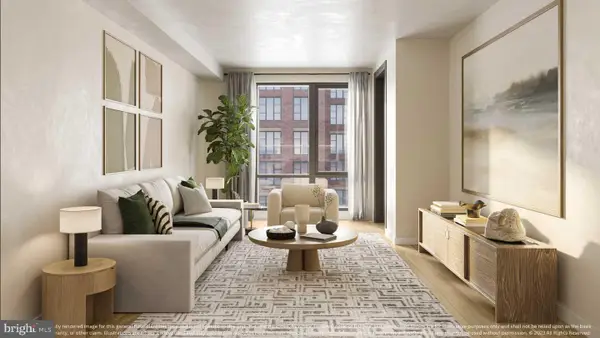 $725,000Active2 beds 2 baths1,235 sq. ft.
255 W. Falls Station Blvd #305, FALLS CHURCH, VA 22046
MLS# VAFA2004210Listed by: HOFFMAN REALTY - New
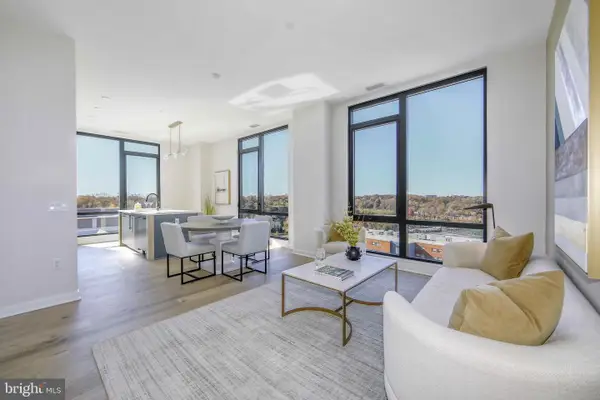 $825,000Active2 beds 2 baths1,325 sq. ft.
255 W. Falls Station Blvd #402, FALLS CHURCH, VA 22046
MLS# VAFA2004214Listed by: HOFFMAN REALTY - New
 $935,000Active3 beds 2 baths1,475 sq. ft.
255 W. Falls Station Blvd #307, FALLS CHURCH, VA 22046
MLS# VAFA2004276Listed by: HOFFMAN REALTY


Protect your home and budget from life's surprises with an Assurant Home Warranty, backed by a partner that supports you through every step of homeownership. Explore Plans.
© 2026 Better Homes and Gardens Real Estate LLC. An Anywhere Real Estate company. All rights reserved. Better Homes and Gardens® Real Estate is a registered trademark owned by Meredith Operations Corporation, licensed to Better Homes and Gardens Real Estate LLC and used with permission. Better Homes and Gardens Real Estate LLC fully supports the principles of the Fair Housing Act and the Equal Opportunity Act. Listing information is deemed reliable but is not guaranteed accurate.
Each office is independently owned and operated.
Any services or products provided by third parties are not provided by, affiliated with or related to Better Homes and Gardens Real Estate LLC, or its affiliated companies.