
345 James St, Falls Church, VA 22046
Local realty services provided by:Better Homes and Gardens Real Estate GSA Realty
345 James St,Falls Church, VA 22046
$863,000
- 3 Beds
- 3 Baths
- 1,773 sq. ft.
- Townhouse
- Active
Listed by: arcenious (wylie) w bean
Office: awb real estate llc.
MLS#:VAFA2004262
Source:BRIGHTMLS
Price summary
- Price:$863,000
- Price per sq. ft.:$486.75
- Monthly HOA dues:$130
About this home
WOW! Super Falls Church Location. VALUE, CONVENIENCE, PRICED TO SELL!- One of the few Cherry Hill Townhomes, offering a Courtyard setting (NOT FACING THE STREET OR TRAFFIC) with trees & grass. Fenced rear yard with own private driveway; in addition an assigned community parking location. 3 levels of comfort, easily convenient to most places including Metro, great access walkability, parks, trails, shopping, restaurants .... 3 bedrooms, 2 full baths & one half bath. Functional Kitchen with pantry, double bowl sink & space to work. Hardwoods most of main level.Finished basement.Falls Church City Schools. AS/IS Sale. Good condition. Seller contract owner. Agent has ownership interest in the home.
Finished basement, adequate space for a half or full bath which appears could be added by buyer if desired in the future. Washer/dryer. Falls Church City School System. Opportunity Priced! Text/call lister for more info.
Contact an agent
Home facts
- Year built:1976
- Subdivision & Development:CHERRY HILL TOWNHOUSES
- Listing ID #:VAFA2004262
- Added:1 day(s) ago
- Updated:September 25, 2026 at 06:49 PM
Rooms and interior
- Bedrooms:3
- Total bathrooms:3
- Full bathrooms:2
- Half bathrooms:1
- Rooms Total:5
- Flooring:Carpet, Ceramic Tile, Hardwood
- Dining Description:Formal/Separate Dining Room
- Kitchen Description:Built-In Microwave, Carpet, Dishwasher, Disposal, Oven/Range - Electric, Refrigerator
- Bedroom Description:Carpet
- Basement:Yes
- Basement Description:Connecting Stairway, Fully Finished, Heated, Improved
- Living area:1,773 sq. ft.
Heating and cooling
- Cooling:Central A/C
- Heating:Electric, Forced Air, Heat Pump(s)
Structure and exterior
- Roof:Asphalt, Shingle
- Year built:1976
- Building area:1,773 sq. ft.
- Lot area:0.04 Acres
- Lot Features:Front Yard, Landscaping, Level, Premium, Rear Yard, Urban
- Architectural Style:Colonial
- Construction Materials:Aluminum Siding, Concrete
- Exterior Features:Exterior Lighting, Gutter System, Sidewalks, Street Lights
- Foundation Description:Concrete Perimeter
- Levels:3 Story
Schools
- High school:MERIDIAN
- Middle school:MARY ELLEN HENDERSON
- Elementary school:MT DANIEL
Utilities
- Water:Public
- Sewer:Public Sewer
Finances and disclosures
- Price:$863,000
- Price per sq. ft.:$486.75
- Tax amount:$10,596 (2026)
Features and amenities
- Laundry features:Dryer In Unit, Washer In Unit
- Amenities:Cable TV Available, Carpet, Double Hung Windows, Storm Windows
Parking
- Parking description:Assigned, Concrete Driveway, Lighted Parking, On Street, Parking Space Conveys, Paved Parking
New listings near 345 James St
- Coming Soon
 $2,750,000Coming Soon6 beds 7 baths6,364 sq. ft.
2228 Primrose Dr, FALLS CHURCH, VA 22046
MLS# VAFX2338106Listed by: EXP REALTY, LLC - Open Sun, 1:30 to 3:30pmNew
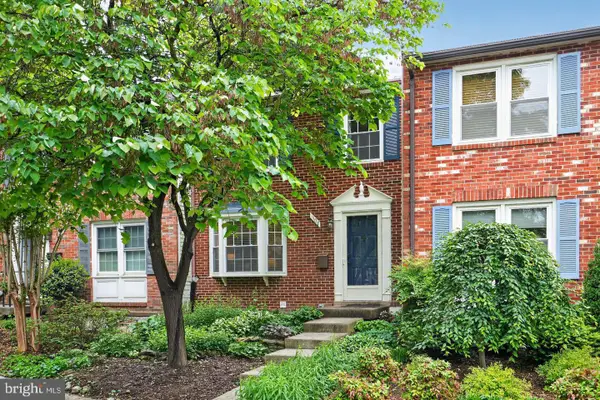 $919,000Active3 beds 4 baths1,800 sq. ft.
307 Gundry Dr, FALLS CHURCH, VA 22046
MLS# VAFA2004268Listed by: LONG & FOSTER REAL ESTATE, INC. - New
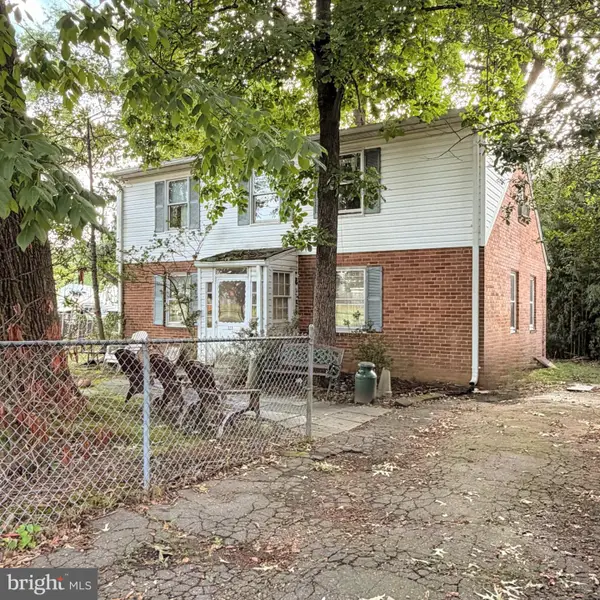 $1,150,000Active4 beds 1 baths1,648 sq. ft.
320 N Pennsylvania Ave, FALLS CHURCH, VA 22046
MLS# VAFA2004266Listed by: TTR SOTHEBY'S INTERNATIONAL REALTY - Open Sat, 10am to 12pmNew
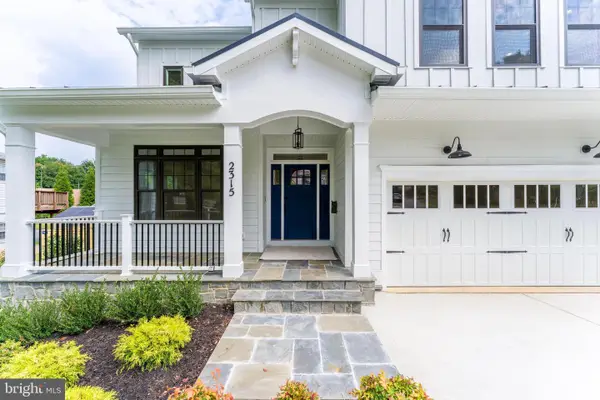 $1,999,990Active6 beds 6 baths5,895 sq. ft.
2315 Great Falls St, FALLS CHURCH, VA 22046
MLS# VAFX2337830Listed by: NEW DIMENSIONS REALTY GROUP LLC - Open Sun, 1 to 4pmNew
 $1,899,900Active6 beds 4 baths5,688 sq. ft.
117 W George Mason Rd, FALLS CHURCH, VA 22046
MLS# VAFA2004252Listed by: COMPASS - Open Sat, 9 to 11am
 $1,270,000Active4 beds 4 baths2,824 sq. ft.
300 Bishops Ct, FALLS CHURCH, VA 22046
MLS# VAFA2004232Listed by: WEICHERT, REALTORS  $1,149,000Pending4 beds 2 baths1,821 sq. ft.
601 Randolph St, FALLS CHURCH, VA 22046
MLS# VAFA2004242Listed by: PAUL WESLEY REAL ESTATE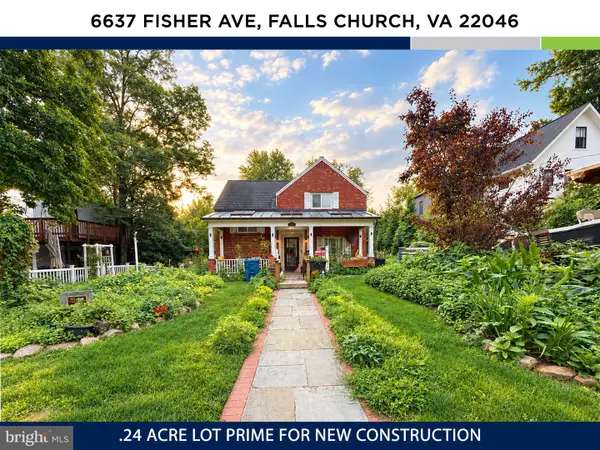 $1,150,000Active3 beds 3 baths2,034 sq. ft.
6637 Fisher Ave, FALLS CHURCH, VA 22046
MLS# VAFX2340842Listed by: KW UNITED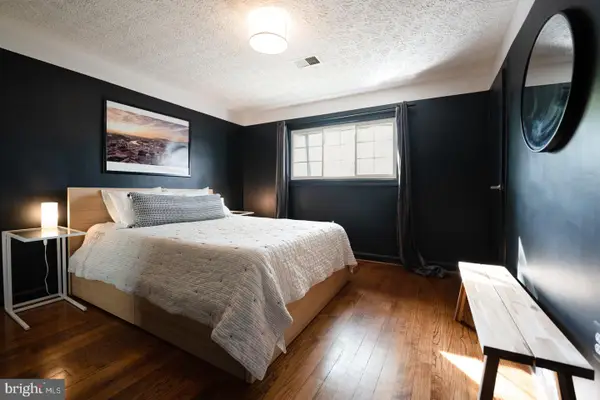 $573,000Active2 beds 2 baths782 sq. ft.
202 S Virginia Ave #73, FALLS CHURCH, VA 22046
MLS# VAFA2004240Listed by: NETREALTYNOW.COM, LLC


Protect your home and budget from life's surprises with an Assurant Home Warranty, backed by a partner that supports you through every step of homeownership. Explore Plans.
© 2026 Better Homes and Gardens Real Estate LLC. An Anywhere Real Estate company. All rights reserved. Better Homes and Gardens® Real Estate is a registered trademark owned by Meredith Operations Corporation, licensed to Better Homes and Gardens Real Estate LLC and used with permission. Better Homes and Gardens Real Estate LLC fully supports the principles of the Fair Housing Act and the Equal Opportunity Act. Listing information is deemed reliable but is not guaranteed accurate.
Each office is independently owned and operated.
Any services or products provided by third parties are not provided by, affiliated with or related to Better Homes and Gardens Real Estate LLC, or its affiliated companies.