
3713 S George Mason Dr #904w, Falls Church, VA 22041
Local realty services provided by:Better Homes and Gardens Real Estate Cassidon Realty
3713 S George Mason Dr #904w,Falls Church, VA 22041
$347,000
- 2 Beds
- 2 Baths
- 1,395 sq. ft.
- Condominium
- Active
Listed by: angela m wilson
Office: samson properties
MLS#:VAFX2343142
Source:BRIGHTMLS
Price summary
- Price:$347,000
- Price per sq. ft.:$248.75
About this home
Spacious, updated, and move-in ready, this nearly 1,400-square-foot condo at Skyline House offers TWO assigned parking spaces and an expansive sky view. This large 2-bedroom, 2-bath residence has an easy, comfortable layout with plenty of room to spread out. Large windows bring in great natural light throughout the living and dining areas, while the large covered balcony offers an amazing view — arguably one of the best in the building — and is the perfect spot for morning coffee, outdoor dining, or relaxing at the end of the day. The updated kitchen features white cabinetry, quartz countertops, stainless steel appliances, plenty of counter and storage space, plus the added convenience of in-unit laundry with new machines. Both bedrooms are generously sized with excellent closet space. The primary bedroom includes its own full bath, and both bathrooms have been updated. One of the biggest bonuses is the TWO assigned parking spaces — one garage space and one outdoor space — a hard-to-find feature for a 2-bedroom condo. There is also a separate assigned storage unit, #311 in Storage Room 2. Skyline House is a full-service building with tons of amenities, including a 24-hour staffed front desk, controlled building access, an outdoor pool, exercise room with sauna and steam room, and resident gathering and recreation spaces. The location is incredibly convenient, with shopping, groceries, dining, Metrobus service, and easy access to I-395 nearby. Shirlington, Pentagon City, National Landing, Old Town Alexandria, Reagan National Airport, and Washington, D.C. are all within easy reach. With nearly 1,400 square feet, updated interiors, two parking spaces, extra storage, and an amazing view, this condo offers a combination that’s hard to beat. Open House, Sunday, September 27, 1-3pm. Visitor Parking on side of Building, register your car at the desk and proceed to unit 904W....
Contact an agent
Home facts
- Year built:1979
- Subdivision & Development:SKYLINE HOUSE
- Listing ID #:VAFX2343142
- Added:3 day(s) ago
- Updated:September 28, 2026 at 01:56 PM
Rooms and interior
- Bedrooms:2
- Total bathrooms:2
- Full bathrooms:2
- Rooms Total:5
- Dining Description:Combination Dining/Living
- Bathrooms Description:Primary Bath(s)
- Kitchen Description:Built-In Microwave, Built-In Range, Dishwasher, Disposal, Exhaust Fan, Microwave, Oven - Single, Oven/Range - Electric, Recessed Lighting, Refrigerator, Stainless Steel Appliances, Stove, Upgraded Countertops, Water Heater
- Bedroom Description:Walk In Closet(s)
- Living area:1,395 sq. ft.
Heating and cooling
- Cooling:Central A/C
- Heating:Electric, Forced Air
Structure and exterior
- Year built:1979
- Building area:1,395 sq. ft.
- Architectural Style:Contemporary
- Construction Materials:Block, Brick
- Exterior Features:Balcony
- Levels:1 Story
Utilities
- Water:Public
- Sewer:Public Sewer
Finances and disclosures
- Price:$347,000
- Price per sq. ft.:$248.75
- Tax amount:$3,920 (2025)
Features and amenities
- Laundry features:Dryer, Dryer - Front Loading, Has Laundry, Washer - Front Loading, Washer In Unit, Washer/Dryer Stacked
- Amenities:24 hour security, Cable TV, Desk in Lobby, Double Pane Windows, Elevator, Exterior Cameras, Fire Detection System, Insulated Windows, Recessed Lighting, Smoke Detector, Sprinkler System - Indoor, Window Treatments
Parking
- Parking description:Assigned, Attached Garage, Concrete Driveway, Garage - Rear Entry, Parking Lot, Parking Space Conveys, Permit Included
- Garage:Yes
- Garage spaces:1
New listings near 3713 S George Mason Dr #904w
- Coming Soon
 $2,750,000Coming Soon6 beds 7 baths6,364 sq. ft.
2228 Primrose Dr, FALLS CHURCH, VA 22046
MLS# VAFX2338106Listed by: EXP REALTY, LLC - New
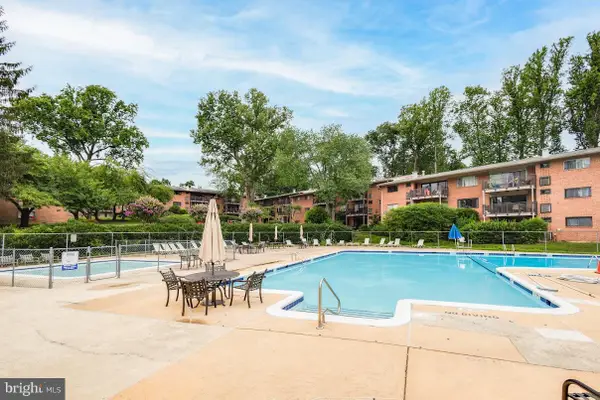 $259,900Active2 beds 1 baths916 sq. ft.
7368 Route 29 #103, FALLS CHURCH, VA 22046
MLS# VAFX2343024Listed by: SAMSON PROPERTIES - New
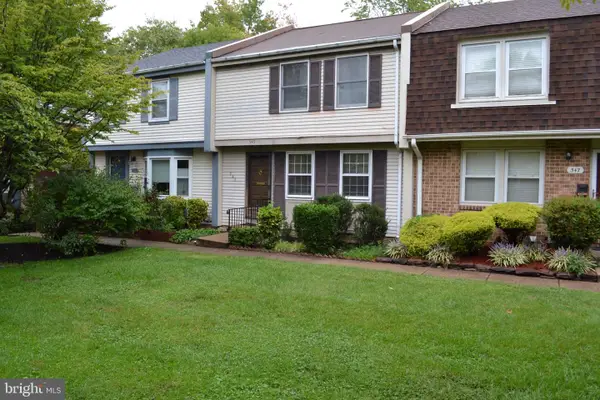 $863,000Active3 beds 3 baths1,773 sq. ft.
345 James St, FALLS CHURCH, VA 22046
MLS# VAFA2004262Listed by: AWB REAL ESTATE LLC - New
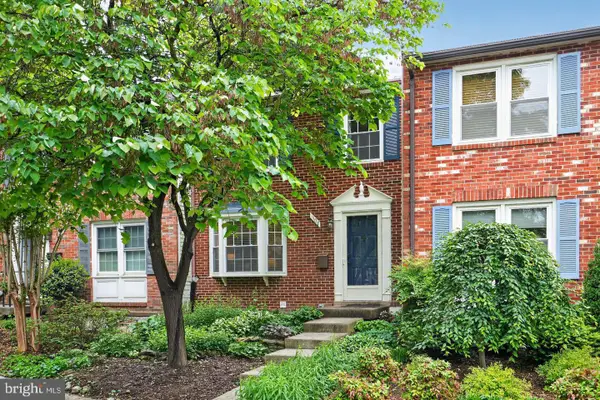 $919,000Active3 beds 4 baths1,800 sq. ft.
307 Gundry Dr, FALLS CHURCH, VA 22046
MLS# VAFA2004268Listed by: LONG & FOSTER REAL ESTATE, INC. - New
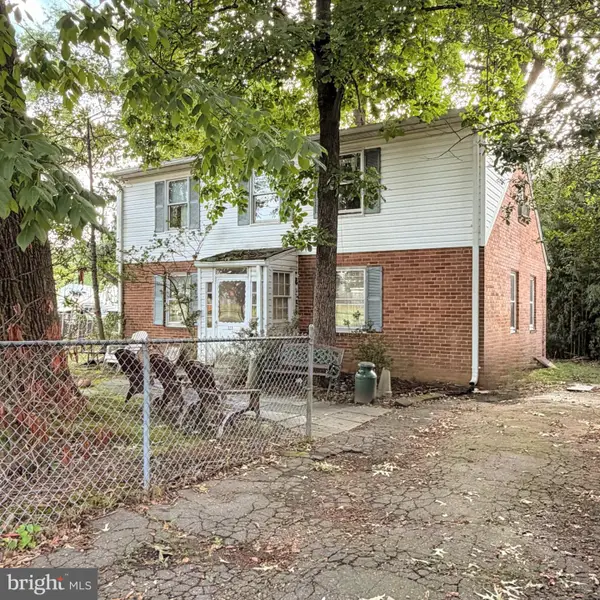 $1,150,000Active4 beds 1 baths1,648 sq. ft.
320 N Pennsylvania Ave, FALLS CHURCH, VA 22046
MLS# VAFA2004266Listed by: TTR SOTHEBY'S INTERNATIONAL REALTY - New
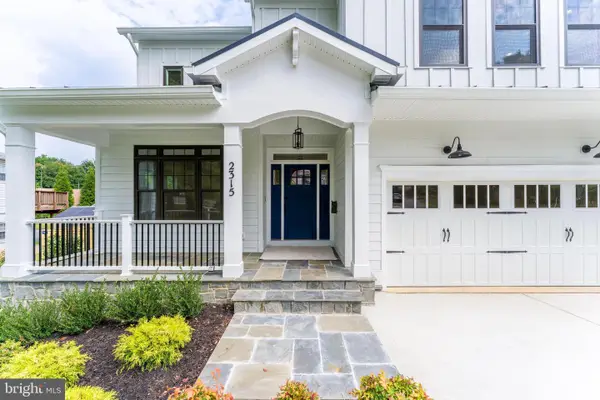 $1,999,990Active6 beds 6 baths5,895 sq. ft.
2315 Great Falls St, FALLS CHURCH, VA 22046
MLS# VAFX2337830Listed by: NEW DIMENSIONS REALTY GROUP LLC  $1,899,900Active6 beds 4 baths5,688 sq. ft.
117 W George Mason Rd, FALLS CHURCH, VA 22046
MLS# VAFA2004252Listed by: COMPASS $1,270,000Pending4 beds 4 baths2,824 sq. ft.
300 Bishops Ct, FALLS CHURCH, VA 22046
MLS# VAFA2004232Listed by: WEICHERT, REALTORS $1,149,000Pending4 beds 2 baths1,821 sq. ft.
601 Randolph St, FALLS CHURCH, VA 22046
MLS# VAFA2004242Listed by: PAUL WESLEY REAL ESTATE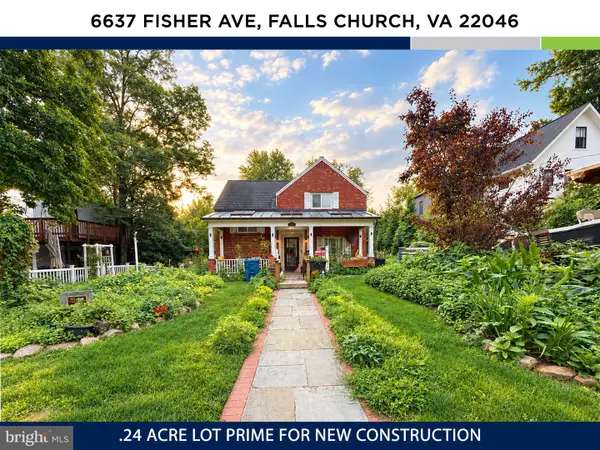 $1,150,000Active3 beds 3 baths2,034 sq. ft.
6637 Fisher Ave, FALLS CHURCH, VA 22046
MLS# VAFX2340842Listed by: KW UNITED


Protect your home and budget from life's surprises with an Assurant Home Warranty, backed by a partner that supports you through every step of homeownership. Explore Plans.
© 2026 Better Homes and Gardens Real Estate LLC. An Anywhere Real Estate company. All rights reserved. Better Homes and Gardens® Real Estate is a registered trademark owned by Meredith Operations Corporation, licensed to Better Homes and Gardens Real Estate LLC and used with permission. Better Homes and Gardens Real Estate LLC fully supports the principles of the Fair Housing Act and the Equal Opportunity Act. Listing information is deemed reliable but is not guaranteed accurate.
Each office is independently owned and operated.
Any services or products provided by third parties are not provided by, affiliated with or related to Better Homes and Gardens Real Estate LLC, or its affiliated companies.