
5505 Seminary Rd #107n, Falls Church, VA 22041
Local realty services provided by:Better Homes and Gardens Real Estate Premier
5505 Seminary Rd #107n,Falls Church, VA 22041
$250,000
- 1 Beds
- 1 Baths
- 909 sq. ft.
- Condominium
- Active
Listed by: jessica a spanos-dennis
Office: mclean realty group, llc.
MLS#:VAFX2348524
Source:BRIGHTMLS
Price summary
- Price:$250,000
- Price per sq. ft.:$275.03
About this home
Welcome to 107N. 1 bedroom & 1 bath unit with 909 sq ft of living space. Unit features two large closets in the bed/bath area as well as LVP flooring . Living/dining area is spacious with carpeting and opens to a sliding glass door to a large balcony. Kitchen is spacious as well with room for a small table. washer and dryer is in the unit for your convenience. This unit is a great place to put your design ideas to work. This features a storage unit as well as a parking space. 1st floor convenience as well . Comme and make it your own .
Contact an agent
Home facts
- Year built:1984
- Subdivision & Development:SKYLINE SQUARE CONDO
- Listing ID #:VAFX2348524
- Updated:November 08, 2026 at 11:53 AM
Rooms and interior
- Bedrooms:1
- Total bathrooms:1
- Full bathrooms:1
- Dining Description:Dining Area
- Kitchen Description:Dishwasher, Microwave, Oven/Range - Electric, Refrigerator
- Bedroom Description:Entry Level Bedroom
- Living area:909 sq. ft.
Heating and cooling
- Cooling:Central A/C
- Heating:Electric, Forced Air
Structure and exterior
- Year built:1984
- Building area:909 sq. ft.
- Architectural Style:Contemporary
- Construction Materials:Brick
- Exterior Features:Balcony
- Levels:1 Story
Utilities
- Water:Public
- Sewer:Public Sewer
Finances and disclosures
- Price:$250,000
- Price per sq. ft.:$275.03
- Tax amount:$3,013 (2025)
Features and amenities
- Laundry features:Dryer In Unit, Washer In Unit, Washer/Dryer Stacked
- Amenities:24 hour security, Desk in Lobby, Elevator, Window Treatments
Parking
- Parking description:Assigned, Parking Lot
New listings near 5505 Seminary Rd #107n
- New
 $1,600,000Active4 beds 4 baths3,963 sq. ft.
1011 Kennedy St, FALLS CHURCH, VA 22046
MLS# VAFA2004356Listed by: HESTIA REALTORS - New
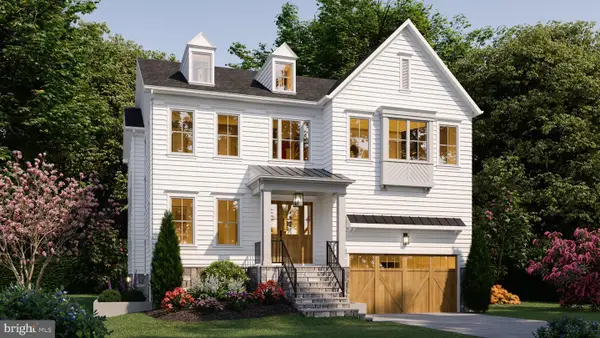 $2,399,000Active5 beds 5 baths5,076 sq. ft.
1021 Poplar Dr, FALLS CHURCH, VA 22046
MLS# VAFX2348782Listed by: BEACON CREST REAL ESTATE LLC - New
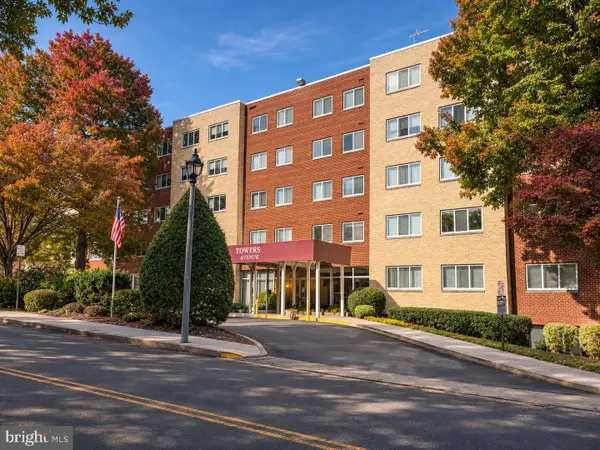 $264,900Active1 beds 1 baths854 sq. ft.
200 N Maple Ave #501, FALLS CHURCH, VA 22046
MLS# VAFA2004350Listed by: SAMSON PROPERTIES - Open Sun, 1 to 4pmNew
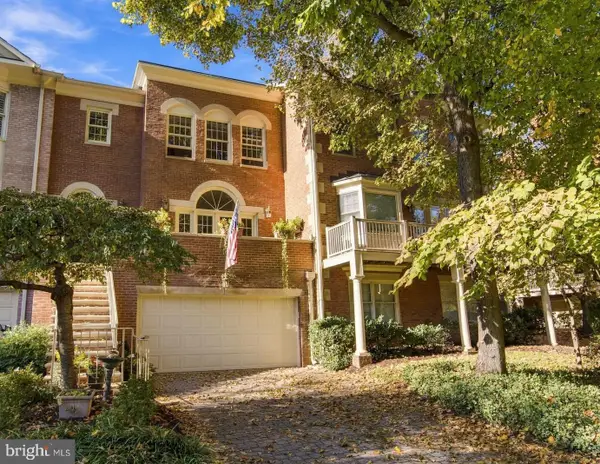 $1,499,900Active3 beds 4 baths2,958 sq. ft.
112 Gresham Pl, FALLS CHURCH, VA 22046
MLS# VAFA2004348Listed by: CORCORAN MCENEARNEY - Open Sun, 2 to 4pmNew
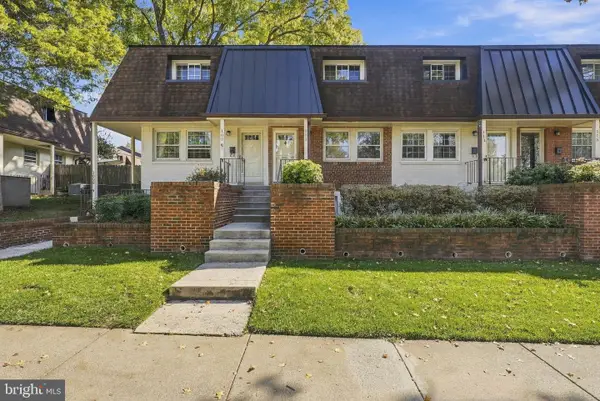 $519,900Active2 beds 2 baths784 sq. ft.
111 S Virginia Ave S #397, FALLS CHURCH, VA 22046
MLS# VAFA2004330Listed by: KW UNITED - Open Sun, 1 to 4pmNew
 $2,850,000Active7 beds 8 baths7,837 sq. ft.
2216 Primrose Dr, FALLS CHURCH, VA 22046
MLS# VAFX2347964Listed by: INNOVATION PROPERTIES, LLC 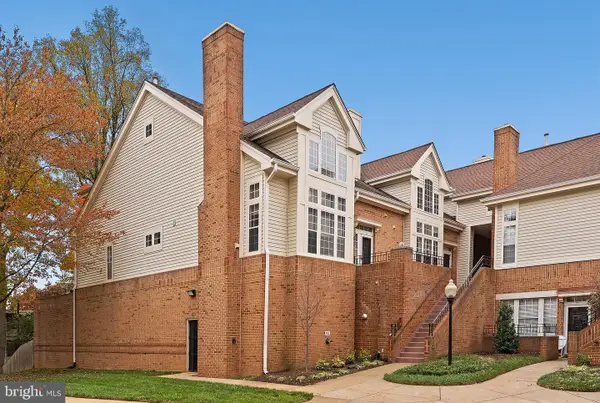 $769,000Pending2 beds 3 baths2,042 sq. ft.
7033 Haycock Rd #f, FALLS CHURCH, VA 22043
MLS# VAFA2004342Listed by: TTR SOTHEBY'S INTERNATIONAL REALTY- Open Sun, 1 to 3pm
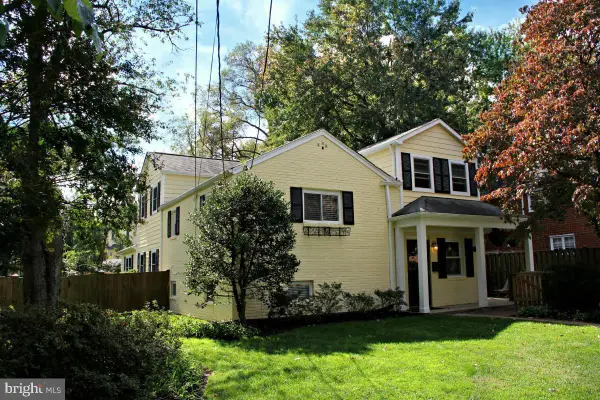 $1,249,900Active4 beds 4 baths2,902 sq. ft.
6649 Hallwood Ave, FALLS CHURCH, VA 22046
MLS# VAFX2347932Listed by: WEICHERT, REALTORS 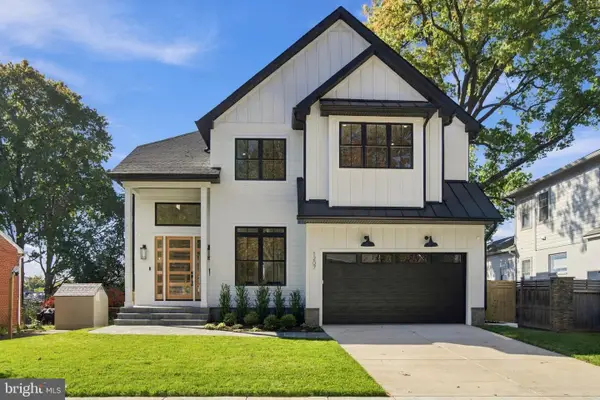 $2,349,000Active6 beds 5 baths4,900 sq. ft.
1207 Offutt Dr, FALLS CHURCH, VA 22046
MLS# VAFA2004334Listed by: D.S.A. PROPERTIES & INVESTMENTS LLC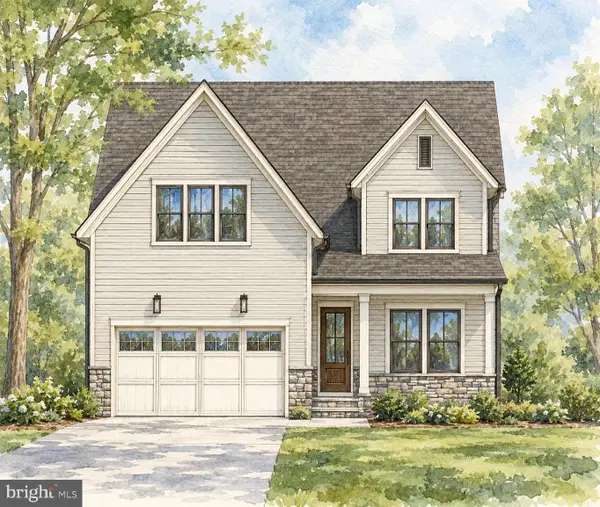 $2,675,000Pending6 beds 6 baths5,275 sq. ft.
514 Anne St, FALLS CHURCH, VA 22046
MLS# VAFA2004302Listed by: FOCAL POINT REAL ESTATE , LLC


Protect your home and budget from life's surprises with an Assurant Home Warranty, backed by a partner that supports you through every step of homeownership. Explore Plans.
© 2026 Better Homes and Gardens Real Estate LLC. An Anywhere Real Estate company. All rights reserved. Better Homes and Gardens® Real Estate is a registered trademark owned by Meredith Operations Corporation, licensed to Better Homes and Gardens Real Estate LLC and used with permission. Better Homes and Gardens Real Estate LLC fully supports the principles of the Fair Housing Act and the Equal Opportunity Act. Listing information is deemed reliable but is not guaranteed accurate.
Each office is independently owned and operated.
Any services or products provided by third parties are not provided by, affiliated with or related to Better Homes and Gardens Real Estate LLC, or its affiliated companies.