
6526 Oakwood Dr, Falls Church, VA 22041
Local realty services provided by:Better Homes and Gardens Real Estate Community Realty
6526 Oakwood Dr,Falls Church, VA 22041
$849,999
- 3 Beds
- 3 Baths
- - sq. ft.
- Single family
- Sold
Listed by: tanya salseth
Office: kw united
MLS#:VAFX2320798
Source:BRIGHTMLS
Sorry, we are unable to map this address
Price summary
- Price:$849,999
About this home
Classic Dutch Colonial charm meets comfortable everyday living in the heart of Barcroft Hills. Set on a beautifully landscaped lot with a spacious backyard, 6526 Oakwood Drive offers timeless character, generous living space, and a location that perfectly balances tranquility with convenience.
Inside, a welcoming center hall introduces a traditional floor plan with thoughtfully defined living spaces. To one side, the spacious living room is filled with natural light, creating a warm and inviting place to relax or gather with guests. Opposite, the formal dining room is ideal for everyday meals and holiday entertaining. The kitchen sits at the heart of the home and opens directly into the bright sunroom—a wonderful extension of the living space that's perfect for morning coffee, casual dining, a reading nook, playroom, or home office overlooking the backyard.
Upstairs, you'll find three generously sized bedrooms, each offering ample closet space and abundant natural light, along with a full hall bathroom.
The finished lower level expands the home's versatility with a spacious recreation room, full bathroom, dedicated laundry room, and flexible space ideal for a home office, guest suite, fitness room, media room, or playroom.
Outside, the backyard provides plenty of room to entertain, garden, play, or simply unwind.
Barcroft Hills is cherished for its quiet streets, strong sense of community, and exceptional accessibility. Enjoy nearby parks and trails, Seven Corners, Bailey's Crossroads, the Mosaic District, Arlington, and Washington, D.C., with Routes 50, 7, 66, and 395 all just minutes away....
Contact an agent
Home facts
- Year built:1954
- Subdivision & Development:BARCROFT HILLS
- Listing ID #:VAFX2320798
- Added:49 day(s) ago
- Updated:August 04, 2026 at 11:20 AM
Rooms and interior
- Bedrooms:3
- Total bathrooms:3
- Full bathrooms:2
- Half bathrooms:1
- Basement:Yes
- Basement Description:Full
Heating and cooling
- Cooling:Central A/C
- Heating:Central, Natural Gas
Structure and exterior
- Year built:1954
- Architectural Style:Colonial, Dutch
- Construction Materials:Brick
- Foundation Description:Concrete Perimeter
- Levels:3 Story
Schools
- High school:STUART
- Middle school:GLASGOW
- Elementary school:BELVEDERE
Utilities
- Water:Public
- Sewer:Public Septic, Public Sewer
Finances and disclosures
- Price:$849,999
- Tax amount:$9,712 (2025)
Parking
- Parking description:Paved Driveway
New listings near 6526 Oakwood Dr
- New
 $1,990,000Active7 beds 5 baths4,279 sq. ft.
2301 Grove Ave, FALLS CHURCH, VA 22046
MLS# VAFX2329674Listed by: EXP REALTY, LLC - New
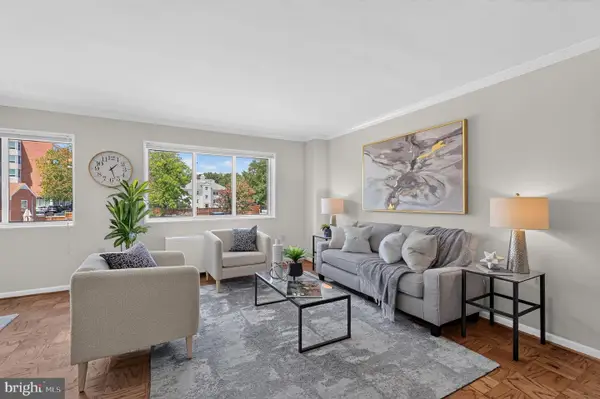 $349,950Active2 beds 1 baths1,018 sq. ft.
200 N Maple Ave #314, FALLS CHURCH, VA 22046
MLS# VAFA2004162Listed by: RLAH @PROPERTIES 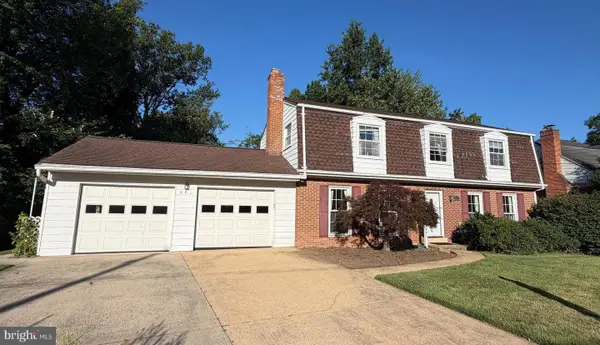 $1,150,000Pending4 beds 4 baths2,922 sq. ft.
501 Greenwich St, FALLS CHURCH, VA 22046
MLS# VAFA2004154Listed by: WEICHERT, REALTORS- Coming Soon
 $2,395,000Coming Soon6 beds 5 baths
1207 Offutt Dr, FALLS CHURCH, VA 22046
MLS# VAFA2004156Listed by: D.S.A. PROPERTIES & INVESTMENTS LLC 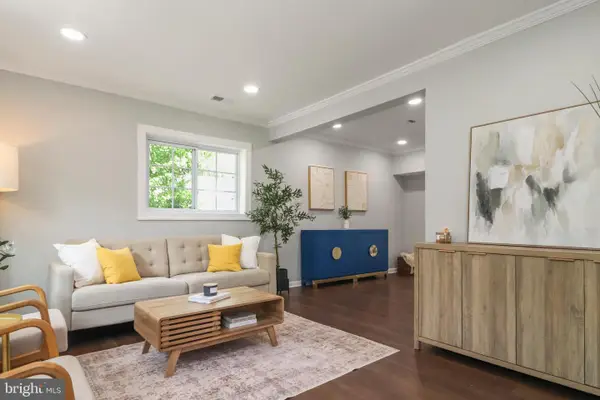 $1,085,000Active4 beds 3 baths1,840 sq. ft.
6621 Hallwood Ave, FALLS CHURCH, VA 22046
MLS# VAFX2330208Listed by: SAMSON PROPERTIES $1,299,900Pending4 beds 4 baths2,526 sq. ft.
211 W Greenway Blvd W, FALLS CHURCH, VA 22046
MLS# VAFA2004128Listed by: KW METRO CENTER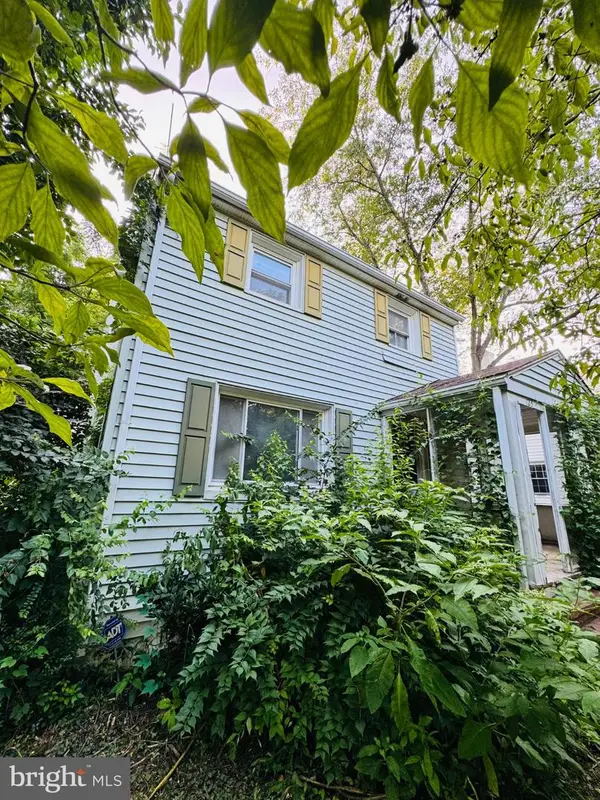 $800,000Active2 beds 2 baths1,643 sq. ft.
123 W Westmoreland Rd, FALLS CHURCH, VA 22046
MLS# VAFA2004126Listed by: MCMULLIN REAL ESTATE, LLC $1,175,000Active3 beds 4 baths2,355 sq. ft.
215 W George Mason Rd W, FALLS CHURCH, VA 22046
MLS# VAFA2004118Listed by: SAMSON PROPERTIES $278,900Active2 beds 2 baths785 sq. ft.
7356 Route 29 #56/203, FALLS CHURCH, VA 22046
MLS# VAFX2329944Listed by: REAL PROPERTY MANAGEMENT PROS $740,000Active2 beds 2 baths1,334 sq. ft.
444 W Broad St #229, FALLS CHURCH, VA 22046
MLS# VAFA2003714Listed by: CENTURY 21 REDWOOD REALTY


Protect your home and budget from life's surprises with an Assurant Home Warranty, backed by a partner that supports you through every step of homeownership. Explore Plans.
© 2026 Better Homes and Gardens Real Estate LLC. An Anywhere Real Estate company. All rights reserved. Better Homes and Gardens® Real Estate is a registered trademark owned by Meredith Operations Corporation, licensed to Better Homes and Gardens Real Estate LLC and used with permission. Better Homes and Gardens Real Estate LLC fully supports the principles of the Fair Housing Act and the Equal Opportunity Act. Listing information is deemed reliable but is not guaranteed accurate.
Each office is independently owned and operated.
Any services or products provided by third parties are not provided by, affiliated with or related to Better Homes and Gardens Real Estate LLC, or its affiliated companies.