
6616 Kerns Rd, Falls Church, VA 22042
Local realty services provided by:Better Homes and Gardens Real Estate Realty Connect
6616 Kerns Rd,Falls Church, VA 22042
$1,050,000
- 4 Beds
- 3 Baths
- 2,962 sq. ft.
- Single family
- Active
Listed by: leah fernandez
Office: compass
MLS#:VAFX2330584
Source:BRIGHTMLS
Price summary
- Price:$1,050,000
- Price per sq. ft.:$354.49
About this home
Set on a fenced, level half acre in Falls Church's coveted Sleepy Hollow, 6616 Kerns Road pairs one of the neighborhood's best lots with something genuinely rare: a walkout lower level with its own entrance, kitchen, and laundry, so it can serve as part of the home or as a fully private suite. The home pairs timeless comfort with exceptional versatility all on an idyllic backyard setting, just minutes from Washington, DC, Arlington, and Falls Church City.
The backyard is nearly impossible to find this close to Washington, DC. Level, private, framed by mature trees, and park-like without feeling like a chore. A spacious covered deck overlooks it, sheltered enough to use most of the year, whether that's morning coffee, weekend dinners, or watching playtime unfold below. A detached garage handles seasonal and outdoor gear.
Downstairs, the fully finished walkout offers flexibility rarely found in today's market: two legal bedrooms, a full bath, a completely reimagined second full kitchen, its own laundry room, generous storage, and direct backyard access. Use it as everyday living space, then let it become private quarters when family visits, an au pair arrives, or long-term guests need room of their own.
The main level lives easily, with a light-filled floor plan, hardwood floors throughout, and a warm fireplace. The renovated kitchen anchors it with quartz countertops, stainless steel appliances, abundant cabinetry, and open shelving, opening to the adjoining dining area. The spacious primary suite includes an en-suite bath with dual vanities, joined by a second bedroom, full bath, dedicated laundry, and a versatile bonus room suited to a home office, nursery, or den. A dedicated laundry area further enhances the convenience of one-level living.
Perfectly positioned within the established Sleepy Hollow Park neighborhood, the home enjoys convenient access to many of the area's most cherished amenities. Sleepy Hollow Elementary School and the Sleepy Hollow Recreation Association are both just minutes away, while the wooded trails of Sleepy Hollow Community Park and the neighborhood playground at Bel Air Park offer nearby opportunities to enjoy the outdoors. Arlington Boulevard (Route 50) is only moments away, providing seamless access to Washington, DC, Arlington, Tysons, and Alexandria.
Equally appealing is the home's proximity to some of Northern Virginia's most celebrated dining and cultural destinations. Falls Church City offers an array of local restaurants, boutiques, coffee shops, Whole Foods Market, farmers markets, and community events just minutes from your doorstep. In one direction, Eden Center delivers one of the nation's premier Vietnamese culinary and cultural experiences, while nearby Annandale, widely recognized as the region's Koreatown, offers an exceptional collection of authentic Korean restaurants, cafés, bakeries, and vibrant international cuisine.
Offering a flat and fenced-in, half acre lot, flexible living spaces, thoughtful updates, a beautifully renovated kitchen, in one of Falls Church's most desirable neighborhoods, 6616 Kerns Road presents a rare opportunity to enjoy both comfort and convenience in an established community known for its charm, accessibility, and enduring appeal....
Contact an agent
Home facts
- Year built:1954
- Subdivision & Development:SLEEPY HOLLOW
- Listing ID #:VAFX2330584
- Added:46 day(s) ago
- Updated:August 25, 2026 at 02:01 PM
Rooms and interior
- Bedrooms:4
- Total bathrooms:3
- Full bathrooms:3
- Basement:Yes
- Basement Description:Fully Finished, Interior Access, Outside Entrance
- Living area:2,962 sq. ft.
Heating and cooling
- Cooling:Central A/C
- Heating:Forced Air, Natural Gas
Structure and exterior
- Year built:1954
- Building area:2,962 sq. ft.
- Lot area:0.51 Acres
- Architectural Style:Ranch/Rambler
- Construction Materials:Aluminum Siding, Brick
- Exterior Features:Deck(s), Enclosed, Exterior Lighting
- Foundation Description:Crawl Space
- Levels:2 Stories
Utilities
- Water:Public
- Sewer:Public Sewer
Finances and disclosures
- Price:$1,050,000
- Price per sq. ft.:$354.49
- Tax amount:$12,316 (2026)
Parking
- Parking description:Asphalt Driveway, Attached Carport
New listings near 6616 Kerns Rd
- Coming Soon
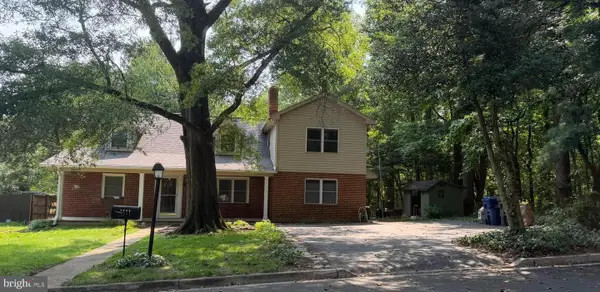 $1,300,000Coming Soon5 beds 3 baths2,490 sq. ft.
1111 Kennedy, FALLS CHURCH, VA 22046
MLS# VAFX2333872Listed by: RE/MAX ALLEGIANCE - Coming Soon
 $2,395,000Coming Soon6 beds 5 baths4,900 sq. ft.
1207 Offutt Dr, FALLS CHURCH, VA 22046
MLS# VAFA2004156Listed by: D.S.A. PROPERTIES & INVESTMENTS LLC - Coming Soon
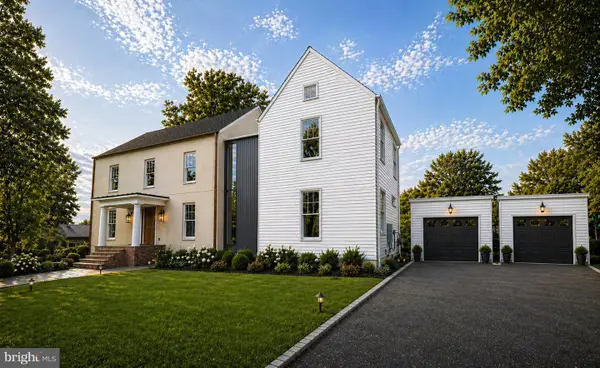 $2,995,000Coming Soon6 beds 8 baths5,772 sq. ft.
999 N Tuckahoe St, FALLS CHURCH, VA 22046
MLS# VAFA2003662Listed by: EXP REALTY, LLC - New
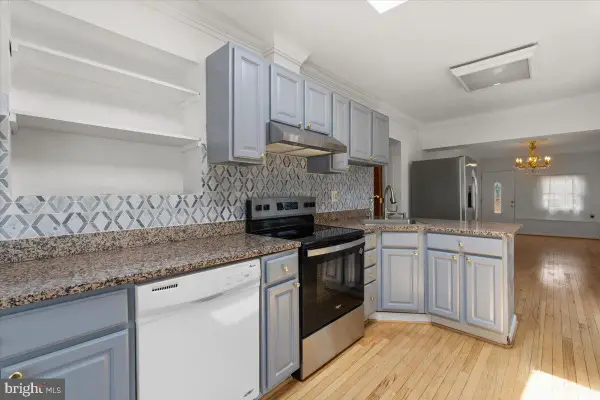 $849,000Active3 beds 3 baths2,201 sq. ft.
202 S Cherry St, FALLS CHURCH, VA 22042
MLS# VAFA2004202Listed by: WEICHERT, REALTORS - New
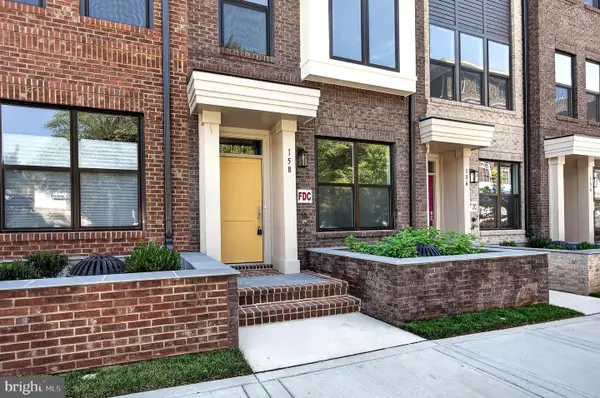 $1,569,000Active4 beds 4 baths2,042 sq. ft.
158 N Lee, FALLS CHURCH, VA 22046
MLS# VAFA2004190Listed by: RE/MAX ALLEGIANCE - New
 $215,000Active1 beds 1 baths701 sq. ft.
7330 Route 29 #30/203, FALLS CHURCH, VA 22046
MLS# VAFX2334758Listed by: KELLER WILLIAMS REALTY  $449,990Pending1 beds 2 baths814 sq. ft.
444 W Broad St #436, FALLS CHURCH, VA 22046
MLS# VAFA2004182Listed by: SAMSON PROPERTIES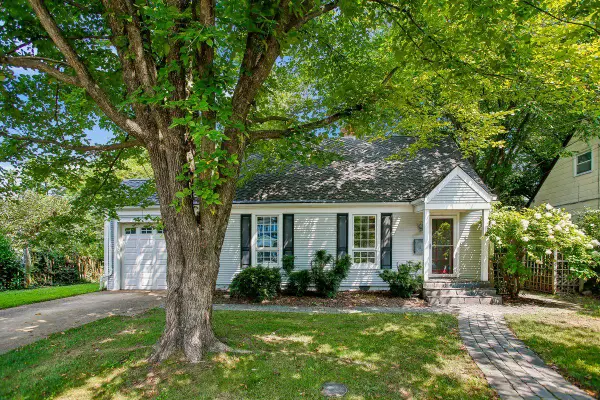 $900,000Pending4 beds 2 baths1,408 sq. ft.
514 Anne St, FALLS CHURCH, VA 22046
MLS# VAFA2004164Listed by: LONG & FOSTER REAL ESTATE, INC.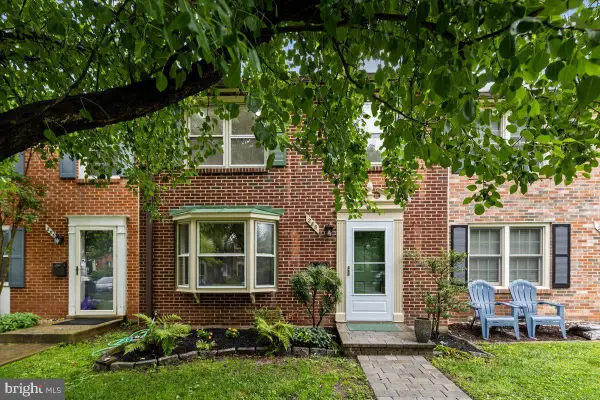 $950,000Active3 beds 4 baths1,653 sq. ft.
285 Gundry Dr, FALLS CHURCH, VA 22046
MLS# VAFA2004180Listed by: WEICHERT, REALTORS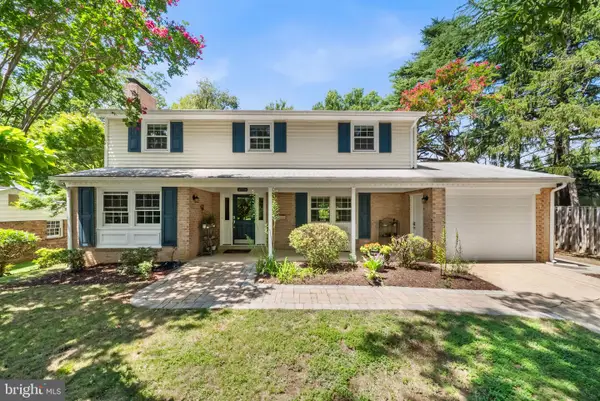 $1,149,900Pending4 beds 3 baths2,677 sq. ft.
2726 Welcome Dr, FALLS CHURCH, VA 22046
MLS# VAFX2329282Listed by: TTR SOTHEBY'S INTERNATIONAL REALTY


Protect your home and budget from life's surprises with an Assurant Home Warranty, backed by a partner that supports you through every step of homeownership. Explore Plans.
© 2026 Better Homes and Gardens Real Estate LLC. An Anywhere Real Estate company. All rights reserved. Better Homes and Gardens® Real Estate is a registered trademark owned by Meredith Operations Corporation, licensed to Better Homes and Gardens Real Estate LLC and used with permission. Better Homes and Gardens Real Estate LLC fully supports the principles of the Fair Housing Act and the Equal Opportunity Act. Listing information is deemed reliable but is not guaranteed accurate.
Each office is independently owned and operated.
Any services or products provided by third parties are not provided by, affiliated with or related to Better Homes and Gardens Real Estate LLC, or its affiliated companies.