
6932 Chestnut Ave, Falls Church, VA 22042
Local realty services provided by:Better Homes and Gardens Real Estate Valley Partners
6932 Chestnut Ave,Falls Church, VA 22042
$920,000
- 4 Beds
- 3 Baths
- 2,093 sq. ft.
- Single family
- Active
Upcoming open houses
- Sat, Oct 1002:00 pm - 04:00 pm
Listed by: elliott r oliva
Office: keller williams realty
MLS#:VAFX2343238
Source:BRIGHTMLS
Price summary
- Price:$920,000
- Price per sq. ft.:$439.56
About this home
Welcome to 6932 Chestnut Avenue - a beautifully and comprehensively renovated 4-bedroom, 3-full-bath home offering approximately 2,093 finished square feet across three levels in the highly sought after City Park Homes/Greenway Downs area of Falls Church.
Step inside to a bright, fresh interior featuring new LVP flooring throughout the main and upper levels.
The kitchen features new Shaker-style soft-close cabinetry, quartz countertops, tile backsplash, tile flooring, stainless-steel undermount sink, Moen brushed-nickel faucet and recessed lighting. A new LG stainless-steel appliance package includes the refrigerator, gas slide-in range and over-the-range microwave.
All three full bathrooms feature new tile, vanities, quartz countertops, lighting, hardware, toilets and plumbing. The flexible three-level floor plan includes two bedrooms on the main level, a spacious upper-level primary suite, and a fourth bedroom on the lower level, providing excellent options for guests, a home office or additional living space.
Located in the established City Park Homes/Greenway Downs area, the home offers convenient access to the shops, restaurants and amenities of Falls Church, with nearby connections to Metro, major commuter routes and the Mosaic District. Greenway Downs is an established community represented by an active citizens association.
This home has it all: Price, condition and location! Come see it this weekend before it's gone!
>> Public Open House Saturday 2-4pm <<...
Contact an agent
Home facts
- Year built:1946
- Subdivision & Development:CITY PARK HOMES
- Listing ID #:VAFX2343238
- Added:8 day(s) ago
- Updated:October 09, 2026 at 10:56 PM
Rooms and interior
- Bedrooms:4
- Total bathrooms:3
- Full bathrooms:3
- Flooring:Luxury Vinyl Plank
- Basement:Yes
- Basement Description:Fully Finished, Interior Access, Outside Entrance, Rear Entrance, Sump Pump, Walkout Stairs
- Living area:2,093 sq. ft.
Heating and cooling
- Cooling:Central A/C
- Heating:Forced Air, Natural Gas
Structure and exterior
- Roof:Architectural Shingle
- Year built:1946
- Building area:2,093 sq. ft.
- Lot area:0.17 Acres
- Architectural Style:Cape Cod
- Construction Materials:Brick Veneer
- Foundation Description:Concrete Perimeter
- Levels:2 Stories
Schools
- High school:FALLS CHURCH
- Middle school:JACKSON
- Elementary school:GRAHAM ROAD
Utilities
- Water:Public
- Sewer:Private Sewer
Finances and disclosures
- Price:$920,000
- Price per sq. ft.:$439.56
- Tax amount:$9,017 (2026)
Features and amenities
- Amenities:Double Hung Windows
Parking
- Parking description:Concrete Driveway
New listings near 6932 Chestnut Ave
- Coming Soon
 $540,000Coming Soon1 beds 2 baths1,023 sq. ft.
513 W Broad St #412, FALLS CHURCH, VA 22046
MLS# VAFA2004278Listed by: KW METRO CENTER - Coming SoonOpen Fri, 5 to 6:30pm
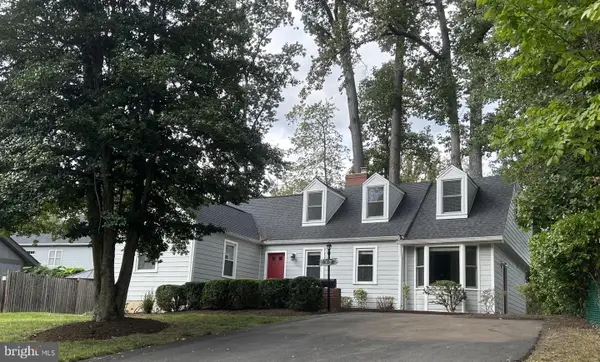 $1,325,000Coming Soon5 beds 3 baths3,596 sq. ft.
606 Timber Ln, FALLS CHURCH, VA 22046
MLS# VAFA2004272Listed by: WEICHERT, REALTORS - Coming Soon
 $2,750,000Coming Soon6 beds 7 baths6,364 sq. ft.
2228 Primrose Dr, FALLS CHURCH, VA 22046
MLS# VAFX2338106Listed by: EXP REALTY, LLC - Open Sun, 2 to 4pmNew
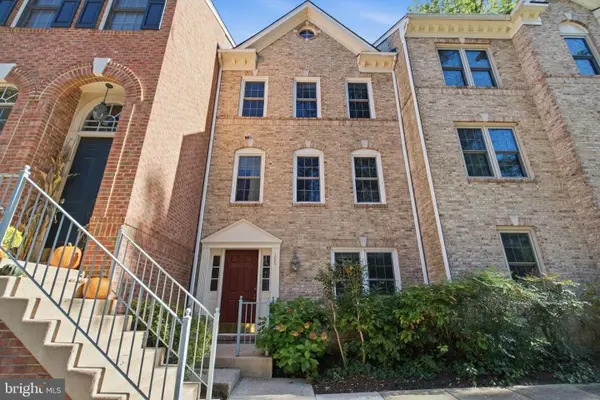 $869,000Active3 beds 3 baths1,440 sq. ft.
105 Rees Pl, FALLS CHURCH, VA 22046
MLS# VAFA2004292Listed by: KW UNITED - New
 $180,000Active1 beds 1 baths841 sq. ft.
600 Roosevelt Blvd #103, FALLS CHURCH, VA 22044
MLS# VAFA2004282Listed by: EXP REALTY, LLC - New
 $1,149,995Active3 beds 2 baths1,706 sq. ft.
115 S Spring St, FALLS CHURCH, VA 22046
MLS# VAFA2004290Listed by: EXP REALTY, LLC - New
 $1,060,000Active3 beds 2 baths1,475 sq. ft.
255 W. Falls Station Blvd #507, FALLS CHURCH, VA 22046
MLS# VAFA2004274Listed by: HOFFMAN REALTY - New
 $755,000Active2 beds 2 baths1,275 sq. ft.
255 W. Falls Station Blvd #503, FALLS CHURCH, VA 22046
MLS# VAFA2004280Listed by: HOFFMAN REALTY - New
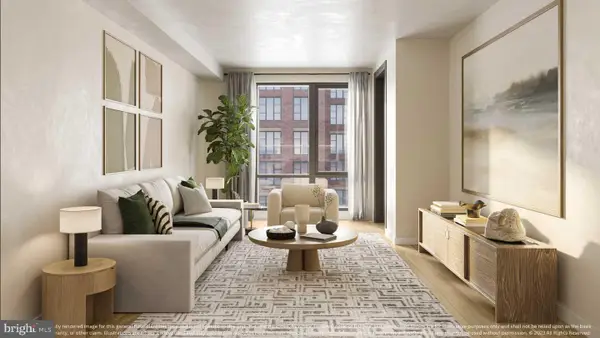 $725,000Active2 beds 2 baths1,235 sq. ft.
255 W. Falls Station Blvd #305, FALLS CHURCH, VA 22046
MLS# VAFA2004210Listed by: HOFFMAN REALTY - New
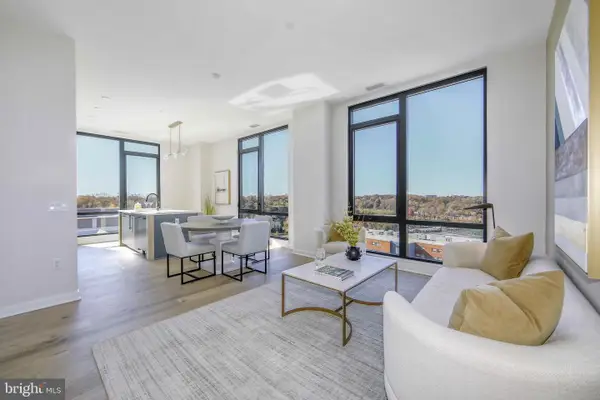 $825,000Active2 beds 2 baths1,325 sq. ft.
255 W. Falls Station Blvd #402, FALLS CHURCH, VA 22046
MLS# VAFA2004214Listed by: HOFFMAN REALTY


Protect your home and budget from life's surprises with an Assurant Home Warranty, backed by a partner that supports you through every step of homeownership. Explore Plans.
© 2026 Better Homes and Gardens Real Estate LLC. An Anywhere Real Estate company. All rights reserved. Better Homes and Gardens® Real Estate is a registered trademark owned by Meredith Operations Corporation, licensed to Better Homes and Gardens Real Estate LLC and used with permission. Better Homes and Gardens Real Estate LLC fully supports the principles of the Fair Housing Act and the Equal Opportunity Act. Listing information is deemed reliable but is not guaranteed accurate.
Each office is independently owned and operated.
Any services or products provided by third parties are not provided by, affiliated with or related to Better Homes and Gardens Real Estate LLC, or its affiliated companies.