
7000 Falls Reach Dr #407, Falls Church, VA 22043
Local realty services provided by:Better Homes and Gardens Real Estate Cassidon Realty
7000 Falls Reach Dr #407,Falls Church, VA 22043
$480,000
- 2 Beds
- 2 Baths
- 961 sq. ft.
- Condominium
- Active
Listed by: robin j cale, barbara p simon
Office: corcoran mcenearney
MLS#:VAFX2322650
Source:BRIGHTMLS
Price summary
- Price:$480,000
- Price per sq. ft.:$499.48
About this home
Price reduced, best deal in the neighborhood! Beautifully updated, move-in ready, and just 5 minutes from West Falls Church Metro, this top-level Canterbury model at The Pavilion delivers the combination buyers are looking for: space, privacy, updates, parking, and an exceptional location.
The bright and inviting 2-bedroom, 2-full-bath home features a desirable split-bedroom floor plan, spacious central living area, private balcony, and underground garage parking. Approximately $35,000 in recent improvements add tremendous appeal, including fresh paint, brand-new carpet, a beautifully renovated hall bath, and an extensively updated primary bath with new vanity, fixtures, lighting, subway-tile tub surround, shelving, and flooring.
The lifestyle is just as compelling. Walk to West Falls Church Metro, grocery shopping, restaurants, coffee shops, and everyday conveniences. Major commuter routes are nearby, and Tysons Corner is less than 10 minutes away for shopping, dining, entertainment, and more.
The Pavilion offers a wonderfully maintained setting with an outdoor pool, clubhouse/pool house, secure controlled access, landscaped grounds, underground garage parking, and additional open parking for residents and guests.
If you’ve been waiting for the right combination of updates, location, and value in Falls Church, this is the one!...
Contact an agent
Home facts
- Year built:1997
- Subdivision & Development:THE PAVILION
- Listing ID #:VAFX2322650
- Added:48 day(s) ago
- Updated:October 08, 2026 at 02:05 PM
Rooms and interior
- Bedrooms:2
- Total bathrooms:2
- Full bathrooms:2
- Flooring:Hardwood
- Dining Description:Dining Area, Dining Room
- Bathrooms Description:Bathroom 2, Primary Bath(s), Primary Bathroom
- Kitchen Description:Crown Moldings
- Bedroom Description:Entry Level Bedroom, Primary Bedroom
- Living area:961 sq. ft.
Heating and cooling
- Cooling:Ceiling Fan(s)
- Heating:Forced Air, Natural Gas
Structure and exterior
- Year built:1997
- Building area:961 sq. ft.
- Architectural Style:Contemporary
- Construction Materials:Brick
- Exterior Features:Balcony
- Levels:1 Story
Schools
- High school:MCLEAN
- Middle school:LONGFELLOW
- Elementary school:HAYCOCK
Utilities
- Water:Public
- Sewer:Public Sewer
Finances and disclosures
- Price:$480,000
- Price per sq. ft.:$499.48
- Tax amount:$5,303 (2025)
Features and amenities
- Amenities:Crown Moldings, Main Entrance Lock, Window Treatments
Parking
- Parking description:Attached Garage, Off Street, Underground
- Garage:Yes
- Garage spaces:1
New listings near 7000 Falls Reach Dr #407
- Coming Soon
 $540,000Coming Soon1 beds 2 baths1,023 sq. ft.
513 W Broad St #412, FALLS CHURCH, VA 22046
MLS# VAFA2004278Listed by: KW METRO CENTER - Coming Soon
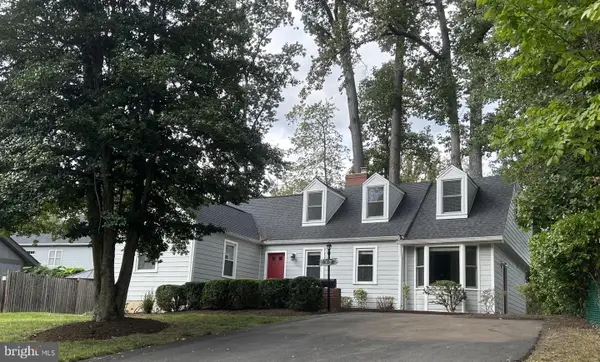 $1,325,000Coming Soon5 beds 3 baths3,596 sq. ft.
606 Timber Ln, FALLS CHURCH, VA 22046
MLS# VAFA2004272Listed by: WEICHERT, REALTORS - Coming Soon
 $2,750,000Coming Soon6 beds 7 baths6,364 sq. ft.
2228 Primrose Dr, FALLS CHURCH, VA 22046
MLS# VAFX2338106Listed by: EXP REALTY, LLC - New
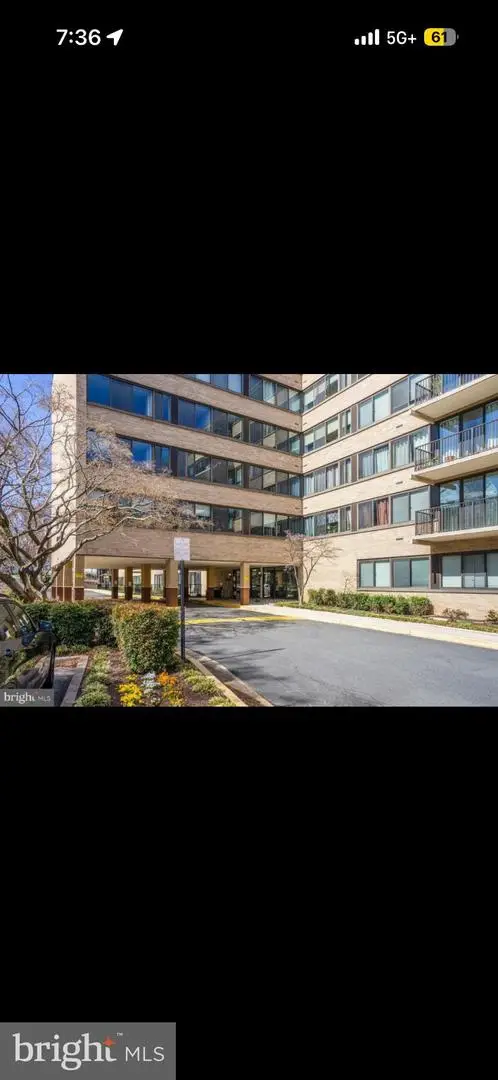 $180,000Active1 beds 1 baths841 sq. ft.
600 Roosevelt Blvd #103, FALLS CHURCH, VA 22044
MLS# VAFA2004282Listed by: EXP REALTY, LLC - New
 $1,149,995Active3 beds 2 baths1,706 sq. ft.
115 S Spring St, FALLS CHURCH, VA 22046
MLS# VAFA2004290Listed by: EXP REALTY, LLC - New
 $1,060,000Active3 beds 2 baths1,475 sq. ft.
255 W. Falls Station Blvd #507, FALLS CHURCH, VA 22046
MLS# VAFA2004274Listed by: HOFFMAN REALTY - New
 $755,000Active2 beds 2 baths1,275 sq. ft.
255 W. Falls Station Blvd #503, FALLS CHURCH, VA 22046
MLS# VAFA2004280Listed by: HOFFMAN REALTY - New
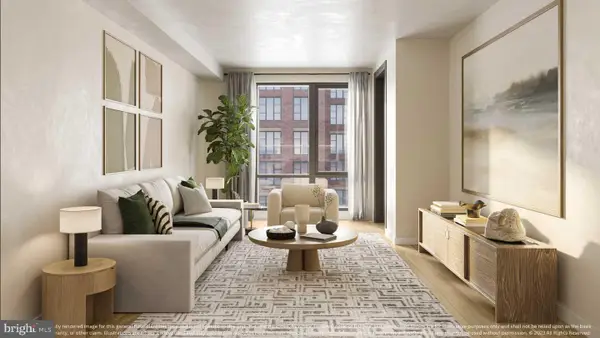 $725,000Active2 beds 2 baths1,235 sq. ft.
255 W. Falls Station Blvd #305, FALLS CHURCH, VA 22046
MLS# VAFA2004210Listed by: HOFFMAN REALTY - New
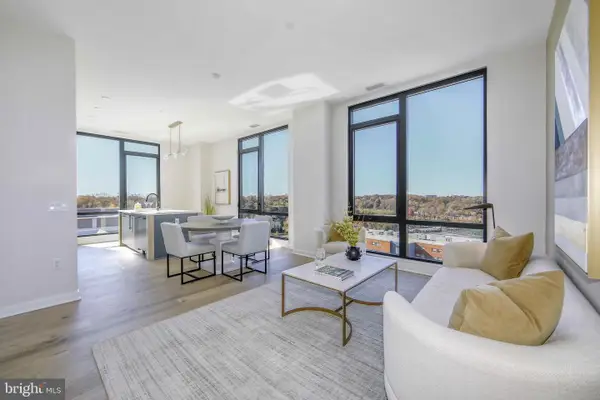 $825,000Active2 beds 2 baths1,325 sq. ft.
255 W. Falls Station Blvd #402, FALLS CHURCH, VA 22046
MLS# VAFA2004214Listed by: HOFFMAN REALTY - New
 $935,000Active3 beds 2 baths1,475 sq. ft.
255 W. Falls Station Blvd #307, FALLS CHURCH, VA 22046
MLS# VAFA2004276Listed by: HOFFMAN REALTY


Protect your home and budget from life's surprises with an Assurant Home Warranty, backed by a partner that supports you through every step of homeownership. Explore Plans.
© 2026 Better Homes and Gardens Real Estate LLC. An Anywhere Real Estate company. All rights reserved. Better Homes and Gardens® Real Estate is a registered trademark owned by Meredith Operations Corporation, licensed to Better Homes and Gardens Real Estate LLC and used with permission. Better Homes and Gardens Real Estate LLC fully supports the principles of the Fair Housing Act and the Equal Opportunity Act. Listing information is deemed reliable but is not guaranteed accurate.
Each office is independently owned and operated.
Any services or products provided by third parties are not provided by, affiliated with or related to Better Homes and Gardens Real Estate LLC, or its affiliated companies.