
7368 Route 29 #103, Falls Church, VA 22046
Local realty services provided by:Better Homes and Gardens Real Estate Murphy & Co.
7368 Route 29 #103,Falls Church, VA 22046
$259,900
- 2 Beds
- 1 Baths
- 916 sq. ft.
- Condominium
- Active
Listed by: sofia a pellegrino
Office: samson properties
MLS#:VAFX2343024
Source:BRIGHTMLS
Price summary
- Price:$259,900
- Price per sq. ft.:$283.73
About this home
MOVE-IN READY & INSIDE THE BELTWAY! Don’t miss this beautifully UPDATED 2-bedroom condo offering the perfect combination of STYLE, SPACE, VALUE, and LOCATION! Why take on renovations when the work has already been done? Step inside to FRESH PAINT, plank flooring throughout, NEWER WINDOWS, an UPDATED BATHROOM, NEW KITCHEN COUNTERTOPS, and a stylish NEW BACKSPLASH. The bright and spacious layout offers comfortable everyday living with access to your own PRIVATE BALCONY—the perfect spot for morning coffee or unwinding at the end of the day. Need extra space? The unit also includes DEDICATED STORAGE for added convenience. Enjoy community amenities including a SWIMMING POOL, PLAYGROUND, and PICNIC AREA, all while living in an incredibly convenient INSIDE-THE-BELTWAY LOCATION with easy access to Metro, major commuter routes, shopping, dining, Tysons and Mosaic District. Whether you’re a first-time buyer, downsizing, or simply looking for an affordable move-in-ready home in a fantastic location, this one deserves a look. Updated, conveniently located, and newly priced—come see it before it’s gone!...
Contact an agent
Home facts
- Year built:1962
- Subdivision & Development:TIMBERLANE VILLAGE GARDEN CONDOMINIUMS
- Listing ID #:VAFX2343024
- Added:1 day(s) ago
- Updated:September 26, 2026 at 05:35 AM
Rooms and interior
- Bedrooms:2
- Total bathrooms:1
- Full bathrooms:1
- Flooring:Luxury Vinyl Plank
- Kitchen Description:Dishwasher, Disposal, Refrigerator, Stove
- Living area:916 sq. ft.
Heating and cooling
- Cooling:Central A/C
- Heating:Central, Natural Gas
Structure and exterior
- Roof:Composite, Shingle
- Year built:1962
- Building area:916 sq. ft.
- Architectural Style:Traditional
- Construction Materials:Brick, Stone
- Levels:1 Story
Schools
- High school:MCLEAN
- Middle school:LONGFELLOW
- Elementary school:TIMBER LANE
Utilities
- Water:Public
- Sewer:Public Sewer
Finances and disclosures
- Price:$259,900
- Price per sq. ft.:$283.73
- Tax amount:$2,874 (2025)
Parking
- Parking description:Parking Lot
New listings near 7368 Route 29 #103
- Coming Soon
 $2,750,000Coming Soon6 beds 7 baths6,364 sq. ft.
2228 Primrose Dr, FALLS CHURCH, VA 22046
MLS# VAFX2338106Listed by: EXP REALTY, LLC - New
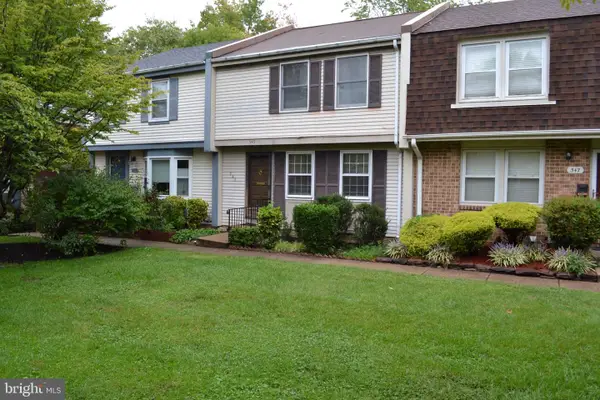 $863,000Active3 beds 3 baths1,773 sq. ft.
345 James St, FALLS CHURCH, VA 22046
MLS# VAFA2004262Listed by: AWB REAL ESTATE LLC - Open Sun, 1:30 to 3:30pmNew
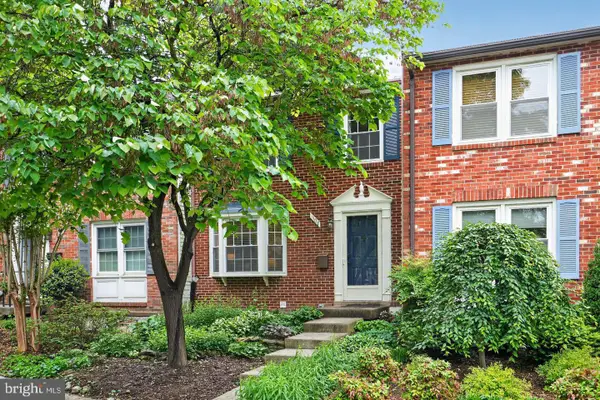 $919,000Active3 beds 4 baths1,800 sq. ft.
307 Gundry Dr, FALLS CHURCH, VA 22046
MLS# VAFA2004268Listed by: LONG & FOSTER REAL ESTATE, INC. - New
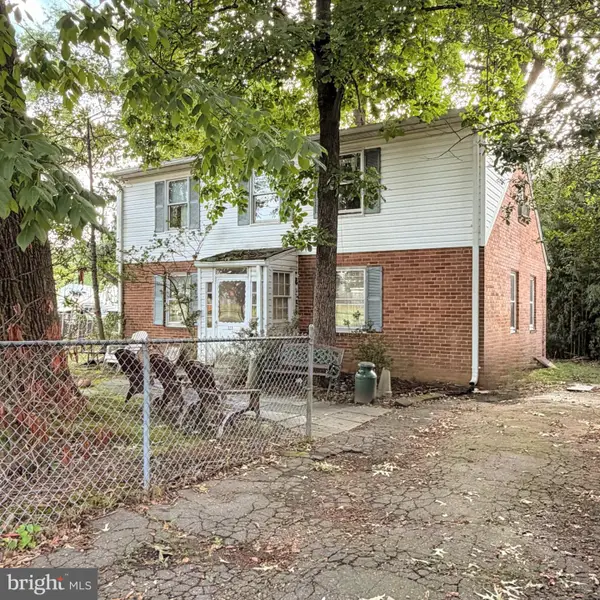 $1,150,000Active0.18 Acres
320 N Pennsylvania Ave, FALLS CHURCH, VA 22046
MLS# VAFA2004270Listed by: TTR SOTHEBY'S INTERNATIONAL REALTY - Open Sat, 10am to 12pmNew
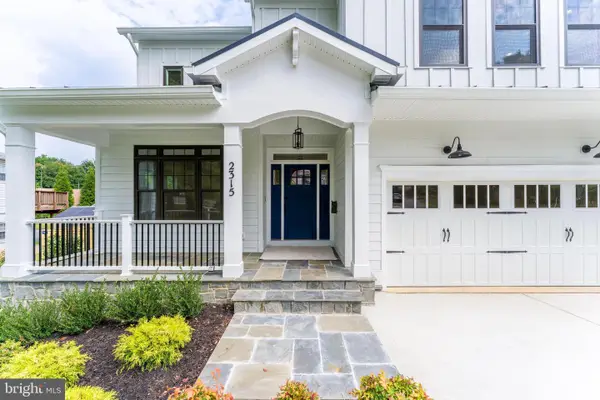 $1,999,990Active6 beds 6 baths5,895 sq. ft.
2315 Great Falls St, FALLS CHURCH, VA 22046
MLS# VAFX2337830Listed by: NEW DIMENSIONS REALTY GROUP LLC - Open Sun, 1 to 4pmNew
 $1,899,900Active6 beds 4 baths5,688 sq. ft.
117 W George Mason Rd, FALLS CHURCH, VA 22046
MLS# VAFA2004252Listed by: COMPASS - Open Sat, 9 to 11am
 $1,270,000Pending4 beds 4 baths2,824 sq. ft.
300 Bishops Ct, FALLS CHURCH, VA 22046
MLS# VAFA2004232Listed by: WEICHERT, REALTORS  $1,149,000Pending4 beds 2 baths1,821 sq. ft.
601 Randolph St, FALLS CHURCH, VA 22046
MLS# VAFA2004242Listed by: PAUL WESLEY REAL ESTATE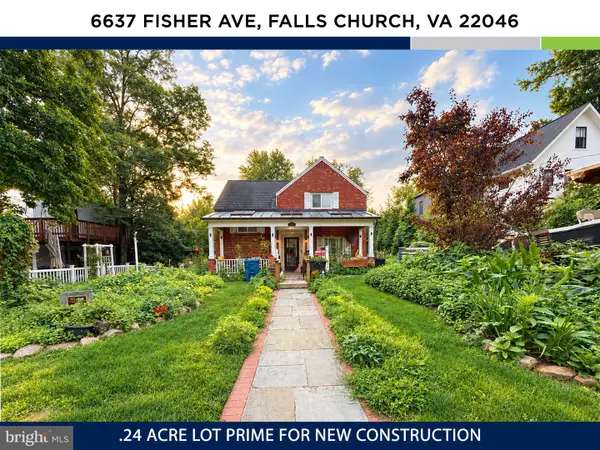 $1,150,000Active3 beds 3 baths2,034 sq. ft.
6637 Fisher Ave, FALLS CHURCH, VA 22046
MLS# VAFX2340842Listed by: KW UNITED


Protect your home and budget from life's surprises with an Assurant Home Warranty, backed by a partner that supports you through every step of homeownership. Explore Plans.
© 2026 Better Homes and Gardens Real Estate LLC. An Anywhere Real Estate company. All rights reserved. Better Homes and Gardens® Real Estate is a registered trademark owned by Meredith Operations Corporation, licensed to Better Homes and Gardens Real Estate LLC and used with permission. Better Homes and Gardens Real Estate LLC fully supports the principles of the Fair Housing Act and the Equal Opportunity Act. Listing information is deemed reliable but is not guaranteed accurate.
Each office is independently owned and operated.
Any services or products provided by third parties are not provided by, affiliated with or related to Better Homes and Gardens Real Estate LLC, or its affiliated companies.