
7609 Burnside Ct, Falls Church, VA 22043
Local realty services provided by:Better Homes and Gardens Real Estate Valley Partners
7609 Burnside Ct,Falls Church, VA 22043
$1,199,900
- 5 Beds
- 5 Baths
- 3,513 sq. ft.
- Single family
- Active
Upcoming open houses
- Sat, Sep 2611:00 am - 01:00 pm
Listed by: robert e wittman
Office: redfin corporation
MLS#:VAFX2339182
Source:BRIGHTMLS
Price summary
- Price:$1,199,900
- Price per sq. ft.:$341.56
About this home
Tucked away on a quiet cul-de-sac, 7609 Burnside Ct offers a rare opportunity to enjoy generous living space, privacy, flexibility, and exceptional convenience in the heart of Falls Church. Set on a spacious .30+ acre lot, this solid brick home features five bedrooms, four and a half bathrooms, and more than 3,500 square feet of living space, beginning with a charming covered front porch that invites you to slow down with morning coffee or unwind at the end of the day. Inside, beautiful hardwood floors bring warmth and timeless character, while abundant natural light creates a bright and welcoming atmosphere throughout. The open main-level floor plan lends itself effortlessly to everyday living and entertaining, while a main-level bedroom with a private ensuite bath and walk-in shower provides an ideal setup for multigenerational living, extended-stay guests, or a private home office. Upstairs, soaring cathedral ceilings and a spacious loft add architectural interest and valuable flexibility for a reading nook, workspace, or lounge. Two generously sized bedrooms share a hall bath with dual sinks, while the expansive primary suite offers a large walk-in closet and luxurious ensuite bath complete with a glass-enclosed walk-in shower, clawfoot soaking tub, and vanity. Downstairs, your own private theater or recreation space awaits, with built-in cabinetry providing convenient storage for snacks, games, and your movie collection. A full bedroom and bathroom on this level further enhance the home's versatility for guests, extended stays, or additional private living space. Outside, an expansive rear deck overlooks the fenced backyard, creating plenty of room to entertain, garden, play, or design your own private outdoor retreat. Even more potential awaits with nearly 900 square feet of unfinished, stand-up attic space with a window, offering an exciting opportunity to create additional walk-up living space or enjoy an exceptional amount of storage. Beyond the home, the location is truly outstanding, placing you just minutes from Tysons Corner Center and Tysons Galleria for premier shopping, dining, and entertainment, with restaurants, cafés, grocery stores, and everyday conveniences close by. Commuters will appreciate being less than a mile from I-495 and I-66, with convenient access to multiple Metro stations and Washington, D.C., approximately 10 miles away. When it is time to enjoy the outdoors, the nearby W&OD Trail provides miles of opportunities for walking, running, and biking. Located within Fairfax County Public Schools, the home is also a short stroll from George C. Marshall High School, home to an International Baccalaureate (IB) program, as well as a nearby library. With its oversized lot, classic brick construction, flexible living spaces, inviting outdoor areas, expansion potential, and prime Pimmit Hills location near Tysons and major commuter routes, this exceptional home offers room to settle in, space to grow, and the connectivity to make everyday life effortless....
Contact an agent
Home facts
- Year built:1957
- Subdivision & Development:LEONARD
- Listing ID #:VAFX2339182
- Added:8 day(s) ago
- Updated:September 25, 2026 at 05:37 AM
Rooms and interior
- Bedrooms:5
- Total bathrooms:5
- Full bathrooms:4
- Half bathrooms:1
- Flooring:Carpet, Ceramic Tile, Hardwood
- Dining Description:Combination Dining/Living
- Bathrooms Description:Bathroom 2, Bathroom 3, Full Bath, Half Bath, Primary Bath(s), Primary Bathroom
- Kitchen Description:Breakfast Area, Built-Ins, Carpet, Dishwasher, Disposal, Kitchen - Eat-In, Kitchen - Table Space, Microwave, Pantry, Recessed Lighting, Refrigerator, Stove
- Bedroom Description:Carpet, Entry Level Bedroom, Primary Bedroom, Walk In Closet(s)
- Basement:Yes
- Basement Description:Connecting Stairway, Daylight, Fully Finished, Heated, Improved, Interior Access, Partial, Poured Concrete, Shelving, Windows
- Living area:3,513 sq. ft.
Heating and cooling
- Cooling:Central A/C
- Heating:Forced Air, Natural Gas, Radiator
Structure and exterior
- Year built:1957
- Building area:3,513 sq. ft.
- Lot area:0.32 Acres
- Lot Features:Backs to Trees, Front Yard, Landscaping, Rear Yard, SideYard(s), Suburban
- Architectural Style:Colonial, Farmhouse/National Folk
- Construction Materials:Brick
- Exterior Features:Deck(s), Exterior Lighting, Gutter System, Porch(es), Sidewalks
- Foundation Description:Concrete Perimeter
- Levels:3 Story
Schools
- High school:MARSHALL
- Middle school:KILMER
- Elementary school:WESTGATE
Utilities
- Water:Public
- Sewer:Public Sewer
Finances and disclosures
- Price:$1,199,900
- Price per sq. ft.:$341.56
- Tax amount:$12,999 (2026)
Features and amenities
- Laundry features:Dryer, Laundry, Washer
- Amenities:Attic, Built-Ins, Cable TV Available, Carpet, Ceiling Fan(s), Double Pane Windows, Electric Available, Natural Gas Available, Phone Available, Recessed Lighting, Underground Utilities
Parking
- Parking description:Attached Garage, Garage - Front Entry
- Garage:Yes
- Garage spaces:1
New listings near 7609 Burnside Ct
- Coming Soon
 $2,750,000Coming Soon6 beds 7 baths6,364 sq. ft.
2228 Primrose Dr, FALLS CHURCH, VA 22046
MLS# VAFX2338106Listed by: EXP REALTY, LLC - Open Sun, 1:30 to 3:30pmNew
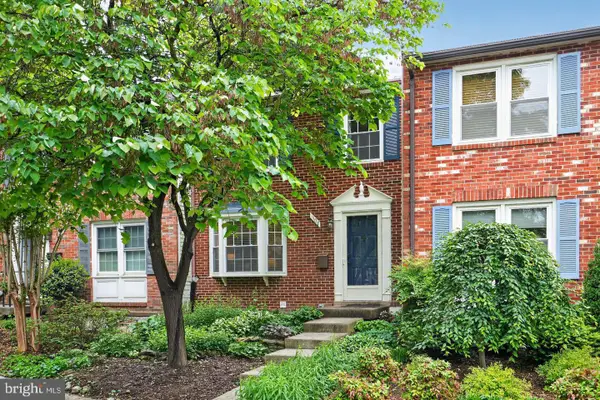 $919,000Active3 beds 4 baths1,800 sq. ft.
307 Gundry Dr, FALLS CHURCH, VA 22046
MLS# VAFA2004268Listed by: LONG & FOSTER REAL ESTATE, INC. - New
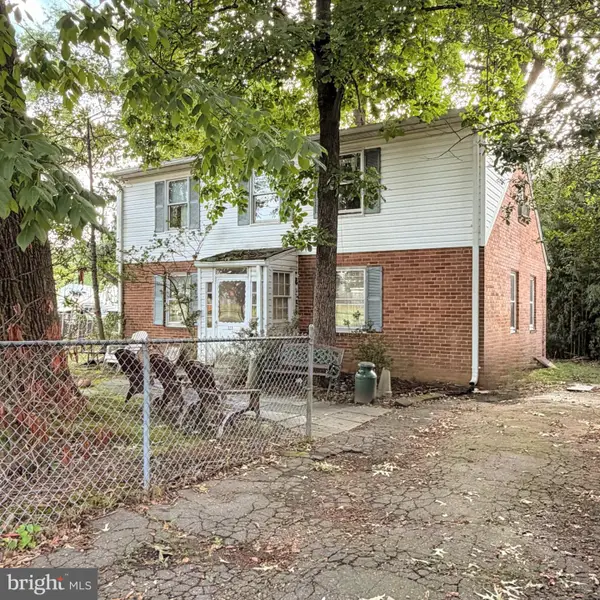 $1,150,000Active4 beds 1 baths1,648 sq. ft.
320 N Pennsylvania Ave, FALLS CHURCH, VA 22046
MLS# VAFA2004266Listed by: TTR SOTHEBY'S INTERNATIONAL REALTY - Open Sat, 10am to 12pmNew
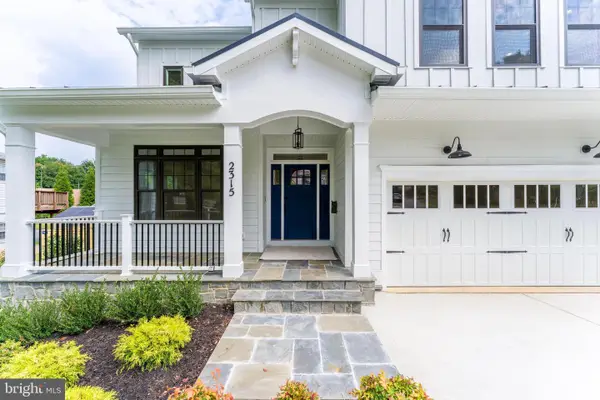 $1,999,990Active6 beds 6 baths5,895 sq. ft.
2315 Great Falls St, FALLS CHURCH, VA 22046
MLS# VAFX2337830Listed by: NEW DIMENSIONS REALTY GROUP LLC - Open Sun, 1 to 4pmNew
 $1,899,900Active6 beds 4 baths5,688 sq. ft.
117 W George Mason Rd, FALLS CHURCH, VA 22046
MLS# VAFA2004252Listed by: COMPASS - Open Sat, 9 to 11amNew
 $1,270,000Active4 beds 4 baths2,824 sq. ft.
300 Bishops Ct, FALLS CHURCH, VA 22046
MLS# VAFA2004232Listed by: WEICHERT, REALTORS  $1,149,000Pending4 beds 2 baths1,821 sq. ft.
601 Randolph St, FALLS CHURCH, VA 22046
MLS# VAFA2004242Listed by: PAUL WESLEY REAL ESTATE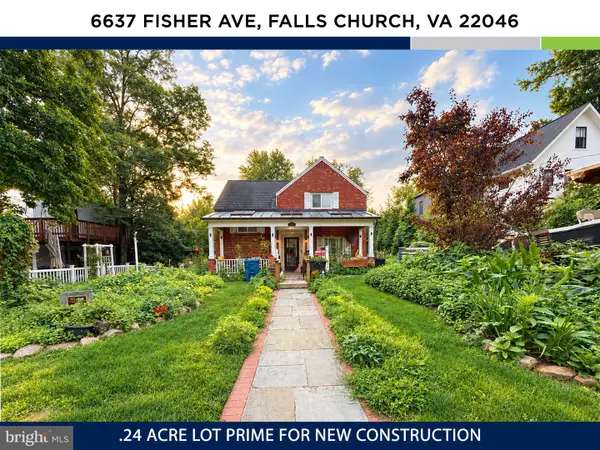 $1,150,000Active3 beds 3 baths2,034 sq. ft.
6637 Fisher Ave, FALLS CHURCH, VA 22046
MLS# VAFX2340842Listed by: KW UNITED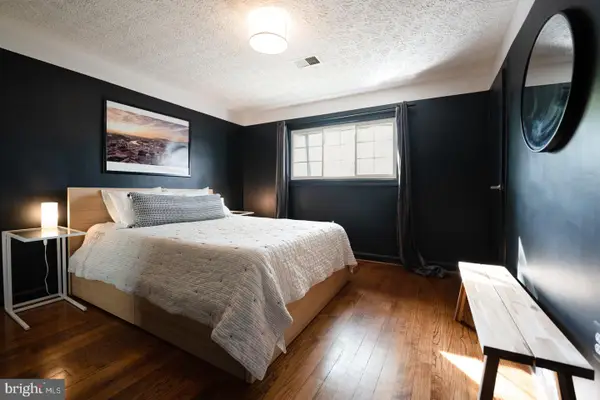 $573,000Active2 beds 2 baths782 sq. ft.
202 S Virginia Ave #73, FALLS CHURCH, VA 22046
MLS# VAFA2004240Listed by: NETREALTYNOW.COM, LLC $2,499,900Active6 beds 6 baths7,022 sq. ft.
2321 Grove Ave, FALLS CHURCH, VA 22046
MLS# VAFX2338100Listed by: SIGNATURE HOME REALTY LLC


Protect your home and budget from life's surprises with an Assurant Home Warranty, backed by a partner that supports you through every step of homeownership. Explore Plans.
© 2026 Better Homes and Gardens Real Estate LLC. An Anywhere Real Estate company. All rights reserved. Better Homes and Gardens® Real Estate is a registered trademark owned by Meredith Operations Corporation, licensed to Better Homes and Gardens Real Estate LLC and used with permission. Better Homes and Gardens Real Estate LLC fully supports the principles of the Fair Housing Act and the Equal Opportunity Act. Listing information is deemed reliable but is not guaranteed accurate.
Each office is independently owned and operated.
Any services or products provided by third parties are not provided by, affiliated with or related to Better Homes and Gardens Real Estate LLC, or its affiliated companies.