
7718 Trevino Ln, Falls Church, VA 22043
Local realty services provided by:Better Homes and Gardens Real Estate Valley Partners
7718 Trevino Ln,Falls Church, VA 22043
$629,900
- 3 Beds
- 4 Baths
- 2,079 sq. ft.
- Townhouse
- Active
Listed by: elizabeth ann carrillo, beth shubert
Office: coldwell banker realty
MLS#:VAFX2347970
Source:BRIGHTMLS
Price summary
- Price:$629,900
- Price per sq. ft.:$302.98
- Monthly HOA dues:$140
About this home
# 3 Reasons You'll Say YES to 7718 Trevino Lane!
**A FRESH NEW LOOK. MAJOR UPGRADES. A FANTASTIC FALLS CHURCH LOCATION!**
Welcome to this beautifully refreshed, move-in-ready townhouse in the Pinewood Greens community! With thoughtful improvements throughout, three finished levels, a versatile lower-level bonus room, and an outstanding location, this charming home offers the perfect combination of comfort, convenience, and value.
### REASON #1: THE BIG-TICKET UPGRADES HAVE ALREADY BEEN TAKEN CARE OF!
Why take on the expense of major home improvements when so much has already been done? Enjoy added confidence knowing this home features an updated **HVAC system (2019), roof (2019), and hot water heater (2023)**. Additional improvements include replacement windows, upgraded insulation, a smart thermostat, electric cooktop, refrigerator, garbage disposal, washer and dryer.
These valuable upgrades mean fewer immediate projects to worry about and more time to enjoy your new home!
### REASON #2: A BEAUTIFULLY REFRESHED INTERIOR THAT'S READY FOR YOU!
Step inside and fall in love with the transformation! Fresh interior paint, brand-new carpeting, updated light fixtures, and modern finishes create a bright, welcoming atmosphere throughout.
The kitchen features freshly painted cabinetry, updated hardware, and a new range hood. The bathrooms have been refreshed with updated mirrors, fixtures, lighting, and new luxury vinyl plank flooring in three of the four bathrooms. You'll also appreciate modern rocker light switches, updated door hardware, LED lighting, and newly added recessed lighting on the main and lower levels.
The finished lower level offers even more flexibility, featuring a **versatile bonus room** ideal for a home office, recreation room, fitness space, hobby room, or additional gathering area. A dedicated laundry room and additional living space make this level as functional as it is inviting.
### REASON #3: LOCATION, LOCATION, LOCATION!
Enjoy a lifestyle where recreation and convenience are right outside your door! Nestled in the Pinewood Greens community, residents enjoy an outdoor swimming pool, playgrounds, and the added bonus of having Jefferson District Park and Golf Course right next door! Whether you're perfecting your swing on the scenic, tree-lined nine-hole golf course, enjoying a friendly match on the tennis or basketball courts, or having fun on the miniature golf course, outdoor recreation is just steps from the neighborhood — no long drive required!
Enjoy convenient access to shopping, dining, and entertainment at nearby Mosaic District, Tysons Corner Center, and local shopping centers. Commuters will appreciate the nearby Dunn Loring–Merrifield and West Falls Church Metro stations, along with easy access to I-495, I-66, Routes 29 and 50. Major employment destinations, including Inova Fairfax Hospital, the Pentagon, and Joint Base Myer–Henderson Hall, are also within the surrounding region.
With everyday conveniences, recreational amenities, and transportation options all nearby, this location offers something for nearly every lifestyle.
### UPDATED. CONVENIENT. MOVE-IN READY!
From the major system replacements to the beautifully refreshed interior, so much of the work has already been done. All that's missing is YOU!
**Schedule your private showing today and discover your three reasons to say YES to 7718 Trevino Lane!**...
Contact an agent
Home facts
- Year built:1974
- Subdivision & Development:PINEWOOD GREENS
- Listing ID #:VAFX2347970
- Added:7 day(s) ago
- Updated:November 03, 2026 at 09:13 PM
Rooms and interior
- Bedrooms:3
- Total bathrooms:4
- Full bathrooms:3
- Half bathrooms:1
- Dining Description:Dining Room
- Bathrooms Description:Full Bath, Half Bath
- Kitchen Description:Carpet, Dishwasher, Disposal, Kitchen - Galley, Oven/Range - Electric, Range Hood, Refrigerator, Upgraded Countertops, Water Heater
- Bedroom Description:Carpet
- Basement:Yes
- Basement Description:Walkout Level
- Living area:2,079 sq. ft.
Heating and cooling
- Cooling:Central A/C
- Heating:Central, Electric
Structure and exterior
- Roof:Architectural Shingle
- Year built:1974
- Building area:2,079 sq. ft.
- Lot area:0.03 Acres
- Lot Features:Suburban
- Architectural Style:Traditional
- Construction Materials:Aluminum Siding
- Exterior Features:Patio(s)
- Foundation Description:Permanent
- Levels:3 Story
Schools
- High school:MARSHALL
- Middle school:KILMER
- Elementary school:SHREVEWOOD
Utilities
- Water:Public
- Sewer:Public Sewer
Finances and disclosures
- Price:$629,900
- Price per sq. ft.:$302.98
- Tax amount:$7,171 (2026)
Features and amenities
- Laundry features:Dryer, Laundry, Washer
- Amenities:Carpet, Exposed Beams
Parking
- Parking description:Assigned, On Street
New listings near 7718 Trevino Ln
- Coming SoonOpen Sun, 1 to 4pm
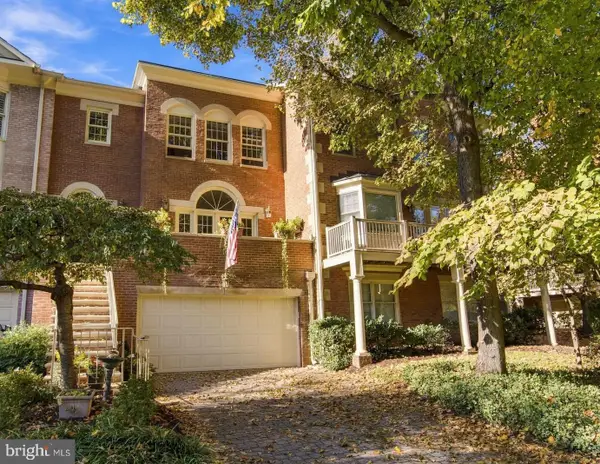 $1,499,900Coming Soon3 beds 4 baths2,958 sq. ft.
112 Gresham Pl, FALLS CHURCH, VA 22046
MLS# VAFA2004348Listed by: CORCORAN MCENEARNEY - Coming SoonOpen Sat, 2 to 4pm
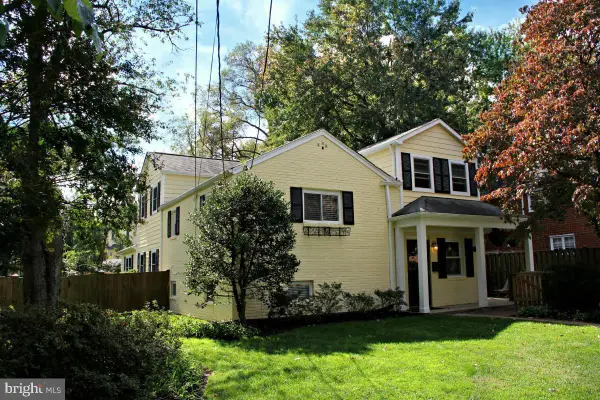 $1,249,900Coming Soon4 beds 4 baths2,362 sq. ft.
6649 Hallwood Ave, FALLS CHURCH, VA 22046
MLS# VAFX2347932Listed by: WEICHERT, REALTORS - New
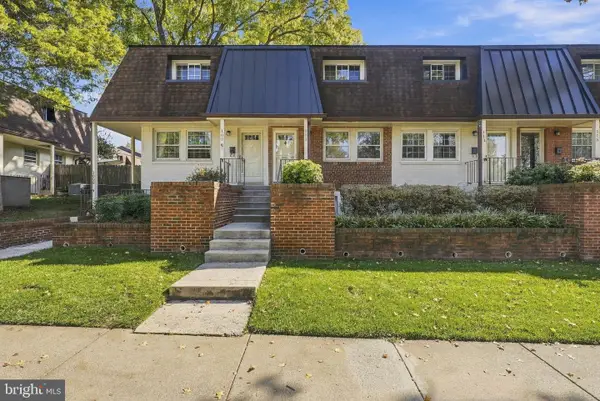 $539,000Active2 beds 2 baths784 sq. ft.
111 S Virginia Ave S #397, FALLS CHURCH, VA 22046
MLS# VAFA2004330Listed by: KW UNITED - Open Sun, 1 to 4pmNew
 $2,850,000Active7 beds 8 baths7,837 sq. ft.
2216 Primrose Dr, FALLS CHURCH, VA 22046
MLS# VAFX2347964Listed by: INNOVATION PROPERTIES, LLC 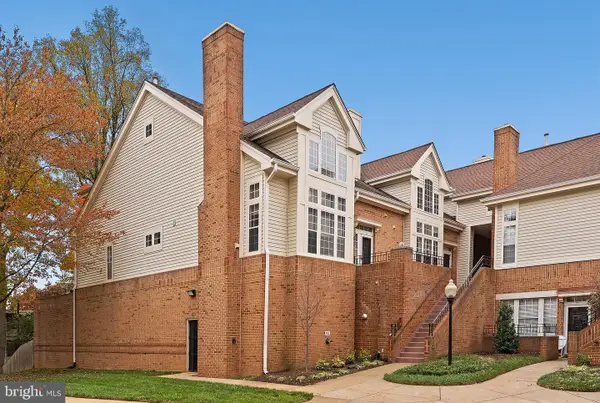 $769,000Pending2 beds 3 baths2,042 sq. ft.
7033 Haycock Rd #f, FALLS CHURCH, VA 22043
MLS# VAFA2004342Listed by: TTR SOTHEBY'S INTERNATIONAL REALTY- New
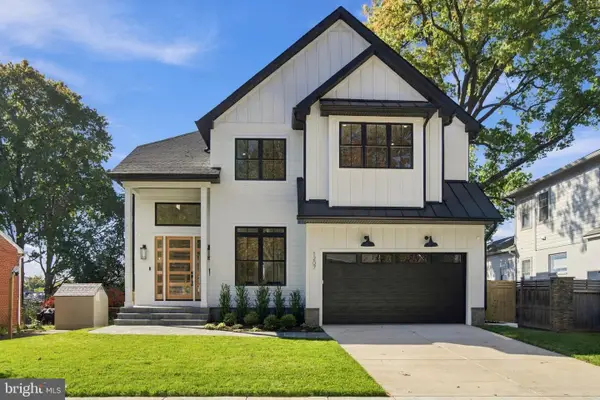 $2,349,000Active6 beds 5 baths4,900 sq. ft.
1207 Offutt Dr, FALLS CHURCH, VA 22046
MLS# VAFA2004334Listed by: D.S.A. PROPERTIES & INVESTMENTS LLC 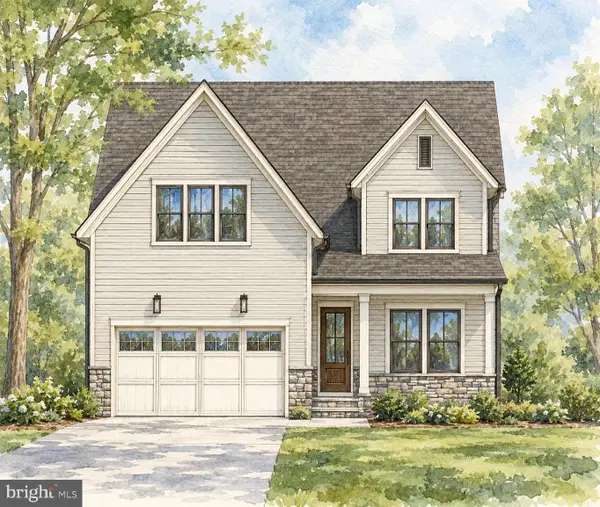 $2,675,000Pending6 beds 6 baths5,275 sq. ft.
514 Anne St, FALLS CHURCH, VA 22046
MLS# VAFA2004302Listed by: FOCAL POINT REAL ESTATE , LLC $1,249,000Pending3 beds 3 baths2,706 sq. ft.
403 Hillwood Ave, FALLS CHURCH, VA 22046
MLS# VAFA2004326Listed by: WEICHERT, REALTORS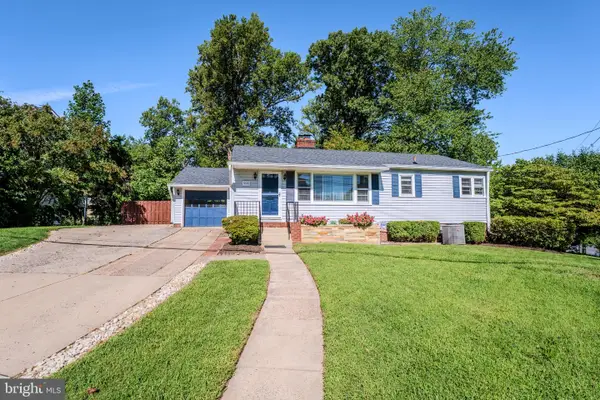 $948,500Active4 beds 2 baths2,276 sq. ft.
998 N Roosevelt St, FALLS CHURCH, VA 22046
MLS# VAFA2004324Listed by: CENTURY 21 REDWOOD REALTY $309,000Active1 beds 1 baths835 sq. ft.
200 Maple Ave #600, FALLS CHURCH, VA 22046
MLS# VAFA2004322Listed by: PROPLOCATE REALTY


Protect your home and budget from life's surprises with an Assurant Home Warranty, backed by a partner that supports you through every step of homeownership. Explore Plans.
© 2026 Better Homes and Gardens Real Estate LLC. An Anywhere Real Estate company. All rights reserved. Better Homes and Gardens® Real Estate is a registered trademark owned by Meredith Operations Corporation, licensed to Better Homes and Gardens Real Estate LLC and used with permission. Better Homes and Gardens Real Estate LLC fully supports the principles of the Fair Housing Act and the Equal Opportunity Act. Listing information is deemed reliable but is not guaranteed accurate.
Each office is independently owned and operated.
Any services or products provided by third parties are not provided by, affiliated with or related to Better Homes and Gardens Real Estate LLC, or its affiliated companies.