
7811 Marthas Ln, Falls Church, VA 22043
Local realty services provided by:Better Homes and Gardens Real Estate Cassidon Realty
Upcoming open houses
- Sun, Oct 1112:00 pm - 02:00 pm
Listed by: kelly stock bacon
Office: century 21 redwood realty
MLS#:VAFX2343522
Source:BRIGHTMLS
Price summary
- Price:$900,000
- Price per sq. ft.:$623.7
About this home
WELCOME HOME! This meticulously maintained residence offers the perfect blend of space, privacy, and unbeatable convenience! A charming and extremely rare offering, this home is perfectly sited on a .37 acre lot overlooking mature trees and golf course - and, just mins to Dunn Loring METRO, W&OD Trail, and Mosaic District! Enjoy nearly 1,500 finished square feet of easy main level living. This inviting home is filled with natural light and thoughtful updates. The open kitchen features upgraded appliances, granite countertops, and a seamless connection to the formal dining area — creating a floor plan designed for everyday living and effortless entertaining. All new fresh paint and light oak hardwood floors add warmth and timeless appeal. The spacious bedrooms share an updated full bath - and, the intimate living room showcases a stunning brick wood-burning fireplace. Step outside to appreciate fall afternoons on the expansive rear deck overlooking the incredibly private, flat, and quiet backyard(complete with waterfall and pond!). An oversized garage and driveway provides ample parking and additional storage space. Stylish updates, versatile living spaces, beautiful surroundings, and an exceptional location come together to create a home that truly has it all - including a GREENHOUSE!<br><br>Notable updates include: NEWer roof(2019), NEWer air conditioning(2021), NEW boiler(2026), NEW water heater(2026), attic insulation(2026), NEW interior paint(2026), NEW refrigerator(2024), Newer windows(date unknown). All dates approximate.<br><br>Location, Location, Location! Nestled in a quiet, established community and perfectly positioned just minutes from dining, shopping, and entertainment. Experience all that Mosaic District and Falls Church City have to offer from vibrant restaurants and shopping to year round community events. Enjoy easy access to I-495 and Route 50, with convenient commutes to Tysons, Arlington, and Washington, DC. Reagan National and Dulles International Airports are also easily accessible. And, just around the corner, the Washington & Old Dominion Trail provides endless opportunities for walking, running, and cycling!...
Contact an agent
Home facts
- Year built:1956
- Subdivision & Development:OLDEWOODE
- Listing ID #:VAFX2343522
- Added:5 day(s) ago
- Updated:October 10, 2026 at 10:45 AM
Rooms and interior
- Bedrooms:3
- Total bathrooms:2
- Full bathrooms:2
- Flooring:Ceramic Tile, Wood
- Dining Description:Dining Room
- Bathrooms Description:Full Bath
- Kitchen Description:Built-Ins, Dishwasher, Disposal, Icemaker, Oven/Range - Electric, Range Hood, Recessed Lighting, Stainless Steel Appliances, Upgraded Countertops, Water Heater
- Bedroom Description:Entry Level Bedroom, Primary Bedroom
- Living area:1,443 sq. ft.
Heating and cooling
- Cooling:Central A/C
- Heating:Baseboard - Hot Water, Natural Gas
Structure and exterior
- Year built:1956
- Building area:1,443 sq. ft.
- Lot area:0.37 Acres
- Lot Features:Backs to Trees, Landscaping, Level, Premium, Private, Trees/Wooded
- Architectural Style:Ranch/Rambler
- Construction Materials:Wood Siding
- Exterior Features:Deck(s), Extensive Hardscape, Water Fountains
- Levels:1 Story
Schools
- High school:MARSHALL
- Middle school:KILMER
- Elementary school:SHREVEWOOD
Utilities
- Water:Public
- Sewer:Public Sewer
Finances and disclosures
- Price:$900,000
- Price per sq. ft.:$623.7
- Tax amount:$9,809 (2026)
Features and amenities
- Laundry features:Dryer, Dryer In Unit, Laundry, Washer, Washer In Unit
- Amenities:Built-Ins, Recessed Lighting, Skylight(s)
Parking
- Parking description:Attached Garage, Garage - Front Entry, Garage Door Opener, Oversized
- Garage:Yes
- Garage spaces:1
New listings near 7811 Marthas Ln
- Coming Soon
 $540,000Coming Soon1 beds 2 baths1,023 sq. ft.
513 W Broad St #412, FALLS CHURCH, VA 22046
MLS# VAFA2004278Listed by: KW METRO CENTER - Coming SoonOpen Fri, 5 to 6:30pm
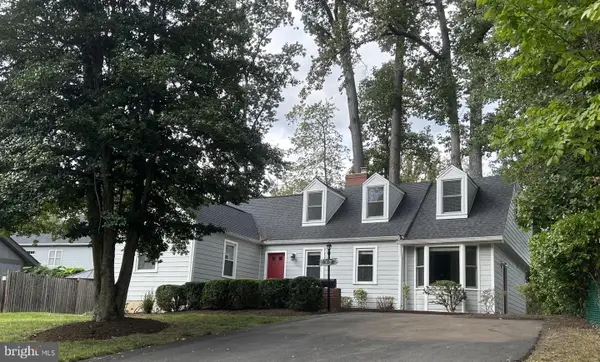 $1,325,000Coming Soon5 beds 3 baths3,596 sq. ft.
606 Timber Ln, FALLS CHURCH, VA 22046
MLS# VAFA2004272Listed by: WEICHERT, REALTORS - Coming Soon
 $2,750,000Coming Soon6 beds 7 baths6,364 sq. ft.
2228 Primrose Dr, FALLS CHURCH, VA 22046
MLS# VAFX2338106Listed by: EXP REALTY, LLC - Open Sun, 2 to 4pmNew
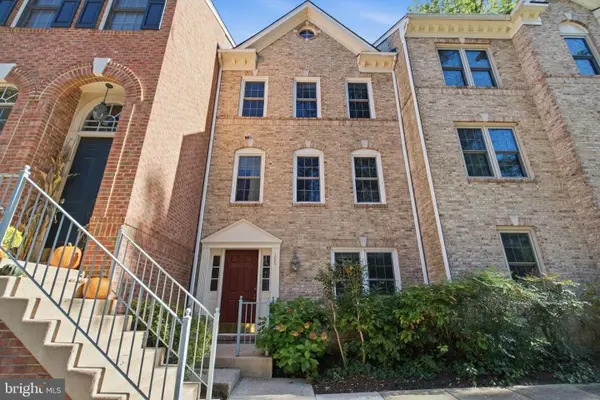 $869,000Active3 beds 3 baths1,440 sq. ft.
105 Rees Pl, FALLS CHURCH, VA 22046
MLS# VAFA2004292Listed by: KW UNITED - New
 $180,000Active1 beds 1 baths841 sq. ft.
600 Roosevelt Blvd #103, FALLS CHURCH, VA 22044
MLS# VAFA2004282Listed by: EXP REALTY, LLC - New
 $1,149,995Active3 beds 2 baths1,706 sq. ft.
115 S Spring St, FALLS CHURCH, VA 22046
MLS# VAFA2004290Listed by: EXP REALTY, LLC - New
 $1,060,000Active3 beds 2 baths1,475 sq. ft.
255 W. Falls Station Blvd #507, FALLS CHURCH, VA 22046
MLS# VAFA2004274Listed by: HOFFMAN REALTY - New
 $755,000Active2 beds 2 baths1,275 sq. ft.
255 W. Falls Station Blvd #503, FALLS CHURCH, VA 22046
MLS# VAFA2004280Listed by: HOFFMAN REALTY - New
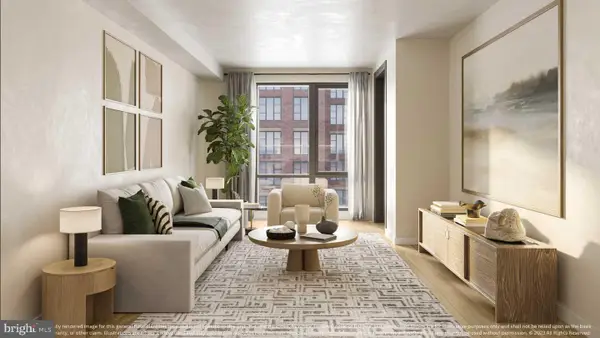 $725,000Active2 beds 2 baths1,235 sq. ft.
255 W. Falls Station Blvd #305, FALLS CHURCH, VA 22046
MLS# VAFA2004210Listed by: HOFFMAN REALTY - New
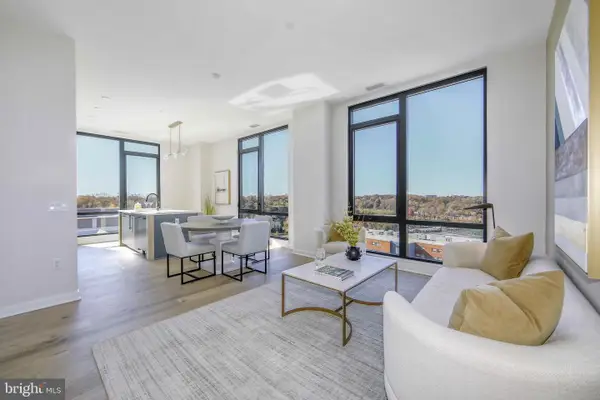 $825,000Active2 beds 2 baths1,325 sq. ft.
255 W. Falls Station Blvd #402, FALLS CHURCH, VA 22046
MLS# VAFA2004214Listed by: HOFFMAN REALTY


Protect your home and budget from life's surprises with an Assurant Home Warranty, backed by a partner that supports you through every step of homeownership. Explore Plans.
© 2026 Better Homes and Gardens Real Estate LLC. An Anywhere Real Estate company. All rights reserved. Better Homes and Gardens® Real Estate is a registered trademark owned by Meredith Operations Corporation, licensed to Better Homes and Gardens Real Estate LLC and used with permission. Better Homes and Gardens Real Estate LLC fully supports the principles of the Fair Housing Act and the Equal Opportunity Act. Listing information is deemed reliable but is not guaranteed accurate.
Each office is independently owned and operated.
Any services or products provided by third parties are not provided by, affiliated with or related to Better Homes and Gardens Real Estate LLC, or its affiliated companies.