
102 Overland Trl, Fancy Gap, VA 24328
Local realty services provided by:Better Homes and Gardens Real Estate Paracle
102 Overland Trl,Fancy Gap, VA 24328
$389,000
- 3 Beds
- 2 Baths
- 2,260 sq. ft.
- Single family
- Active
Listed by: ronnie collins
Office: keller williams realty elite336-283-8691
MLS#:1230246
Source:NC_TRIAD
Price summary
- Price:$389,000
- Price per sq. ft.:$172.12
About this home
Tucked among the ridges of the Blue Ridge Mountains, this beautifully maintained mountain retreat offers privacy, tranquility, and convenience. Located just off the Blue Ridge Parkway, 20 minutes from Mt Airy and 10 minutes from I-77, the home sits on 4 acres across 5 deeded lots, surrounded by mature hardwoods and abundant wildlife. Hardwood floors, walls, and ceilings add warmth, while granite accents the inviting kitchen. The main level offers 2 bedrooms and a full bath. The finished lower level includes a 3rd bedroom, 2nd full bath, den, recreation area, and attached garage. An expansive loft provides flexible space for an office, sleeping area, media room, studio, or a private retreat. Enjoy coffee on the screened upper deck, entertain on the lower deck, or gather around the fire pit beneath mountain skies. A new roof, community water, and maintained roads add convenience. Offered with most furnishings, this property is ideal as a residence, mountain getaway, or short-term rental.
Contact an agent
Home facts
- Year built:1996
- Subdivision & Development:None
- Listing ID #:1230246
- Added:45 day(s) ago
- Updated:September 16, 2026 at 03:47 PM
Rooms and interior
- Bedrooms:3
- Total bathrooms:2
- Full bathrooms:2
- Flooring:Laminate, Tile, Wood
- Basement Description:Basement, Partially Finished
- Living area:2,260 sq. ft.
Heating and cooling
- Cooling:Ceiling Fan(s), Wall Unit(s), Window Unit(s)
- Heating:Electric, Heat Pump
Structure and exterior
- Year built:1996
- Building area:2,260 sq. ft.
- Lot area:4.03 Acres
- Construction Materials:Wood Siding
- Exterior Features:Balcony
Utilities
- Water:Public
- Sewer:Septic Tank
Finances and disclosures
- Price:$389,000
- Price per sq. ft.:$172.12
- Tax amount:$1,075
Features and amenities
- Amenities:Ceiling Fan(s)
Parking
- Parking description:Basement, Basement Garage, Driveway, Garage
- Garage spaces:1
 2026 Triad MLS, Inc. All rights reserved. IDX information is provided exclusively for personal, non-commercial use, and may not be used for any purpose other than to identify prospective properties consumers may be interested in purchasing. Information is deemed reliable but not guaranteed. This site will be monitored for ‘scraping’ and any use of search facilities of data on the site other than by potential buyers/sellers is prohibited. All Sale data is for informational purposes only and is not an indication of a market analysis or appraisal. Properties marked with the Triad MLS, Inc. icon are provided courtesy of the Triad MLS, Inc.’s, Internet Data Exchange Database.
New listings near 102 Overland Trl
 $699,000Active2 beds 2 baths1,224 sq. ft.
2351 Old Appalachian Trl Trail, Fancy Gap, VA 24328
MLS# 1233192Listed by: KELLER WILLIAMS REALTY ELITE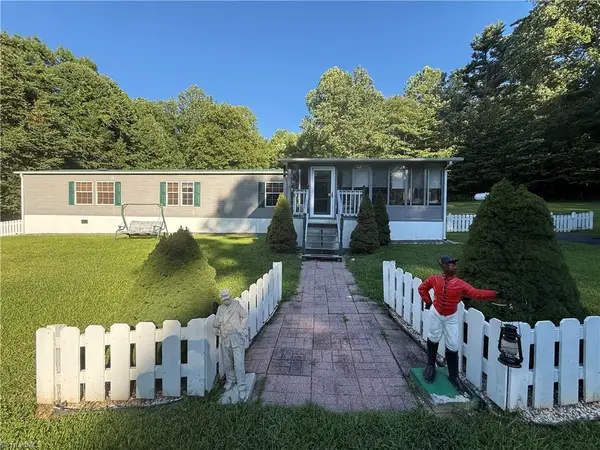 $210,900Pending2 beds 2 baths1,216 sq. ft.
1022 Turnerspur, Fancy Gap, VA 24328
MLS# 1230373Listed by: KELLER WILLIAMS REALTY ELITE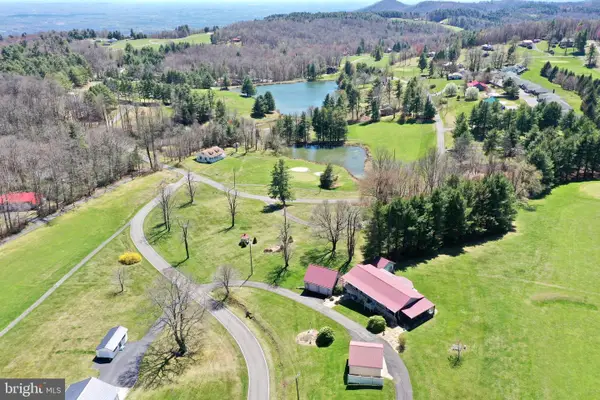 $350,000Active2 beds 2 baths2,160 sq. ft.
107 Mountain View Dr, FANCY GAP, VA 24328
MLS# VACA2000018Listed by: LYONS TEAM REALTORS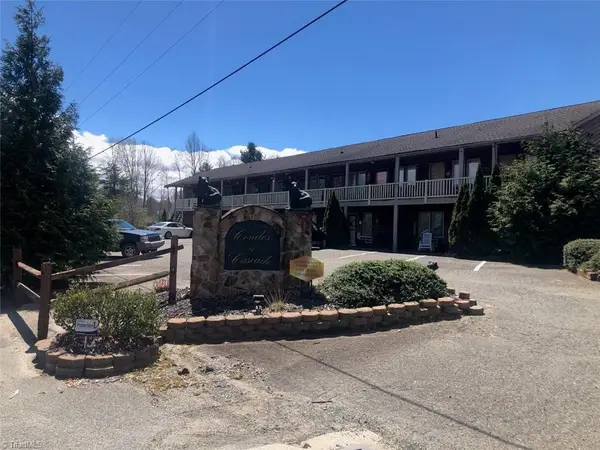 $899,900Active-- beds -- baths
96 Cascade Trail, Fancy Gap, VA 24328
MLS# 1213935Listed by: GARSON MCMILLIAN REAL ESTATE AND AUCTION CO., INC. $55,000Active1.23 Acres
430 Reflections Point Trail, Fancy Gap, VA 24328
MLS# 1209481Listed by: FIRST CAROLINA HOMES LLC $4,500Pending0.3 Acres
TBD North Ledge Trail, Fancy Gap, VA 24328
MLS# 1116319Listed by: ROGERS REALTY & AUCTION CO., INC. $4,500Pending0.3 Acres
TBD Briar Rock Trail, Fancy Gap, VA 24328
MLS# 1116320Listed by: ROGERS REALTY & AUCTION CO., INC.


Protect your home and budget from life's surprises with an Assurant Home Warranty, backed by a partner that supports you through every step of homeownership. Explore Plans.
© 2026 Better Homes and Gardens Real Estate LLC. An Anywhere Real Estate company. All rights reserved. Better Homes and Gardens® Real Estate is a registered trademark owned by Meredith Operations Corporation, licensed to Better Homes and Gardens Real Estate LLC and used with permission. Better Homes and Gardens Real Estate LLC fully supports the principles of the Fair Housing Act and the Equal Opportunity Act. Listing information is deemed reliable but is not guaranteed accurate.
Each office is independently owned and operated.
Any services or products provided by third parties are not provided by, affiliated with or related to Better Homes and Gardens Real Estate LLC, or its affiliated companies.