
2945 Worsham Road, Farmville, VA 23901
Local realty services provided by:Better Homes and Gardens Real Estate Native American Group
2945 Worsham Road,Farmville, VA 23901
$299,000
- 3 Beds
- 2 Baths
- 1,440 sq. ft.
- Single family
- Active
Listed by: brent carwile, janet pembelton
Office: pembelton realty
MLS#:2627915
Source:RV
Price summary
- Price:$299,000
- Price per sq. ft.:$207.64
About this home
Come discover the comforts of modern living combined with the privacy of outdoor space in this BRAND NEW home all situated on 2 acres. This carefully and thoughtfully designed home offers 1,440 finished square feet. Step inside and you'll discover an open concept floor plan featuring vaulted ceilings in the great room and kitchen area creating a bright and spacious atmosphere. Luxury laminate flooring flows throughout the main living area while vinyl tile accents the master bathroom. The kitchen is designed for both style and functionality, offering soft-close white cabinets, a center island, striking granite countertops with black matte faucets & hardware and stainless steel appliances. The primary master suite serves as a private retreat tub/shower combo, black granite countertops and luxury vinyl flooring. A second full bath features a tub/shower combination and vinyl tile flooring. Exterior highlights to this gorgeous crafted home include a front country covered front porch with cedar posts, rear pressure-treated deck with railings, vinyl siding, 50-gallon water heater, and an energy-efficient 2.5 SEER heat pump. Located just a few minutes from the heart of Farmville!...
Contact an agent
Home facts
- Year built:2026
- Subdivision & Development:None
- Listing ID #:2627915
- Added:9 day(s) ago
- Updated:October 23, 2026 at 12:50 PM
Rooms and interior
- Bedrooms:3
- Total bathrooms:2
- Full bathrooms:2
- Rooms Total:7
- Flooring:Laminate, Partially Carpeted, Vinyl
- Kitchen Description:Dishwasher, Kitchen Island, Microwave, Stove
- Basement:Yes
- Basement Description:Crawl Space
- Living area:1,440 sq. ft.
Heating and cooling
- Cooling:Central Air
- Heating:Electric, Heat Pump
- Central air:Yes
Structure and exterior
- Roof:Shingle
- Year built:2026
- Building area:1,440 sq. ft.
- Lot area:2 Acres
- Lot Features:Pasture, Sloped
- Architectural Style:Ranch
- Construction Materials:Block, Vinyl Siding
- Exterior Features:Deck, Front Porch
- Levels:One
Schools
- High school:Prince Edward
- Middle school:Prince Edward
- Elementary school:Prince Edward
Utilities
- Water:Well
- Sewer:Septic Tank
Finances and disclosures
- Price:$299,000
- Price per sq. ft.:$207.64
- Tax amount:$102 (2026)
Features and amenities
- Appliances:Dishwasher, Electric Water Heater, Microwave, Stove
- Laundry features:Dryer Hookup
- Amenities:Cathedral Ceilings, Granite Counters, High Ceilings, Recessed Lighting, Walk-In Closets
 The information being provided is for consumers' personal, non-commercial use and may not be used for any purpose other than to identify prospective properties for purchasing. All information provided is deemed reliable but is not guaranteed accurate.The multiple listing information is provided by Central Virginia Regional Multiple Listing Service, LLC from a copyrighted compilation of listings. The compilation of listings and each individual listing are © 2026 Central Virginia Regional Multiple Listing Service, LLC. All rights reserved.
New listings near 2945 Worsham Road
- New
 $375,000Active3 beds 2 baths1,640 sq. ft.
347 Old Ridge Road, Farmville, VA 23901
MLS# 2628592Listed by: PEMBELTON REALTY - New
 $269,900Active3 beds 2 baths1,560 sq. ft.
19 Sheppards Drive, Farmville, VA 23901
MLS# 2628568Listed by: MEEKS REALTY - New
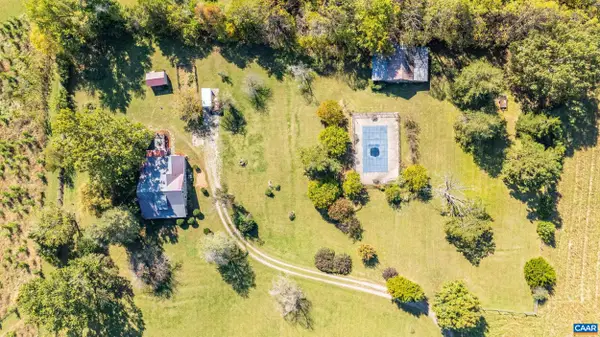 $769,999Active3 beds 2 baths2,240 sq. ft.
6029 Crumptown Rd, Farmville, VA 23901
MLS# 683203Listed by: KEETON & CO REAL ESTATE - New
 $209,000Active4 beds 3 baths2,016 sq. ft.
408 E Second Street, Farmville, VA 23091
MLS# 2626910Listed by: RE/MAX ADVANTAGE PLUS 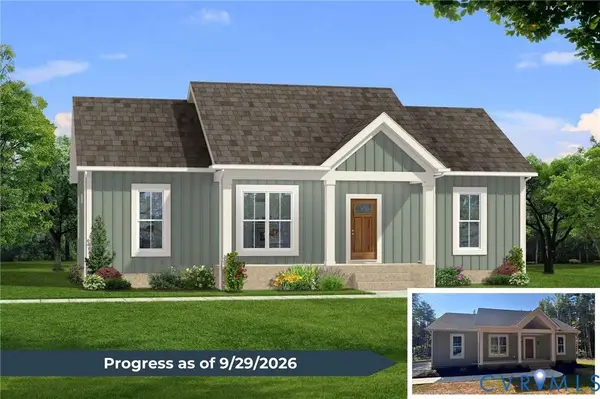 $329,900Active3 beds 2 baths1,358 sq. ft.
5632 Darlington Heights Road, Farmville, VA 23901
MLS# 2625775Listed by: CENTURY 21 REALTY @ HOME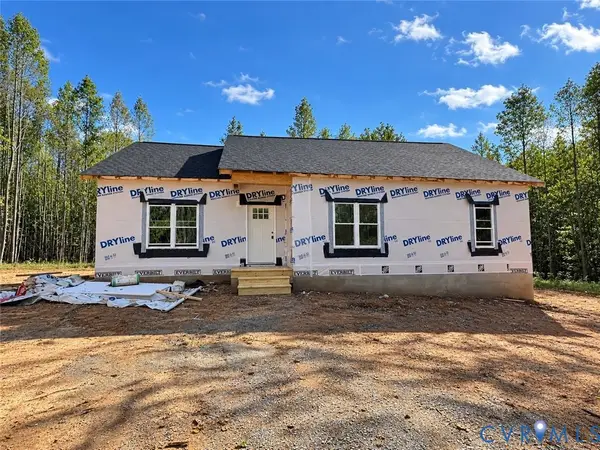 $299,900Active3 beds 2 baths1,362 sq. ft.
15 Coffeys Road, Farmville, VA 23901
MLS# 2627322Listed by: COLDWELL BANKER PREMIER $299,900Active3 beds 2 baths1,362 sq. ft.
46 Atkins Road, Farmville, VA 23901
MLS# 2627325Listed by: COLDWELL BANKER PREMIER $399,900Active4 beds 2 baths1,655 sq. ft.
388 Briery Way Road, Farmville, VA 23901
MLS# 2626606Listed by: CENTURY 21 REALTY @ HOME- Open Sat, 1 to 3pm
 $269,999Active3 beds 2 baths1,327 sq. ft.
1207 W Osborn Road, Farmville, VA 23901
MLS# 2627160Listed by: REAL BROKER LLC


Protect your home and budget from life's surprises with an Assurant Home Warranty, backed by a partner that supports you through every step of homeownership. Explore Plans.
© 2026 Better Homes and Gardens Real Estate LLC. An Anywhere Real Estate company. All rights reserved. Better Homes and Gardens® Real Estate is a registered trademark owned by Meredith Operations Corporation, licensed to Better Homes and Gardens Real Estate LLC and used with permission. Better Homes and Gardens Real Estate LLC fully supports the principles of the Fair Housing Act and the Equal Opportunity Act. Listing information is deemed reliable but is not guaranteed accurate.
Each office is independently owned and operated.
Any services or products provided by third parties are not provided by, affiliated with or related to Better Homes and Gardens Real Estate LLC, or its affiliated companies.