
768 Hardtimes Road, Farmville, VA 23901
Local realty services provided by:Better Homes and Gardens Real Estate Native American Group
768 Hardtimes Road,Farmville, VA 23901
$995,000
- 3 Beds
- 4 Baths
- 2,995 sq. ft.
- Single family
- Active
Listed by: wayne ramsey, andrew payne
Office: piedmont real estate
MLS#:2618436
Source:RV
Price summary
- Price:$995,000
- Price per sq. ft.:$332.22
About this home
BrightEyes Alpaca Retreat – Luxury Farm Estate with Income Potential
Experience refined country living and income-producing opportunity at BrightEyes Alpaca Retreat, a turnkey farm estate featuring a beautifully updated main residence, detached apartment, retail space, barn, workshop, pool, and fenced pastures.
The custom 3-bedroom, 3½-bath home offers hardwood floors, 3 warm propane fireplaces, and an updated chef’s kitchen with granite countertops, premium cabinetry, and upscale appliances. The main-level owner’s suite includes a spa-like bath with a tiled walk-in shower, soaking tub, dual vanities, and walk-in closet.
Upstairs are two oversized bedrooms with double closets and a full bath. The finished walkout lower level adds an office with a propane fireplace, a large multipurpose room with a second kitchen and propane fireplace, a full bath, and access to a stone paver patio.
A screened porch with Trex (R) flooring, chestnut walls, and ceiling fans overlooks the barn, pastures, alpacas, and in-ground pool. The pool area includes premium vinyl fencing and outdoor furnishings.
The detached three-car garage includes parking for two vehicles, a retail shop in the third bay, and a half bath. Above it, a furnished apartment offers an oversized bedroom, full bath, kitchen, living area, and two-level deck with pool and pasture views.
Additional features include a workshop, equipment storage, a barn, and fenced pastures ready for livestock. Whether for an alpaca farm, agritourism, rental income, or luxury country living, BrightEyes Alpaca Retreat is a rare Virginia estate....
Contact an agent
Home facts
- Year built:1999
- Subdivision & Development:None
- Listing ID #:2618436
- Added:94 day(s) ago
- Updated:October 09, 2026 at 03:08 PM
Rooms and interior
- Bedrooms:3
- Total bathrooms:4
- Full bathrooms:3
- Half bathrooms:1
- Rooms Total:7
- Flooring:Carpet, Tile
- Dining Description:Dining Area
- Kitchen Description:Dishwasher, Disposal, Range Hood, Refrigerator, Smooth Cooktop
- Bedroom Description:Main Level Primary
- Basement:Yes
- Basement Description:Full, Heated, Walk-Out Access
- Living area:2,995 sq. ft.
Heating and cooling
- Cooling:Heat Pump, Zoned
- Heating:Electric, Heat Pump, Zoned
Structure and exterior
- Roof:Composition
- Year built:1999
- Building area:2,995 sq. ft.
- Lot area:7 Acres
- Lot Features:Pasture
- Architectural Style:Cape Cod
- Construction Materials:Drywall, Frame, Vinyl Siding
- Exterior Features:Deck, Front Porch, Out Buildings, Rear Porch
Schools
- High school:Prince Edward
- Middle school:Prince Edward
- Elementary school:Prince Edward
Utilities
- Water:Well
- Sewer:Septic Tank
Finances and disclosures
- Price:$995,000
- Price per sq. ft.:$332.22
- Tax amount:$2,541 (2025)
Features and amenities
- Appliances:Dishwasher, Disposal, Dryer, Electric Water Heater, Range Hood, Refrigerator, Smooth Cooktop, Washer
- Laundry features:Dryer, Washer
- Amenities:Ceiling Fans, Granite Counters, Recessed Lighting, Smoke Detectors, Walk-In Closets
- Pool features:Fenced, In Ground, Outdoor Pool, Private, Vinyl
Parking
- Parking description:Detached, Driveway, Garage, Guest, Heated Garage, Off Street, Paved, Paved Driveway, Storage, Two Spaces
- Garage:Yes
- Garage spaces:3
 The information being provided is for consumers' personal, non-commercial use and may not be used for any purpose other than to identify prospective properties for purchasing. All information provided is deemed reliable but is not guaranteed accurate.The multiple listing information is provided by Central Virginia Regional Multiple Listing Service, LLC from a copyrighted compilation of listings. The compilation of listings and each individual listing are © 2026 Central Virginia Regional Multiple Listing Service, LLC. All rights reserved.
New listings near 768 Hardtimes Road
- Coming Soon
 $269,999Coming Soon3 beds 2 baths1,327 sq. ft.
1207 W Osborn Road, Farmville, VA 23901
MLS# 2627160Listed by: REAL BROKER LLC - New
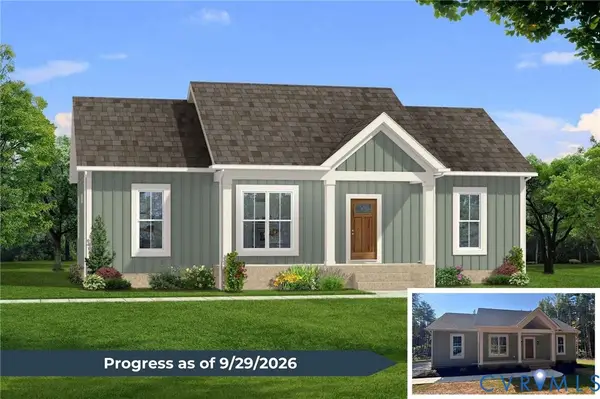 $329,900Active3 beds 2 baths1,358 sq. ft.
5632 Darlington Heights Road, Farmville, VA 23901
MLS# 2625775Listed by: CENTURY 21 REALTY @ HOME - New
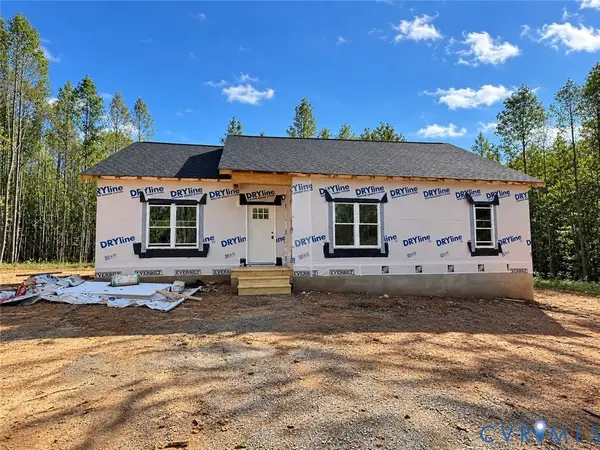 $299,900Active3 beds 2 baths1,362 sq. ft.
15 Coffeys Road, Farmville, VA 23901
MLS# 2627322Listed by: COLDWELL BANKER PREMIER - New
 $299,900Active3 beds 2 baths1,362 sq. ft.
46 Atkins Road, Farmville, VA 23901
MLS# 2627325Listed by: COLDWELL BANKER PREMIER - New
 $399,900Active4 beds 2 baths1,655 sq. ft.
388 Briery Way Road, Farmville, VA 23901
MLS# 2626606Listed by: CENTURY 21 REALTY @ HOME - New
 $210,000Active2 beds 1 baths999 sq. ft.
108 Vaughan Street, Farmville, VA 23901
MLS# 2627168Listed by: REAL BROKER LLC - New
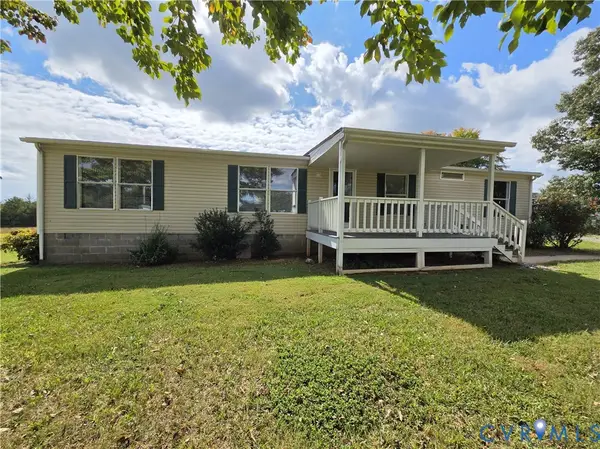 $219,900Active3 beds 2 baths1,704 sq. ft.
8106 Abilene Road, Farmville, VA 23901
MLS# 2626870Listed by: MEEKS REALTY 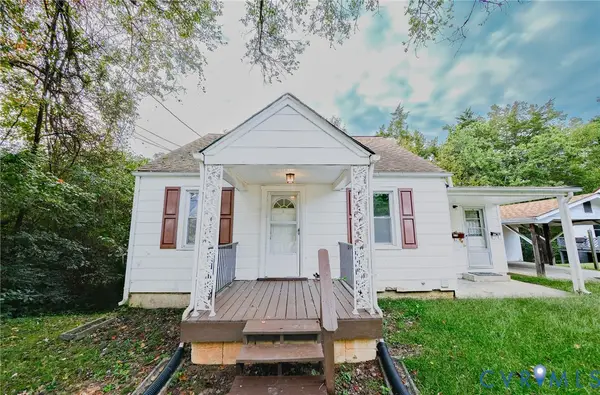 $114,900Pending-- beds -- baths1,530 sq. ft.
217 Woodrow Avenue, Farmville, VA 23901
MLS# 2627057Listed by: COLDWELL BANKER LAFOON REALTY,- New
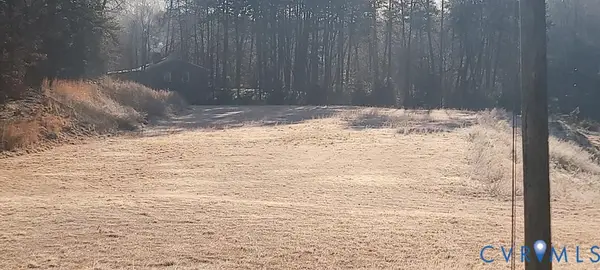 $425,000Active1.56 Acres
0000 South Main St, Farmville, VA 23901
MLS# 2626845Listed by: STATE WIDE REALTY - New
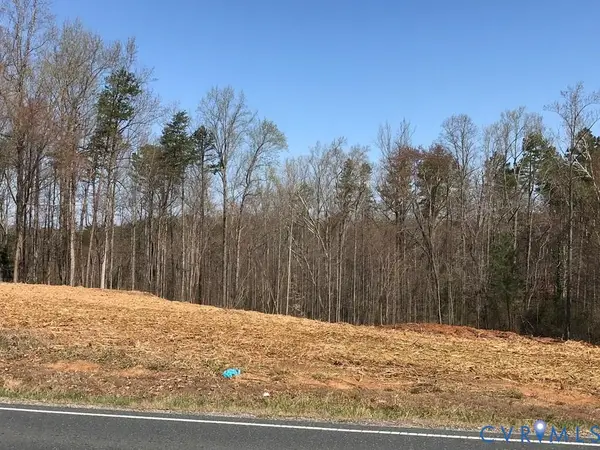 $79,900Active1.43 Acres
0 Milnwood Road, Farmville, VA 23901
MLS# 2626850Listed by: STATE WIDE REALTY


Protect your home and budget from life's surprises with an Assurant Home Warranty, backed by a partner that supports you through every step of homeownership. Explore Plans.
© 2026 Better Homes and Gardens Real Estate LLC. An Anywhere Real Estate company. All rights reserved. Better Homes and Gardens® Real Estate is a registered trademark owned by Meredith Operations Corporation, licensed to Better Homes and Gardens Real Estate LLC and used with permission. Better Homes and Gardens Real Estate LLC fully supports the principles of the Fair Housing Act and the Equal Opportunity Act. Listing information is deemed reliable but is not guaranteed accurate.
Each office is independently owned and operated.
Any services or products provided by third parties are not provided by, affiliated with or related to Better Homes and Gardens Real Estate LLC, or its affiliated companies.