
4238 Hales Point Rd, Farnham, VA 22460
Local realty services provided by:Better Homes and Gardens Real Estate GSA Realty
Listed by: elizabeth j groner
Office: keller williams fairfax gateway
MLS#:VARV2000684
Source:BRIGHTMLS
Price summary
- Price:$1,300,000
- Price per sq. ft.:$463.62
About this home
A Rare Waterfront Jewel on the Rappahannock! - Some properties are special. Others are truly unforgettable. Set along one of the most breathtaking stretches of the Rappahannock River, where the water opens to nearly two miles of magnificent scenery, this exceptional home offers a rare combination of extensive renovation, thoughtful design, privacy, deep-water access, and extraordinary views. From brilliant sunrises to glowing sunsets, this is Northern Neck waterfront living at its best.
Completely reimagined in a down-to-the-studs renovation in 2023, this coastal-inspired residence showcases sophisticated design, quality craftsmanship, and carefully selected finishes. At the heart of the home, the chef's kitchen features custom cabinetry, soapstone-style quartz countertops, a dramatic quartzite island, walk-in pantry, and an impressive Thermador Professional Appliance Suite with a 48" Pro Grand range, double ovens, griddle, and professional hood. The adjoining dining area captures river views through a large picture window, while a coffee and wine bar adds convenience for everyday living and entertaining.
The expansive sunroom stretches across the rear of the home, featuring a beamed cathedral ceiling, custom picture windows, and access to both decks. A waterside family room offers stunning views, custom built-ins, a St. Laurent wood-burning fireplace with floor-to-ceiling tile surround, and sliding doors leading to a large deck. A private main-level guest room, beautifully appointed full bath, spacious foyer, and mudroom complete this level.
Upstairs, accessible by stairs or the convenient lift elevator, you'll find a light-filled guest/office space with river views, a private guest en-suite, laundry, and an extraordinary primary suite. The primary bedroom enjoys river views from multiple exposures, a generous walk-in closet with custom shelving, and a spa-inspired Carrera marble bath with teak double vanity, freestanding soaking tub, and oversized glass-enclosed shower featuring mosaic tile, double shower heads, and a transom window.
Outdoor living is just as impressive. A newly decked fishing pier and sundeck invite days of boating, fishing, kayaking, crabbing, and dolphin watching, with deep-water access right at your doorstep. Full armor stone riprap protects the shoreline, while multiple decks and porches provide front-row seats to the river's ever-changing beauty.
The extensive 2023 renovation included a new roof, systems, windows, doors, electrical, plumbing, crawl space, flooring, lighting, fixtures, and composite decking. Additional features include a double carport, powered storage shed with workbench, residential elevator lift, three-zone HVAC, tankless water heater, motorized Hunter Douglas window treatments, and security system with exterior cameras. The adjoining side lot offers room for a potential pool, and approval has been obtained for future garage construction.
Remarkably, this waterfront sanctuary is outside the flood zone, has no HOA, and is conveniently located between Warsaw and Kilmarnock, near Belle Isle State Park and the Rappahannock River Valley National Wildlife Refuge....
Contact an agent
Home facts
- Year built:1970
- Subdivision & Development:FARNHAM
- Listing ID #:VARV2000684
- Added:5 day(s) ago
- Updated:November 22, 2026 at 02:56 PM
Rooms and interior
- Bedrooms:4
- Total bathrooms:3
- Full bathrooms:3
- Rooms Total:8
- Flooring:Carpet, Ceramic Tile, Luxury Vinyl Plank
- Dining Description:Dining Area
- Bathrooms Description:Primary Bath(s)
- Kitchen Description:Butlers Pantry, Dishwasher, Exhaust Fan, Kitchen - Eat-In, Kitchen - Island, Oven - Double, Oven/Range - Gas, Range Hood, Stainless Steel Appliances, Water Heater - Tankless, Wet/Dry Bar
- Bedroom Description:Entry Level Bedroom
- Living area:2,804 sq. ft.
Heating and cooling
- Cooling:Ceiling Fan(s), Central A/C, Heat Pump(s)
- Heating:Electric, Heat Pump(s)
Structure and exterior
- Roof:Shingle
- Year built:1970
- Building area:2,804 sq. ft.
- Lot area:0.45 Acres
- Lot Features:Rip-Rapped, River
- Architectural Style:Craftsman
- Construction Materials:Frame, Vinyl Siding
- Exterior Features:Exterior Lighting, Gutter System
- Foundation Description:Crawl Space
- Levels:2 Stories
Schools
- High school:RAPPAHANNOCK
- Middle school:RICHMOND COUNTY
- Elementary school:RICHMOND COUNTY
Utilities
- Water:Community
- Sewer:On Site Septic
Finances and disclosures
- Price:$1,300,000
- Price per sq. ft.:$463.62
- Tax amount:$599,397 (2025)
Features and amenities
- Laundry features:Dryer, Washer
- Amenities:Elevator, Exposed Beams, Exterior Cameras, Security System, Wet/Dry Bar
Parking
- Parking description:Detached Carport, Gravel Driveway
New listings near 4238 Hales Point Rd
 $225,000Active2 beds 1 baths902 sq. ft.
3087 Simonson Rd, FARNHAM, VA 22460
MLS# VARV2000678Listed by: AC REALTY GROUP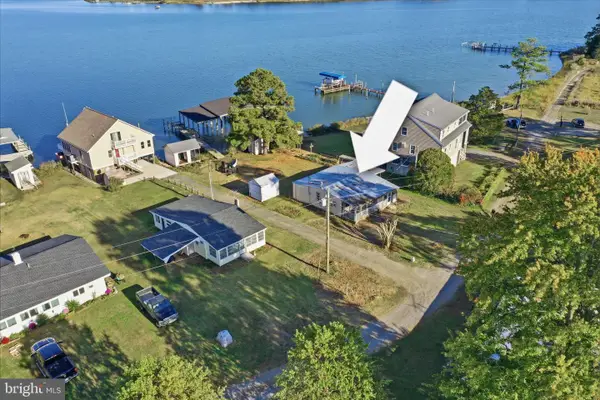 $229,000Active2 beds 1 baths802 sq. ft.
3103 Simonson Rd, FARNHAM, VA 22460
MLS# VARV2000676Listed by: AC REALTY GROUP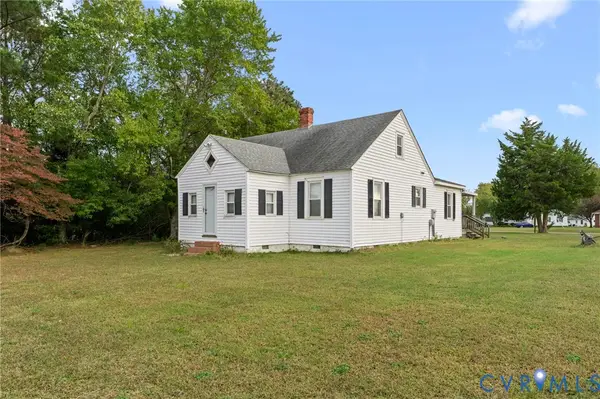 $188,000Pending3 beds 2 baths1,693 sq. ft.
13530 Richmond Road, Warsaw, VA 22572
MLS# 2628214Listed by: HOMETOWN REALTY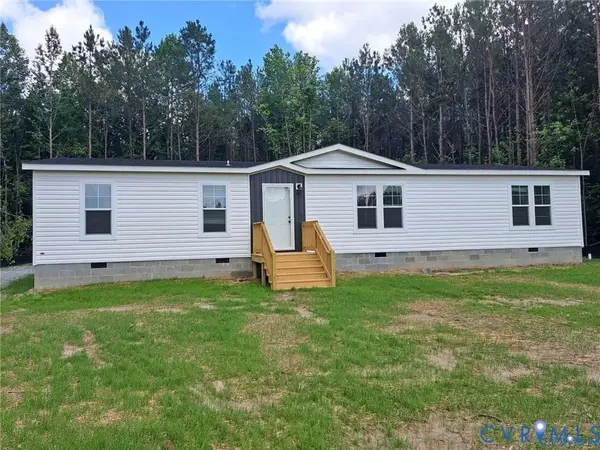 $299,950Active3 beds 2 baths1,700 sq. ft.
TBD History Land Highway, Farnham, VA 22460
MLS# 2627598Listed by: HOMETOWN REALTY $325,000Active1.52 Acres
315 Indian Banks Rd, FARNHAM, VA 22460
MLS# VARV2000660Listed by: LONG & FOSTER REAL ESTATE, INC. $235,000Pending3 beds 2 baths1,584 sq. ft.
868 Simonson Rd, FARNHAM, VA 22460
MLS# VARV2000640Listed by: SAMSON PROPERTIES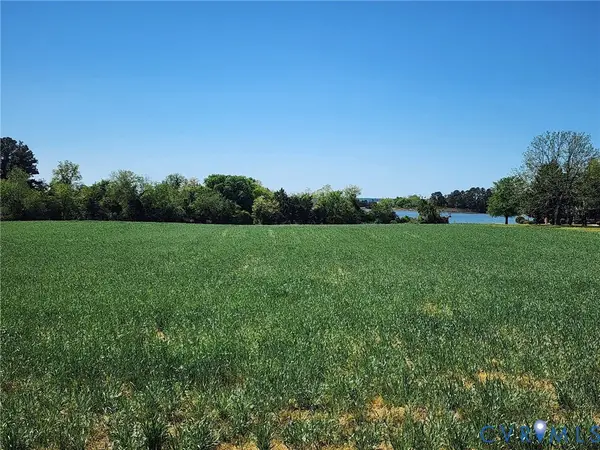 $599,000Active6.86 Acres
0 Indian Banks Road, Farnham, VA 22460
MLS# 2611298Listed by: SHAHEEN RUTH MARTIN & FONVILLE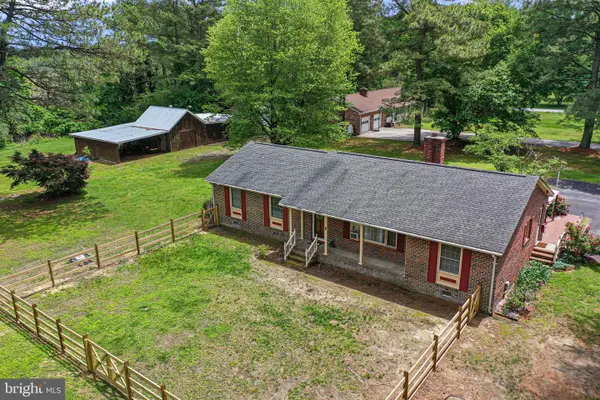 $220,000Pending3 beds 2 baths1,699 sq. ft.
31 Bunker Rd, FARNHAM, VA 22460
MLS# VARV2000616Listed by: EXIT MID-RIVERS REALTY $780,000Pending271.3 Acres
Dogwood Drive (tract: Tanager Et2-2006), FARNHAM, VA 22460
MLS# VARV2000604Listed by: ADVANCE LAND AND TIMBER LLC


Protect your home and budget from life's surprises with an Assurant Home Warranty, backed by a partner that supports you through every step of homeownership. Explore Plans.
© 2026 Better Homes and Gardens Real Estate LLC. An Anywhere Real Estate company. All rights reserved. Better Homes and Gardens® Real Estate is a registered trademark owned by Meredith Operations Corporation, licensed to Better Homes and Gardens Real Estate LLC and used with permission. Better Homes and Gardens Real Estate LLC fully supports the principles of the Fair Housing Act and the Equal Opportunity Act. Listing information is deemed reliable but is not guaranteed accurate.
Each office is independently owned and operated.
Any services or products provided by third parties are not provided by, affiliated with or related to Better Homes and Gardens Real Estate LLC, or its affiliated companies.