
14 Abbey Ct, Fishersville, VA 22939
Local realty services provided by:Better Homes and Gardens Real Estate Pathways
14 Abbey Ct,Fishersville, VA 22939
$399,900
- 4 Beds
- 4 Baths
- 5,070 sq. ft.
- Single family
- Active
Listed by: hearthstone realty group team
Office: nest realty group staunton
MLS#:684287
Source:CHARLOTTESVILLE
Price summary
- Price:$399,900
- Price per sq. ft.:$78.88
- Monthly HOA dues:$16.67
About this home
Spread out. The valley is waiting. This Fishersville townhouse lives larger than it looks. The finished walk-out basement has its own kitchenette area, separate living quarters, and an outside entrance. A large non-conforming room downstairs could serve as another bedroom. Closets are big, and storage is everywhere. Main-level living keeps things simple. The primary suite sits on the main floor. The primary bath was just renovated before listing, with a custom shower and dual vanities. Granite counters, a gas range, an eat-in kitchen, and a pantry anchor the kitchen. Hardwood, tile, and carpet run throughout. Out back, the deck catches sunrise and summer breezes. A covered patio sits below. Fiber cement and brick exterior. The property owners' association adds trails, a soccer field, a basketball court, a play area, and a picnic area. Staunton and Waynesboro are each about 10 minutes away. Shenandoah National Park is close by. Skip the weekend outdoor projects. Come see it this week. Some photos have been virtually staged or digitally altered....
Contact an agent
Home facts
- Year built:2006
- Subdivision & Development:TEAVERTON
- Listing ID #:684287
- Added:1 day(s) ago
- Updated:November 21, 2026 at 05:45 AM
Rooms and interior
- Bedrooms:4
- Total bathrooms:4
- Full bathrooms:3
- Half bathrooms:1
- Flooring:Carpet, Porcelain Tile, Wood
- Kitchen Description:Second Kitchen
- Basement:Yes
- Basement Description:Finished, Heated
- Living area:5,070 sq. ft.
Heating and cooling
- Cooling:Central Air, Heat Pump
- Heating:Forced Air, Heat Pump, Propane
- Central air:Yes
Structure and exterior
- Year built:2006
- Building area:5,070 sq. ft.
- Lot area:0.1 Acres
- Construction Materials:Brick, Stick Built
- Foundation Description:Block
- Levels:2 Levels
Schools
- High school:Wilson Memorial
- Middle school:Wilson
- Elementary school:Wilson
Utilities
- Water:Public
- Sewer:Public Sewer
Finances and disclosures
- Price:$399,900
- Price per sq. ft.:$78.88
- Tax amount:$1,949 (2026)
Features and amenities
- Laundry features:Dryer, Washer
Parking
- Parking description:Attached, Garage, Garage Door Opener
- Garage:Yes
- Garage spaces:2
New listings near 14 Abbey Ct
- New
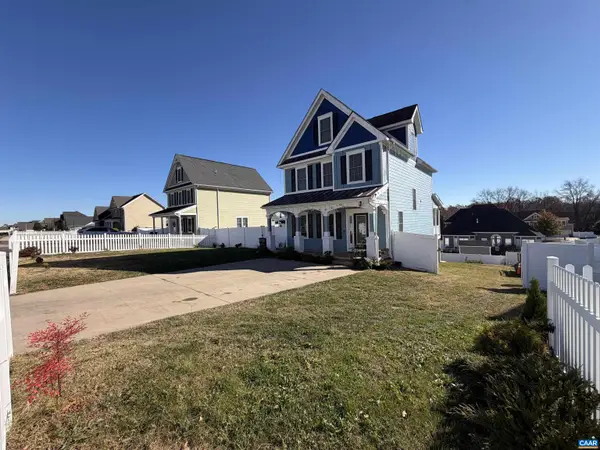 $439,900Active5 beds 4 baths2,250 sq. ft.
268 Windsor Dr, Fishersville, VA 22939
MLS# 684275Listed by: 1ST DOMINION REALTY INC-CHARLOTTESVILLE - New
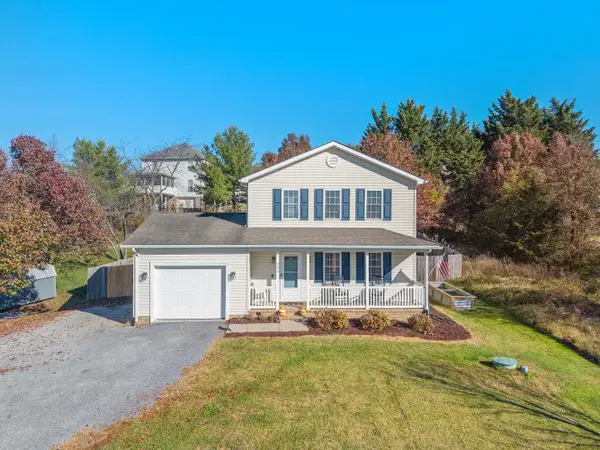 $349,900Active3 beds 3 baths1,769 sq. ft.
235 Long Meadow Rd, Fishersville, VA 22939
MLS# 684232Listed by: DECKER REALTY - Open Sun, 12 to 3pmNew
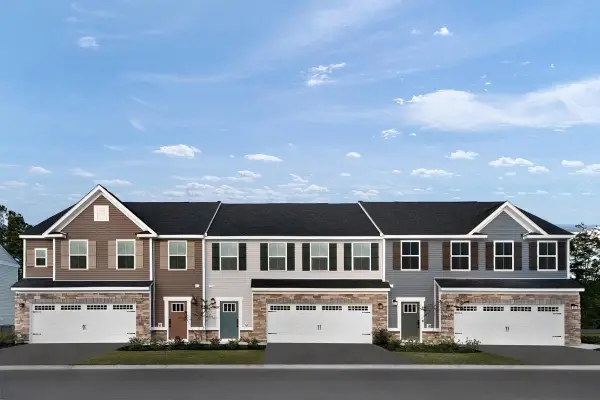 $334,990Active3 beds 2 baths2,123 sq. ft.
12 Aswan Ct, Fishersville, VA 22939
MLS# 684206Listed by: KLINE MAY REALTY - Open Sun, 12 to 3pmNew
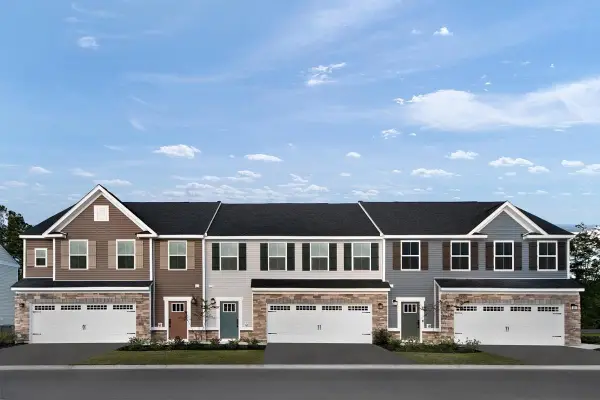 $354,990Active3 beds 2 baths2,123 sq. ft.
18 Aswan Ct, Fishersville, VA 22939
MLS# 684040Listed by: KLINE MAY REALTY 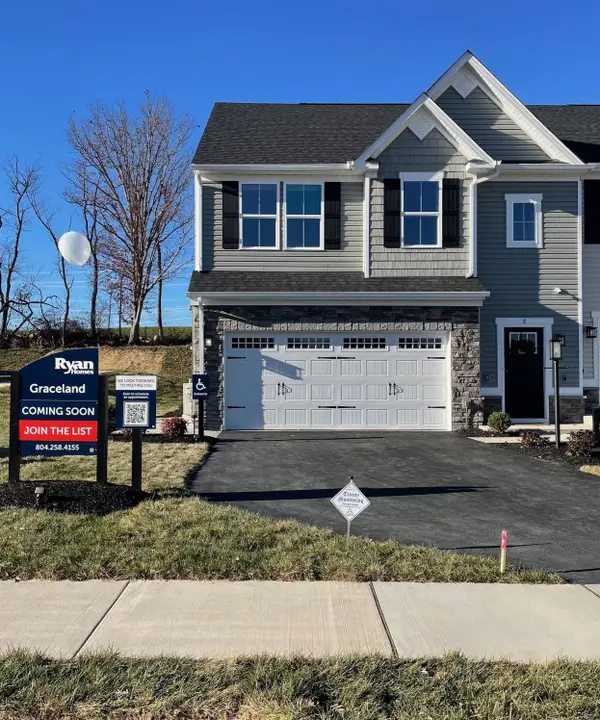 $365,000Pending3 beds 2 baths2,123 sq. ft.
8 Aswan Ct, Fishersville, VA 22939
MLS# 684042Listed by: KLINE MAY REALTY- New
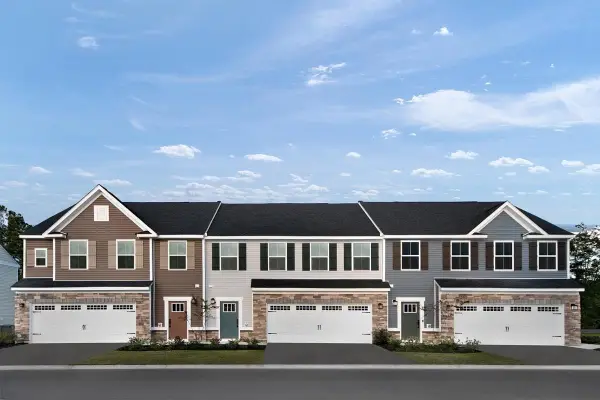 $329,990Active3 beds 2 baths2,123 sq. ft.
104B Aswan Ct, Fishersville, VA 22939
MLS# 684039Listed by: KLINE MAY REALTY - Open Sun, 12 to 3pmNew
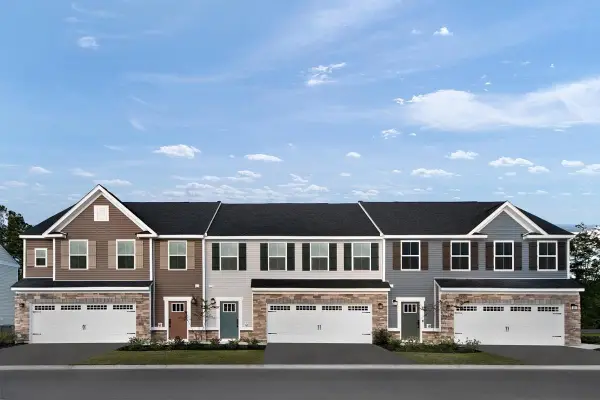 $334,990Active3 beds 2 baths2,123 sq. ft.
10 Aswan Ct, Fishersville, VA 22939
MLS# 684041Listed by: KLINE MAY REALTY 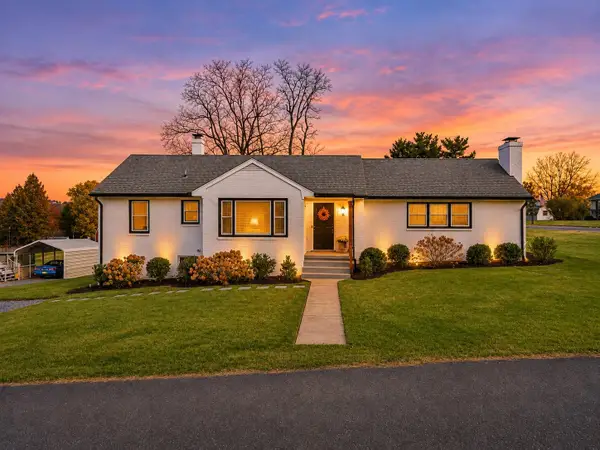 $340,000Pending3 beds 2 baths4,263 sq. ft.
32 Oak St, Fishersville, VA 22939
MLS# 684002Listed by: REAL BROKER LLC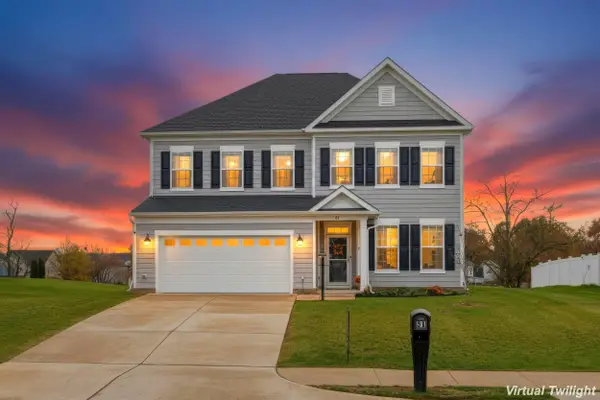 $524,900Active4 beds 3 baths3,162 sq. ft.
31 N Windsong Ct, Fishersville, VA 22939
MLS# 683822Listed by: KLINE & CO. REAL ESTATE


Protect your home and budget from life's surprises with an Assurant Home Warranty, backed by a partner that supports you through every step of homeownership. Explore Plans.
© 2026 Better Homes and Gardens Real Estate LLC. An Anywhere Real Estate company. All rights reserved. Better Homes and Gardens® Real Estate is a registered trademark owned by Meredith Operations Corporation, licensed to Better Homes and Gardens Real Estate LLC and used with permission. Better Homes and Gardens Real Estate LLC fully supports the principles of the Fair Housing Act and the Equal Opportunity Act. Listing information is deemed reliable but is not guaranteed accurate.
Each office is independently owned and operated.
Any services or products provided by third parties are not provided by, affiliated with or related to Better Homes and Gardens Real Estate LLC, or its affiliated companies.