
20 Dirby Way, Fishersville, VA 22939
Local realty services provided by:Better Homes and Gardens Real Estate Community Realty
20 Dirby Way,Fishersville, VA 22939
$439,111
- 3 Beds
- 2 Baths
- 2,127 sq. ft.
- Single family
- Pending
Listed by: jeanette lynne lantz
Office: kline may realty
MLS#:VAAG2002866
Source:BRIGHTMLS
Price summary
- Price:$439,111
- Price per sq. ft.:$206.45
- Monthly HOA dues:$8.33
About this home
Beautiful brick and vinyl-sided one-level home in desirable Teaverton! Situated on a spacious, tree-lined lot with a paved driveway and attached two-car garage, this move-in-ready home offers an open floor plan with new luxury vinyl plank flooring throughout the main living areas. The updated kitchen features quartz countertops, a new tile backsplash, LG stainless appliances, and a vented range hood. A flexible office or potential 4th bedroom is perfect for working from home or guests. The spacious primary suite boasts a fully renovated spa-style bath with double vanity, soaking tub, & custom tile walk-in shower. Two additional bedrooms feature fresh paint and new carpet. Dedicated laundry room with new washer and dryer. Relax on the private rear deck overlooking a large backyard with mature trees and a grilling area. Major updates include a 2025 GAF-certified architectural roof with transferable warranty, encapsulated crawl space with dehumidifier, and 2024 heat pump. Conveniently located near I-81, Augusta Health, shopping, dining, and top-rated schools, this home combines modern updates, one-level living, and an unbeatable Fishersville location with easy access to Staunton, Waynesboro, & Harrisonburg for commuting & healthcare....
Contact an agent
Home facts
- Year built:1998
- Subdivision & Development:TEAVERTON
- Listing ID #:VAAG2002866
- Added:48 day(s) ago
- Updated:September 08, 2026 at 07:43 AM
Rooms and interior
- Bedrooms:3
- Total bathrooms:2
- Full bathrooms:2
- Rooms Total:10
- Flooring:Carpet, Luxury Vinyl Plank, Luxury Vinyl Tile
- Dining Description:Dining Room
- Bathrooms Description:Bathroom 1, Bathroom 2
- Kitchen Description:Built-Ins, Carpet, Combination Kitchen/Living, Dishwasher, Disposal, Kitchen - Island, Oven - Single, Refrigerator, Water Heater
- Bedroom Description:Carpet
- Living area:2,127 sq. ft.
Heating and cooling
- Cooling:Ceiling Fan(s), Central A/C
- Heating:Central, Heat Pump(s), Natural Gas
Structure and exterior
- Roof:Shingle
- Year built:1998
- Building area:2,127 sq. ft.
- Lot area:0.38 Acres
- Architectural Style:Traditional
- Construction Materials:Brick, Vinyl Siding
- Exterior Features:Deck(s)
- Foundation Description:Crawl Space
- Levels:1 Story
Schools
- High school:WILSON MEMORIAL
- Middle school:WILSON
- Elementary school:WILSON
Utilities
- Water:Public
- Sewer:Public Sewer
Finances and disclosures
- Price:$439,111
- Price per sq. ft.:$206.45
- Tax amount:$2,128 (2024)
Features and amenities
- Laundry features:Dryer, Has Laundry, Laundry, Washer
- Amenities:200+ Amp Service, Built-Ins, Cable TV, Carpet, Ceiling Fan(s), Electric Available, Natural Gas Available, Phone, Window Treatments
Parking
- Parking description:Attached Garage, Garage Door Opener
- Garage:Yes
- Garage spaces:2
New listings near 20 Dirby Way
- New
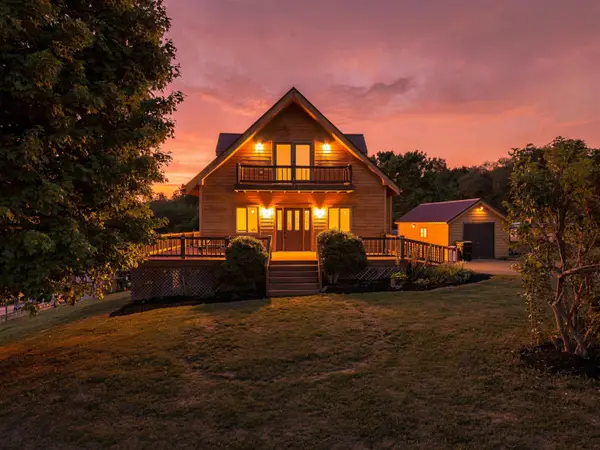 $399,900Active5 beds 3 baths2,520 sq. ft.
153 Greenview Dr, Staunton, VA 24401
MLS# 681596Listed by: REAL BROKER LLC - New
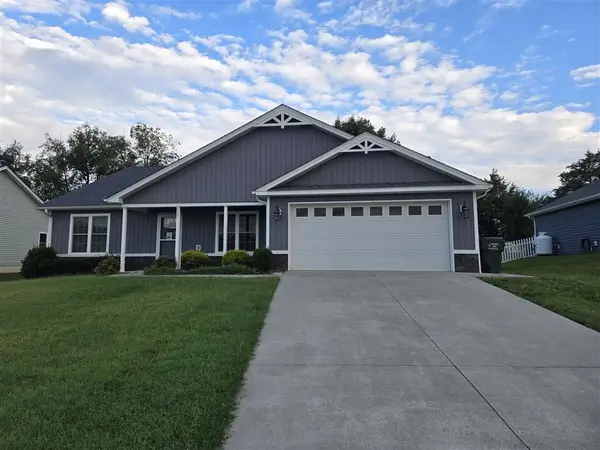 $434,500Active4 beds 2 baths1,807 sq. ft.
117 Lindburgh Dr, Waynesboro, VA 22980
MLS# 681461Listed by: XREALTY.NET LLC - New
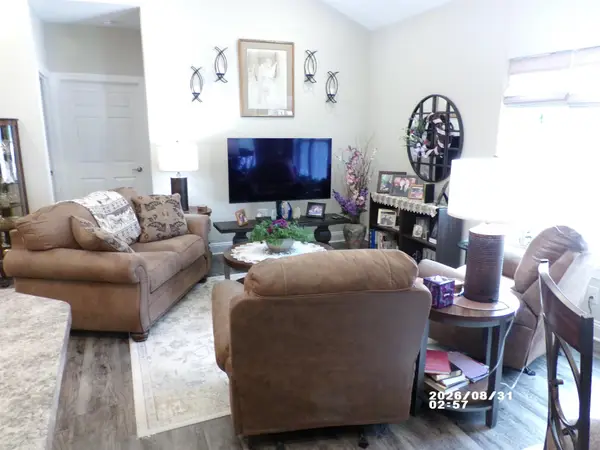 $325,000Active2 beds 2 baths1,619 sq. ft.
31 Gables East Way, Fishersville, VA 22939
MLS# 681454Listed by: WESTHILLS LTD. REALTORS - New
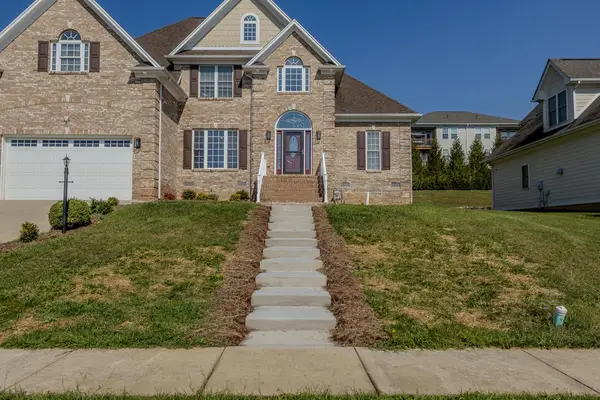 $579,900Active5 beds 4 baths3,250 sq. ft.
299 Windsor Dr E, Fishersville, VA 22939
MLS# 681439Listed by: PREMIER PROPERTIES - New
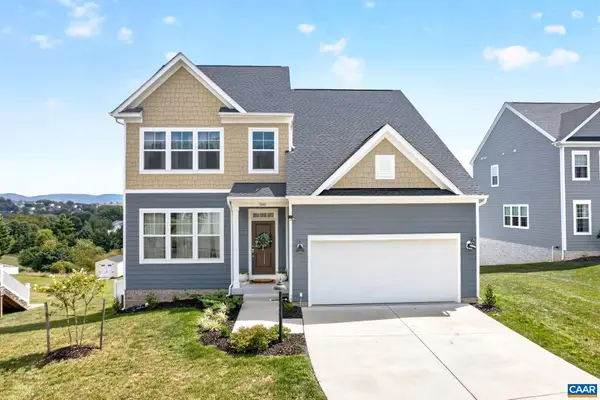 $549,900Active5 beds 4 baths3,759 sq. ft.
180 Windsor Dr, Fishersville, VA 22939
MLS# 681232Listed by: REAL ESTATE III, INC. 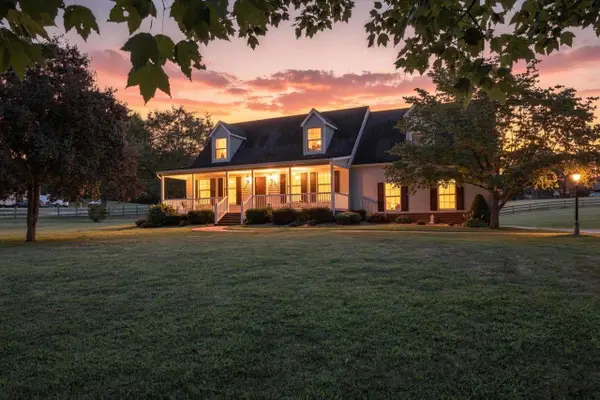 $399,000Pending4 beds 2 baths2,843 sq. ft.
786 Ladd Rd, Fishersville, VA 22939
MLS# 681230Listed by: RE/MAX ADVANTAGE-WAYNESBORO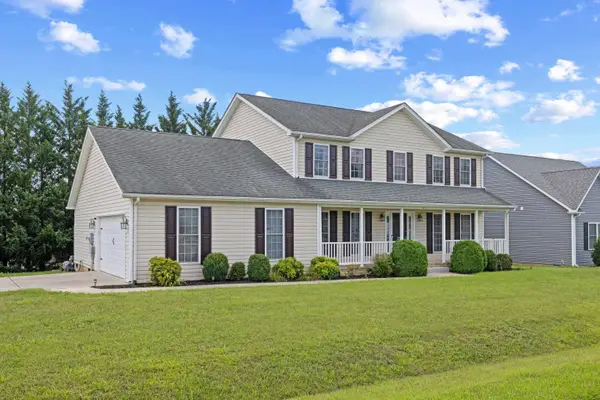 $475,000Active4 beds 3 baths3,031 sq. ft.
26 Devonshire Ct, Fishersville, VA 22939
MLS# 681170Listed by: RE/MAX ADVANTAGE-WAYNESBORO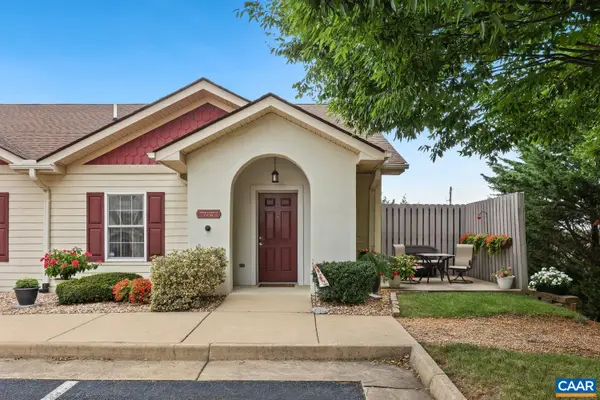 $249,900Active2 beds 1 baths1,050 sq. ft.
36 Rose Garden Ln, Fishersville, VA 22939
MLS# 680834Listed by: REDFIN CORPORATION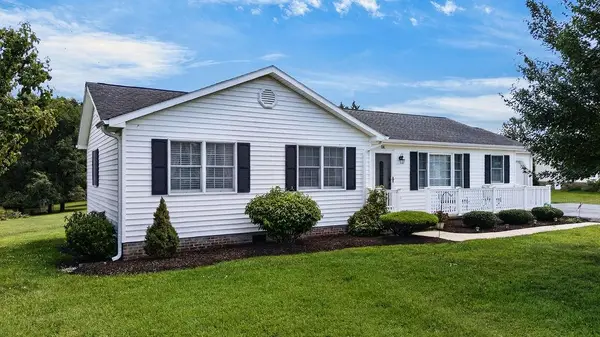 $369,900Active3 beds 2 baths2,734 sq. ft.
24 Warren Cir, Fishersville, VA 22939
MLS# 680929Listed by: KW COMMONWEALTH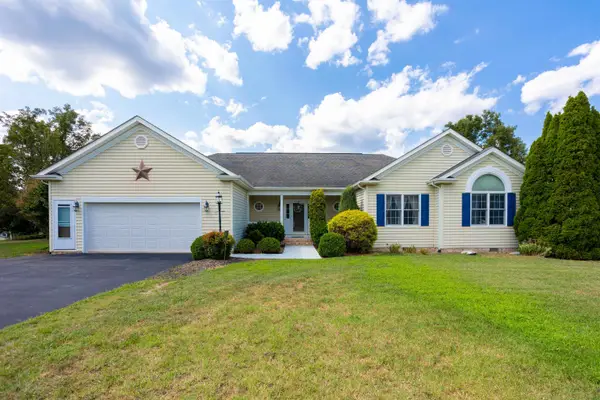 $525,000Active3 beds 3 baths2,847 sq. ft.
10 Molly Ct, Fishersville, VA 22939
MLS# 680775Listed by: 1ST CHOICE REAL ESTATE


Protect your home and budget from life's surprises with an Assurant Home Warranty, backed by a partner that supports you through every step of homeownership. Explore Plans.
© 2026 Better Homes and Gardens Real Estate LLC. An Anywhere Real Estate company. All rights reserved. Better Homes and Gardens® Real Estate is a registered trademark owned by Meredith Operations Corporation, licensed to Better Homes and Gardens Real Estate LLC and used with permission. Better Homes and Gardens Real Estate LLC fully supports the principles of the Fair Housing Act and the Equal Opportunity Act. Listing information is deemed reliable but is not guaranteed accurate.
Each office is independently owned and operated.
Any services or products provided by third parties are not provided by, affiliated with or related to Better Homes and Gardens Real Estate LLC, or its affiliated companies.