
34 Devonshire Ct, Fishersville, VA 22939
Local realty services provided by:Better Homes and Gardens Real Estate Pathways
34 Devonshire Ct,Fishersville, VA 22939
$459,900
- 3 Beds
- 3 Baths
- 2,376 sq. ft.
- Single family
- Active
Listed by: monica rutledge
Office: real broker llc.
MLS#:683773
Source:CHARLOTTESVILLE
Price summary
- Price:$459,900
- Price per sq. ft.:$193.56
- Monthly HOA dues:$16.67
About this home
Welcome home to 34 Devonshire Ct! Built in 2021 and nestled in the desirable Fishersville area, this beautiful home offers the perfect combination of modern comfort, thoughtful design, and everyday convenience. Step inside to discover an inviting open-concept floor plan featuring a spacious living area with a cozy gas fireplace and a beautifully appointed kitchen offering quartz countertops, abundant cabinetry, a large island, and plenty of room to gather. The split-bedroom design provides added privacy, while the main-level primary suite is a true retreat, complete with dual vanities, a tiled shower with rainfall showerhead, and two generous walk-in closets. Upstairs, the finished bonus room offers endless possibilities for a home office, recreation room, or additional living space. Enjoy relaxing or entertaining on the rear deck, along with the convenience of an attached two-car garage. Ideally situated with easy access to Staunton, Waynesboro, shopping, dining, and I-64, this home delivers the space, style, and location you've been looking for. Don't miss your opportunity to make it yours!...
Contact an agent
Home facts
- Year built:2021
- Subdivision & Development:TEAVERTON
- Listing ID #:683773
- Added:1 day(s) ago
- Updated:November 06, 2026 at 06:15 PM
Rooms and interior
- Bedrooms:3
- Total bathrooms:3
- Full bathrooms:2
- Half bathrooms:1
- Flooring:Luxury Vinyl Plank
- Kitchen Description:Disposal, Eat In Kitchen, Electric Range, Kitchen Island, Microwave, Refrigerator
- Living area:2,376 sq. ft.
Heating and cooling
- Cooling:Central Air, Ductless, Heat Pump
- Heating:Central, Electric, Heat Pump
- Central air:Yes
Structure and exterior
- Year built:2021
- Building area:2,376 sq. ft.
- Lot area:0.22 Acres
- Architectural Style:Ranch
- Construction Materials:Stick Built, Vinyl Siding
- Foundation Description:Block
- Levels:1 Level
Schools
- High school:Wilson Memorial
- Middle school:Wilson
- Elementary school:Wilson
Utilities
- Water:Public
- Sewer:Public Sewer
Finances and disclosures
- Price:$459,900
- Price per sq. ft.:$193.56
- Tax amount:$1,886 (2026)
Features and amenities
- Appliances:Dishwasher, Disposal, Electric Range, Microwave, Refrigerator
- Laundry features:Dryer, Dryer Hookup, Washer, Washer Hookup
- Amenities:Double Pane Windows
Parking
- Parking description:Attached, Garage, Garage Door Opener, Garage Faces Front
- Garage:Yes
- Garage spaces:2
New listings near 34 Devonshire Ct
- New
 $749,900Active3 beds 3 baths4,928 sq. ft.
29 Lockheed Blvd, Waynesboro, VA 22980
MLS# 683674Listed by: WESTHILLS LTD. REALTORS - New
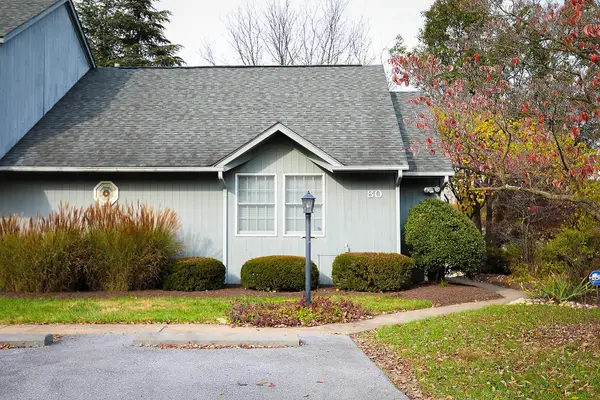 $315,000Active2 beds 2 baths1,724 sq. ft.
80 Teaberry Pl, Fishersville, VA 22939
MLS# 683607Listed by: AUGUSTA REALTY GROUP - New
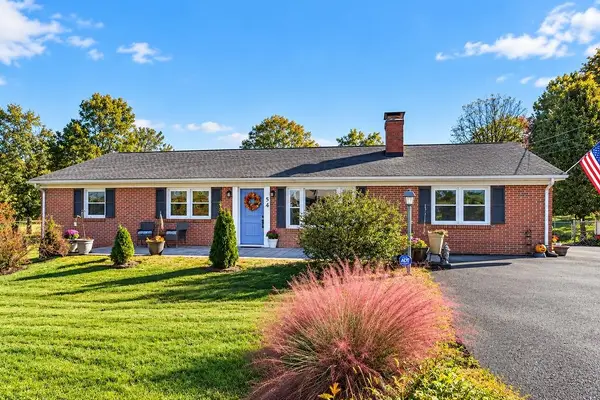 $395,000Active3 beds 2 baths4,084 sq. ft.
54 Lea Dr, Fishersville, VA 22939
MLS# 683531Listed by: NEXTHOME REALTY SELECT - New
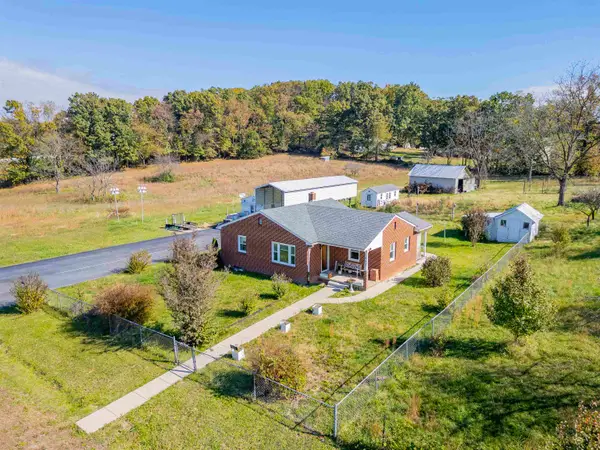 $349,900Active2 beds 1 baths1,761 sq. ft.
903 Entry School Rd, Fishersville, VA 22939
MLS# 683498Listed by: EXP REALTY LLC 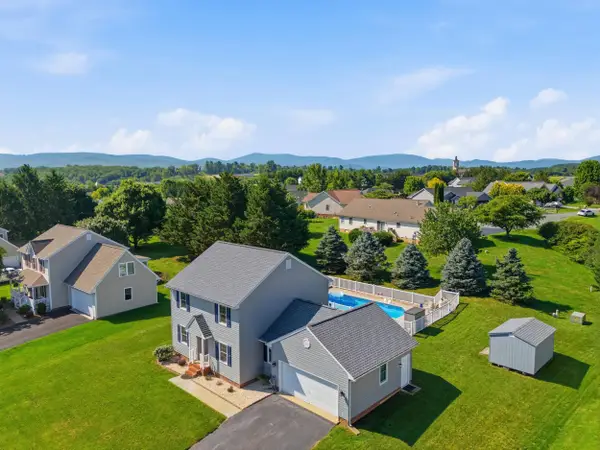 $399,900Pending3 beds 3 baths2,354 sq. ft.
21 Amelia Dr, Waynesboro, VA 22980
MLS# 683348Listed by: NEST REALTY GROUP STAUNTON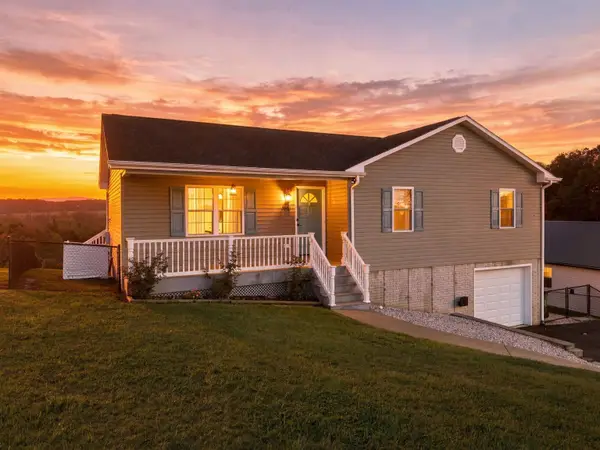 $359,900Active4 beds 3 baths2,487 sq. ft.
160 Greenview Dr, Staunton, VA 24401
MLS# 683291Listed by: OLD DOMINION REALTY INC - AUGUSTA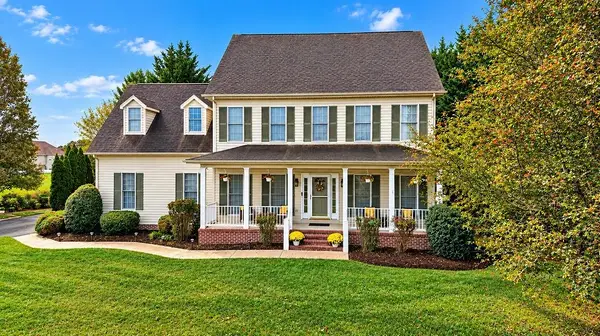 $454,900Active4 beds 3 baths3,228 sq. ft.
520 Wyndham Hill Dr, Fishersville, VA 22939
MLS# 683240Listed by: PAUL WESLEY REAL ESTATE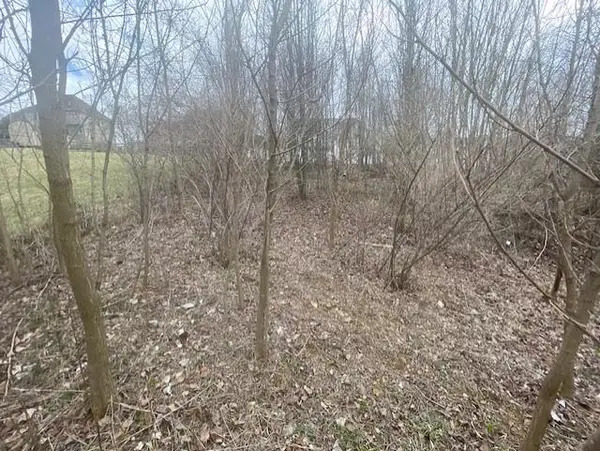 $39,900Active0.34 Acres
0 Long Meadow Rd, Fishersville, VA 22939
MLS# 683058Listed by: WEICHERT REALTORS NANCY BEAHM REAL ESTATE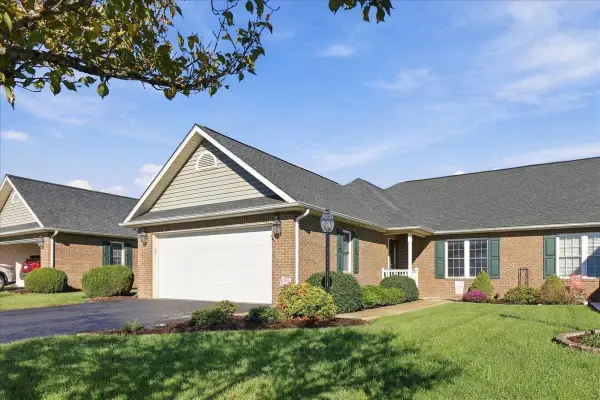 $350,000Pending2 beds 2 baths2,125 sq. ft.
19 Saint Ives Dr, Fishersville, VA 22939
MLS# 683017Listed by: OLD DOMINION REALTY INC - AUGUSTA


Protect your home and budget from life's surprises with an Assurant Home Warranty, backed by a partner that supports you through every step of homeownership. Explore Plans.
© 2026 Better Homes and Gardens Real Estate LLC. An Anywhere Real Estate company. All rights reserved. Better Homes and Gardens® Real Estate is a registered trademark owned by Meredith Operations Corporation, licensed to Better Homes and Gardens Real Estate LLC and used with permission. Better Homes and Gardens Real Estate LLC fully supports the principles of the Fair Housing Act and the Equal Opportunity Act. Listing information is deemed reliable but is not guaranteed accurate.
Each office is independently owned and operated.
Any services or products provided by third parties are not provided by, affiliated with or related to Better Homes and Gardens Real Estate LLC, or its affiliated companies.