
36 Pambrook Dr, Fishersville, VA 22939
Local realty services provided by:Better Homes and Gardens Real Estate Pathways
36 Pambrook Dr,Fishersville, VA 22939
$401,050
- 3 Beds
- 3 Baths
- - sq. ft.
- Single family
- Sold
Listed by: jo walling
Office: nest realty group staunton
MLS#:679888
Source:CHARLOTTESVILLE
Sorry, we are unable to map this address
Price summary
- Price:$401,050
- Monthly HOA dues:$16.67
About this home
Tucked into the heart of Teaverton in Fishersville, this two-story home sits on a spacious .64-acre lot with plenty of room to spread out. Bay windows bring in so much natural light, and the original hardwood floors add character you won't find in newer construction. The kitchen is generously sized, ready for whoever loves to cook and gather. Out back, you've got a deck overlooking a large backyard, lined with mature trees for privacy and peace for your morning coffee or evening unwinding. The large two-car garage comes with a bonus room above, ideal for a home office, studio, or extra storage. An unfinished basement gives you flexible space to grow into. This home is solidly built and roof was replaced just 10 years ago, but it's ready for someone to bring their vision and updates to make it truly shine. Don't miss out on this INCREDIBLE opportunity! Estate Sold As-Is
Contact an agent
Home facts
- Year built:1993
- Subdivision & Development:TEAVERTON
- Listing ID #:679888
- Added:61 day(s) ago
- Updated:September 24, 2026 at 06:31 AM
Rooms and interior
- Bedrooms:3
- Total bathrooms:3
- Full bathrooms:2
- Half bathrooms:1
- Kitchen Description:Gas Range, Microwave, Refrigerator
- Basement:Yes
- Basement Description:Unfinished
Heating and cooling
- Cooling:Central Air
- Heating:Forced Air, Natural Gas
- Central air:Yes
Structure and exterior
- Year built:1993
- Construction Materials:Stick Built, Vinyl Siding
- Foundation Description:Brick Mortar
- Levels:2 Levels
Schools
- High school:Wilson Memorial
- Middle school:Wilson
- Elementary school:Wilson
Utilities
- Water:Public
- Sewer:Public Sewer
Finances and disclosures
- Price:$401,050
- Tax amount:$1,981 (2026)
Features and amenities
- Appliances:Dishwasher, Gas Range, Microwave, Refrigerator
- Laundry features:Dryer, Washer
Parking
- Parking description:Attached, Garage, Garage Door Opener, Garage Faces Front
- Garage:Yes
- Garage spaces:2
New listings near 36 Pambrook Dr
- New
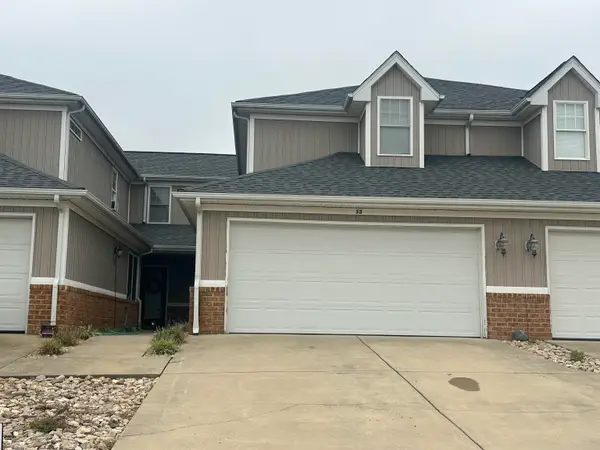 $285,000Active3 beds 3 baths2,039 sq. ft.
13 Abbey Ct, Fishersville, VA 22939
MLS# 682197Listed by: TERRAMARK REALTY LLC 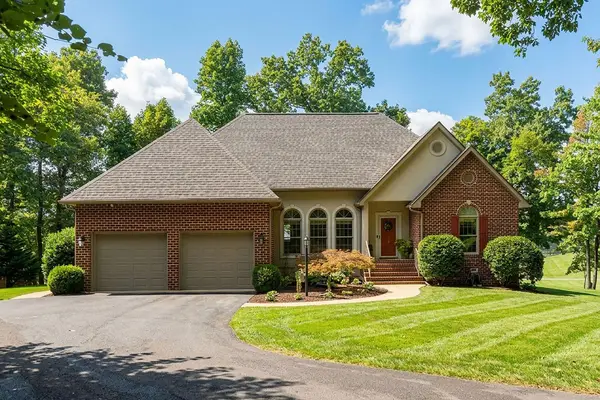 $725,000Pending4 beds 4 baths4,401 sq. ft.
52 Hickory Woods Dr, Fishersville, VA 22939
MLS# 682161Listed by: PAUL WESLEY REAL ESTATE- New
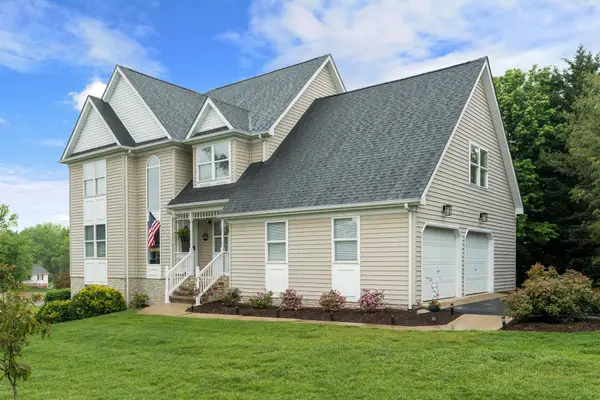 $519,900Active4 beds 4 baths3,324 sq. ft.
25 Fesha Ln, Fishersville, VA 22939
MLS# 682042Listed by: DECKER REALTY - New
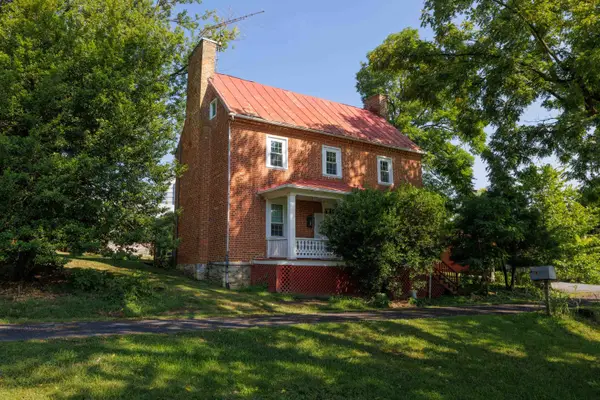 $249,900Active3 beds 2 baths3,678 sq. ft.
168 Lambert Ln, Waynesboro, VA 22980
MLS# 682019Listed by: OLD DOMINION REALTY INC - New
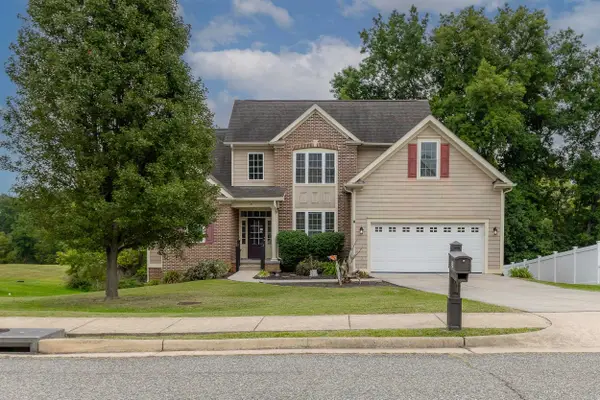 $550,000Active5 beds 4 baths3,574 sq. ft.
24 Windsong Ct S, Fishersville, VA 22939
MLS# 681988Listed by: KLINE & CO. REAL ESTATE - New
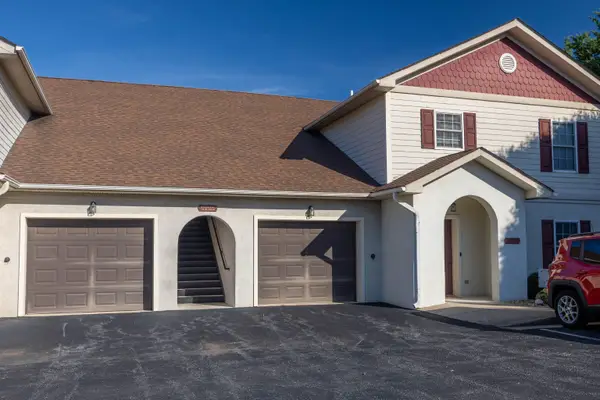 $239,900Active2 beds 1 baths1,487 sq. ft.
38 Rosette Ln, Fishersville, VA 22939
MLS# 681980Listed by: TERRAMARK REALTY LLC - New
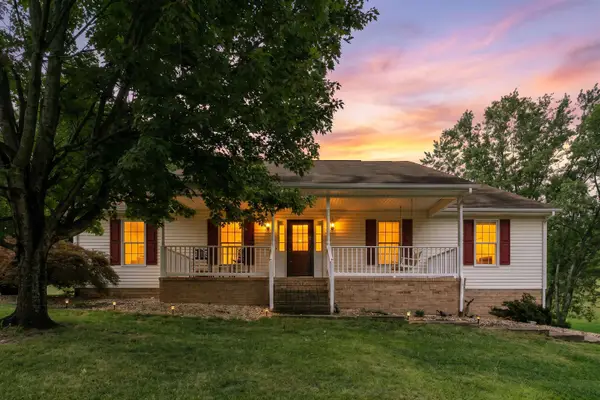 $395,900Active3 beds 2 baths3,360 sq. ft.
30 Lost Pond Ct, Fishersville, VA 22939
MLS# 681914Listed by: FREEDOM REALTY GROUP LLC 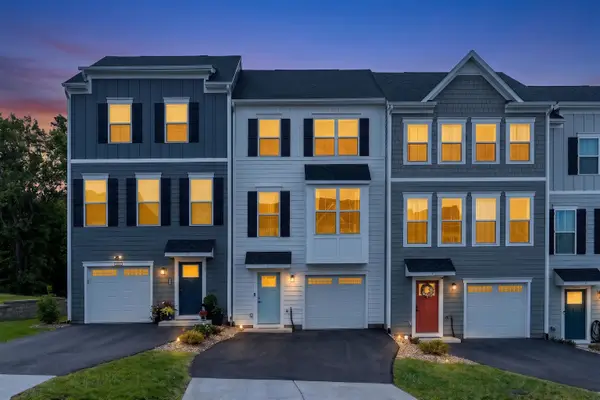 $339,900Active4 beds 4 baths2,176 sq. ft.
9 Iron Horse Ln, Fishersville, VA 22939
MLS# 681819Listed by: FREEDOM REALTY GROUP LLC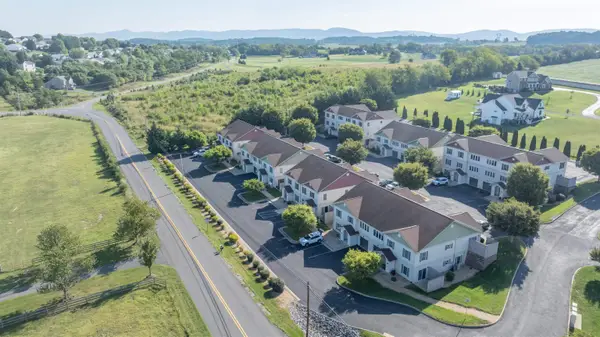 $1,995,000Active-- beds -- baths11,728 sq. ft.
17 Rosewood Ct, Fishersville, VA 22939
MLS# 681776Listed by: TERRAMARK REALTY LLC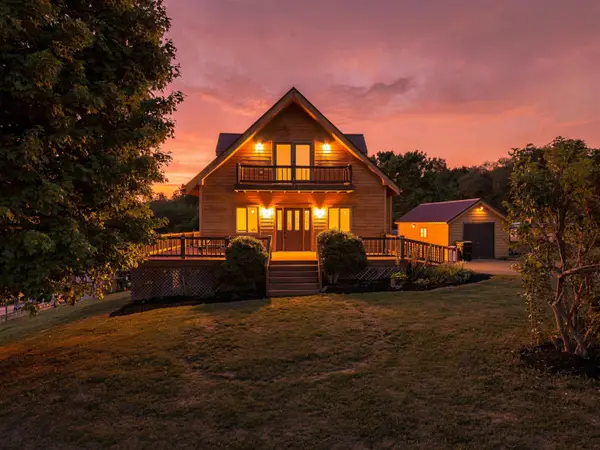 $385,000Active5 beds 3 baths2,520 sq. ft.
153 Greenview Dr, Staunton, VA 24401
MLS# 681596Listed by: REAL BROKER LLC


Protect your home and budget from life's surprises with an Assurant Home Warranty, backed by a partner that supports you through every step of homeownership. Explore Plans.
© 2026 Better Homes and Gardens Real Estate LLC. An Anywhere Real Estate company. All rights reserved. Better Homes and Gardens® Real Estate is a registered trademark owned by Meredith Operations Corporation, licensed to Better Homes and Gardens Real Estate LLC and used with permission. Better Homes and Gardens Real Estate LLC fully supports the principles of the Fair Housing Act and the Equal Opportunity Act. Listing information is deemed reliable but is not guaranteed accurate.
Each office is independently owned and operated.
Any services or products provided by third parties are not provided by, affiliated with or related to Better Homes and Gardens Real Estate LLC, or its affiliated companies.