
13767 Crest Hill Rd, Flint Hill, VA 22627
Local realty services provided by:Better Homes and Gardens Real Estate Premier
13767 Crest Hill Rd,Flint Hill, VA 22627
$550,000
- 4 Beds
- 3 Baths
- 2,444 sq. ft.
- Single family
- Pending
Listed by: brian s hagarty, diane hagarty
Office: samson properties
MLS#:VARP2002670
Source:BRIGHTMLS
Price summary
- Price:$550,000
- Price per sq. ft.:$225.04
About this home
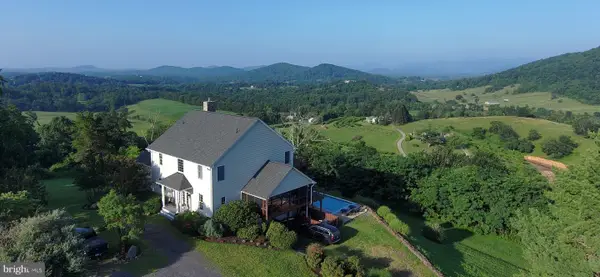
Welcome to your private mountain-view retreat where freedom, self-sufficiency, and timeless country living come together on 2.65 picturesque acres. Offering 2,444 square feet of living space, this solid brick two-level home is perfectly positioned to capture peaceful views toward Skyline Drive while encompassing both flat usable lawn and wooded acreage for recreation, privacy, and exploration.
The main level features 3 bedrooms and 2 full baths, while the walk-out lower level offers a spacious family room, office space, large utility and laundry area, abundant storage, plus a private 4th bedroom/guest space and full bath — ideal for extended family, guests, or multi-generational living. Homesteaders will especially appreciate the unique cold storage closet designed for canning and preserving harvests from the garden.
Inside, warmth and character abound with two fireplaces, including a wood stove capable of heating the home for cozy winters and efficient country living. A new heat pump, baseboard heating, new roof, and gutters provide peace of mind and modern comfort.
Step outside and embrace the lifestyle this property was meant for. Hunt directly from your own land with abundant deer and turkey throughout the area. Collect fresh eggs from the laying hens and enjoy the existing chicken coop already in place. Quiet mornings, breathtaking sunsets, and star-filled nights create the kind of serenity that is becoming increasingly rare to find.
Located just minutes from the charming village of Flint Hill, you’ll enjoy convenient access to local restaurants, daily conveniences, and small-town charm while still feeling worlds away from the hustle of modern life. With no HOA and no restrictions, this property welcomes the sovereign landowner seeking independence, privacy, and the freedom to truly live life on their own terms.
This is country living the way it was intended....
Contact an agent
Home facts
- Year built:1978
- Listing ID #:VARP2002670
- Added:43 day(s) ago
- Updated:July 07, 2026 at 08:45 AM
Rooms and interior
- Bedrooms:4
- Total bathrooms:3
- Full bathrooms:3
- Rooms Total:10
- Flooring:Hardwood, Luxury Vinyl Plank
- Bathrooms Description:Primary Bath(s)
- Kitchen Description:Breakfast Area, Dishwasher, Icemaker, Refrigerator, Stove, Water Heater
- Bedroom Description:Entry Level Bedroom
- Basement:Yes
- Basement Description:Daylight, Full
- Living area:2,444 sq. ft.
Heating and cooling
- Cooling:Central A/C
- Heating:Baseboard - Electric, Electric, Heat Pump(s), Wood Burn Stove
Structure and exterior
- Roof:Architectural Shingle
- Year built:1978
- Building area:2,444 sq. ft.
- Lot area:2.65 Acres
- Lot Features:Backs to Trees, Cleared, Front Yard, Landscaping, Rear Yard, Rural, SideYard(s)
- Architectural Style:Ranch/Rambler
- Construction Materials:Brick
- Exterior Features:Exterior Lighting, Outbuilding(s), Porch(es)
- Foundation Description:Concrete Perimeter
- Levels:2 Stories
Schools
- High school:RAPPAHANNOCK COUNTY
- Elementary school:RAPPAHANNOCK COUNTY
Utilities
- Water:Well
- Sewer:On Site Septic
Finances and disclosures
- Price:$550,000
- Price per sq. ft.:$225.04
- Tax amount:$2,253 (2025)
Features and amenities
- Laundry features:Dryer, Washer
- Amenities:Ceiling Fan(s)
Parking
- Parking description:Attached Carport, Paved Parking
New listings near 13767 Crest Hill Rd



Protect your home and budget from life's surprises with an Assurant Home Warranty, backed by a partner that supports you through every step of homeownership. Explore Plans.
© 2026 Better Homes and Gardens Real Estate LLC. An Anywhere Real Estate company. All rights reserved. Better Homes and Gardens® Real Estate is a registered trademark owned by Meredith Operations Corporation, licensed to Better Homes and Gardens Real Estate LLC and used with permission. Better Homes and Gardens Real Estate LLC fully supports the principles of the Fair Housing Act and the Equal Opportunity Act. Listing information is deemed reliable but is not guaranteed accurate.
Each office is independently owned and operated.
Any services or products provided by third parties are not provided by, affiliated with or related to Better Homes and Gardens Real Estate LLC, or its affiliated companies.