
7023 Regional Inlet Dr, Fort Belvoir, VA 22060
Local realty services provided by:Better Homes and Gardens Real Estate Cassidon Realty
7023 Regional Inlet Dr,Fort Belvoir, VA 22060
$840,000
- 3 Beds
- 4 Baths
- 3,449 sq. ft.
- Single family
- Pending
Listed by: jennifer lloyd miller
Office: ttr sotheby's international realty
MLS#:VAFX2342286
Source:BRIGHTMLS
Price summary
- Price:$840,000
- Price per sq. ft.:$243.55
- Monthly HOA dues:$195.33
About this home
A hidden gem just outside Fort Belvoir! This home is not located on Fort Belvoir and is not military housing—it is part of a charming residential community tucked just outside the base. Enjoy the convenience of being close to Fort Belvoir while living in an established neighborhood with easy access to shopping, dining, recreation, commuter routes, and the many amenities the surrounding area has to offer. It’s a wonderfully convenient location that many buyers don’t even realize is here!
Located on a quiet cul-de-sac in the sought-after Inlet Cove community, this beautifully maintained home offers over 3,400 square feet of comfortable living space and an impressive array of features. The 3-bedroom, 3.5-bath home features highlights including an over-sized two-car garage, a lower-level fitness room complete with a sauna and steam shower, three fireplaces, and attic space that includes stairs for easy storage access. The home welcomes you with a striking main level featuring gleaming hardwood floors and an abundance of windows that fill the space with natural light and a cheerful ambiance. Upstairs, three spacious bedrooms await, including an impressive primary suite with two walk-in closets, a convenient wet bar, and a serene en-suite bathroom. The upper-level landing opens to a versatile loft-style space anchored by one of the home’s three fireplaces, creating an inviting setting for a home office or reading nook. The lower level offers an expansive recreation room, a dedicated office with built-in cabinetry, and a mirrored fitness room complete with a sauna and shower. A full bathroom and versatile bonus room complete the lower-level, providing an abundance of space and flexible options to accommodate a variety of lifestyle needs. Residents of Inlet Cove enjoy access to a community pool, tot lot, green space, and clubhouse. For those seeking a low-maintenance lifestyle, the majority of all yard work is performed by the HOA including trimming shrubs in the rear yard as well as community landscaping. Trash and recycling pickup as well as snow removal is also included. Ideally situated in the Fort Belvoir area, Inlet Cove offers exceptional convenience for commuting throughout the DC region. The community is just 2 miles south of Fort Belvoir’s Tulley Gate, 2 miles north of the Lorton VRE Station, and approximately 6 miles from Springfield Town Center and the Franconia-Springfield Metro Station, with easy access to I-95 and I-395. Outdoor enthusiasts will appreciate the proximity to Pohick Bay Regional Park, just over 5 miles away. The park offers a public boat launch, water park, 18-hole golf course, boat rentals, camping and cabin accommodations, hiking trails, a 4-mile equestrian trail, and more. The current owners have invested more than $100,000 in improvements, including carpet replacement (2026), interior painting—including the garage (2026), new blinds (2025), a new roof with a lifetime warranty (2020), and HVAC system replacement (2020). With its desirable location, extensive amenities, thoughtful updates, and low-maintenance lifestyle, this Inlet Cove home is truly a hidden gem....
Contact an agent
Home facts
- Year built:2002
- Subdivision & Development:COOK INLET
- Listing ID #:VAFX2342286
- Added:47 day(s) ago
- Updated:October 14, 2026 at 10:12 AM
Rooms and interior
- Bedrooms:3
- Total bathrooms:4
- Full bathrooms:3
- Half bathrooms:1
- Flooring:Carpet, Wood
- Kitchen Description:Breakfast Area, Built-In Microwave, Built-Ins, Dishwasher, Disposal, Icemaker, Oven/Range - Gas, Recessed Lighting, Refrigerator, Stainless Steel Appliances
- Basement:Yes
- Basement Description:Full, Fully Finished, Interior Access
- Living area:3,449 sq. ft.
Heating and cooling
- Cooling:Central A/C
- Heating:Forced Air, Natural Gas
Structure and exterior
- Year built:2002
- Building area:3,449 sq. ft.
- Lot area:0.09 Acres
- Lot Features:Cul-de-sac, No Thru Street
- Architectural Style:Colonial
- Construction Materials:Aluminum Siding, Brick, Combination
- Exterior Features:Patio(s)
- Foundation Description:Concrete Perimeter
- Levels:3 Story
Utilities
- Water:Public
- Sewer:Public Sewer
Finances and disclosures
- Price:$840,000
- Price per sq. ft.:$243.55
- Tax amount:$8,938 (2026)
Features and amenities
- Laundry features:Dryer, Washer
- Amenities:Attic, Built-Ins, Ceiling Fan(s), Central Vaccum, Central Vacuum, Curved Staircase, Intercom, Recessed Lighting, Sauna, Security System
Parking
- Parking description:Attached Garage, Garage Door Opener
- Garage:Yes
- Garage spaces:2
New listings near 7023 Regional Inlet Dr
- Coming SoonOpen Sun, 1 to 3pm
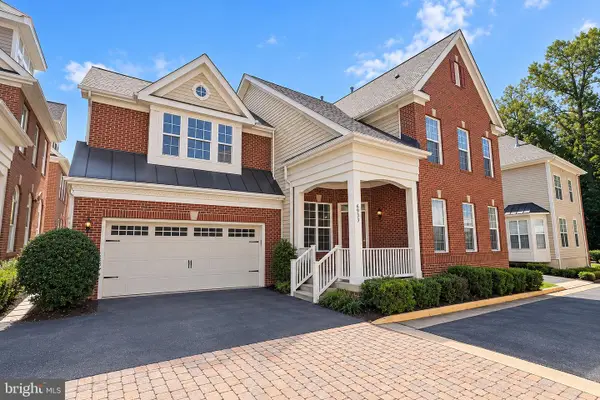 $875,000Coming Soon4 beds 4 baths3,369 sq. ft.
6933 Cove Inlet Ct, FORT BELVOIR, VA 22060
MLS# VAFX2339588Listed by: KELLER WILLIAMS REALTY 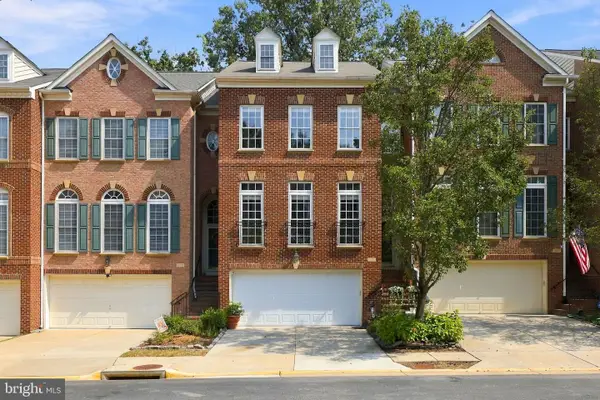 $765,000Active3 beds 4 baths2,213 sq. ft.
9205 Point Replete Dr, FORT BELVOIR, VA 22060
MLS# VAFX2342116Listed by: PEARSON SMITH REALTY, LLC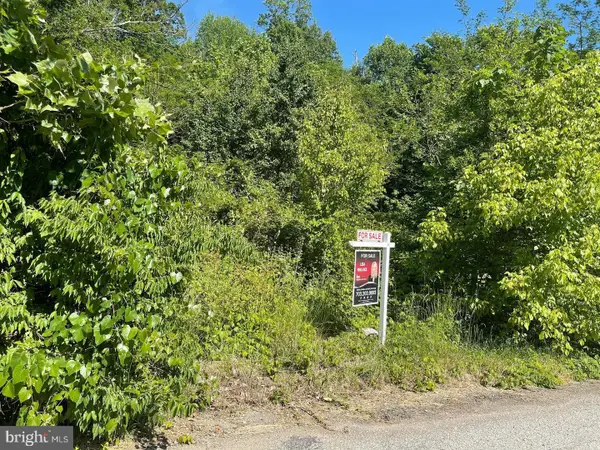 $288,000Active0.4 Acres
9005 Backlick Rd, FORT BELVOIR, VA 22060
MLS# VAFX2299026Listed by: KELLER WILLIAMS FAIRFAX GATEWAY $18,000,000Active5 beds 6 baths5,000 sq. ft.
1 Motu Moie French Polynesia, Taha'a, Other, CA 88888
MLS# SR25127505Listed by: KW WESTSIDE ESTATES


Protect your home and budget from life's surprises with an Assurant Home Warranty, backed by a partner that supports you through every step of homeownership. Explore Plans.
© 2026 Better Homes and Gardens Real Estate LLC. An Anywhere Real Estate company. All rights reserved. Better Homes and Gardens® Real Estate is a registered trademark owned by Meredith Operations Corporation, licensed to Better Homes and Gardens Real Estate LLC and used with permission. Better Homes and Gardens Real Estate LLC fully supports the principles of the Fair Housing Act and the Equal Opportunity Act. Listing information is deemed reliable but is not guaranteed accurate.
Each office is independently owned and operated.
Any services or products provided by third parties are not provided by, affiliated with or related to Better Homes and Gardens Real Estate LLC, or its affiliated companies.