
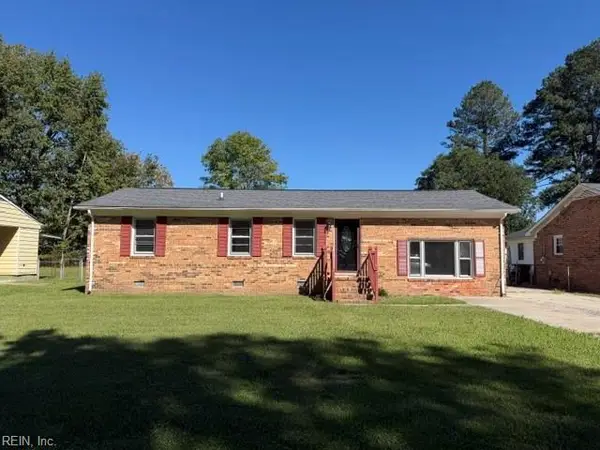
117 Verna Street, Franklin, VA 23851
Local realty services provided by:Better Homes and Gardens Real Estate Native American Group
117 Verna Street,Franklin, VA 23851
$295,000
- 3 Beds
- 2 Baths
- 1,597 sq. ft.
- Single family
- Active
Listed by: kelsey derby
Office: re/max country to coast
MLS#:10648097
Source:VA_REIN
Price summary
- Price:$295,000
- Price per sq. ft.:$184.72
About this home
From the moment you pull into the driveway, you'll feel the warmth & charm this inviting property has to offer. If you're searching for the perfect blend of character & curb appeal, look no further! Inside, you'll love the open-concept living area featuring exposed beams, beautiful wood flooring, a cozy fireplace, & an eat-in kitchen with an abundance of cabinetry. A designated dining area provides additional entertaining space, while the oversized mudroom offers incredible flexibility as a sunroom, office, or second living area. Step outside to enjoy the spacious front porch with classic brick pavers, a concrete driveway, a detached 2 car garage with an adjoining workshop, a concrete patio, & a fully fenced backyard accented by beautiful crepe myrtles & mature grapevines. Several distinctive features including the reclaimed wood & brick flooring were saved from the historic "Bogart House," giving this home a truly one-of-a-kind story & timeless charm! You must see this one in person!
Contact an agent
Home facts
- Year built:1968
- Listing ID #:10648097
- Updated:October 08, 2026 at 09:21 AM
Rooms and interior
- Bedrooms:3
- Total bathrooms:2
- Full bathrooms:1
- Half bathrooms:1
- Rooms Total:6
- Flooring:Carpet, Ceramic, Concrete, Wood
- Kitchen Description:Dishwasher, Electric Range, Refrigerator
- Bedroom Description:1st Floor Bedroom
- Living area:1,597 sq. ft.
Heating and cooling
- Cooling:Heat Pump
- Heating:Heat Pump
Structure and exterior
- Roof:Asphalt Shingle
- Year built:1968
- Building area:1,597 sq. ft.
- Lot area:0.46 Acres
- Architectural Style:Ranch
- Construction Materials:Brick, Vinyl
- Exterior Features:Patio
- Foundation Description:Slab
- Levels:1 Story
Schools
- High school:Franklin
- Middle school:Other Middle School
- Elementary school:S.P. Morton Elementary
Utilities
- Water:City/County, Water Heater - Electric
- Sewer:City/County
Finances and disclosures
- Price:$295,000
- Price per sq. ft.:$184.72
- Tax amount:$1,501
Features and amenities
- Appliances:Elec Range, Refrigerator, Washer Hookup
- Laundry features:Dryer Hookup, Fireplace Gas-propane, Pull Down Attic Stairs, Washer Hookup, Window Treatments
- Amenities:Ceiling Fan, Fireplace Gas-propane, Pull Down Attic Stairs, Window Treatments
Parking
- Parking description:2 Car Detached Garage, Driveway Space, Oversized
New listings near 117 Verna Street
- Open Fri, 12 to 5pmNew
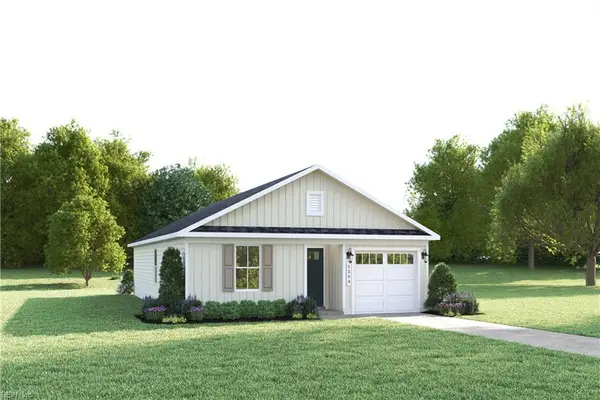 $279,990Active3 beds 2 baths1,100 sq. ft.
LT2049 John Alexander Drive, Franklin, VA 23851
MLS# 10656821Listed by: BHHS RW Towne Realty - Open Fri, 12 to 5pmNew
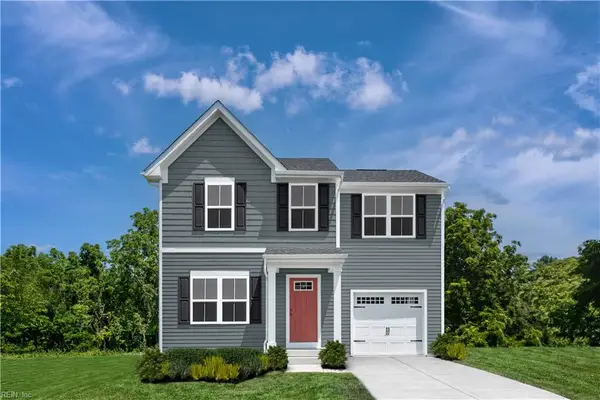 $289,990Active3 beds 2 baths1,307 sq. ft.
LT2050 John Alexander Drive, Franklin, VA 23851
MLS# 10656825Listed by: BHHS RW Towne Realty - Open Fri, 12 to 5pmNew
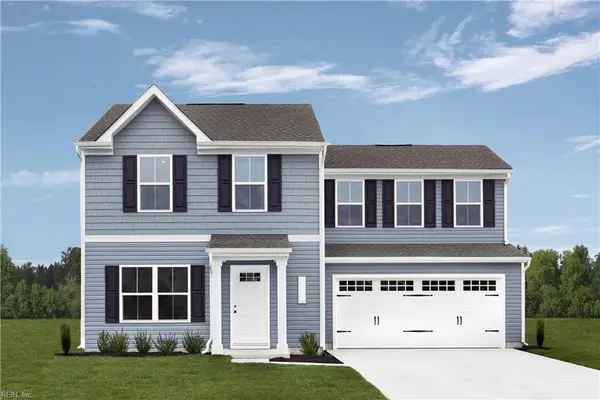 $299,990Active3 beds 2 baths1,440 sq. ft.
LT2051 John Alexander Drive, Franklin, VA 23851
MLS# 10656830Listed by: BHHS RW Towne Realty - Open Fri, 12 to 5pmNew
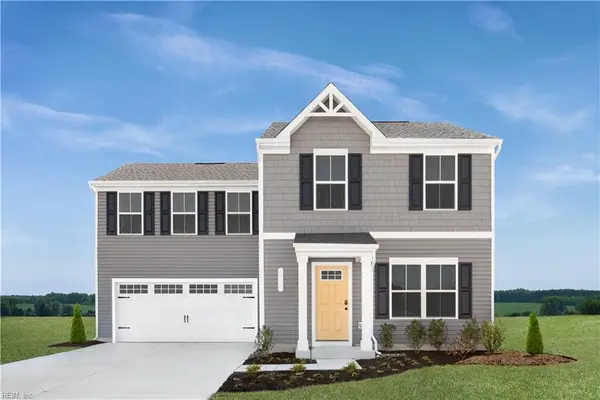 $319,990Active4 beds 3 baths1,658 sq. ft.
LT2052 John Alexander Drive, Franklin, VA 23851
MLS# 10656831Listed by: BHHS RW Towne Realty - Open Fri, 12 to 5pmNew
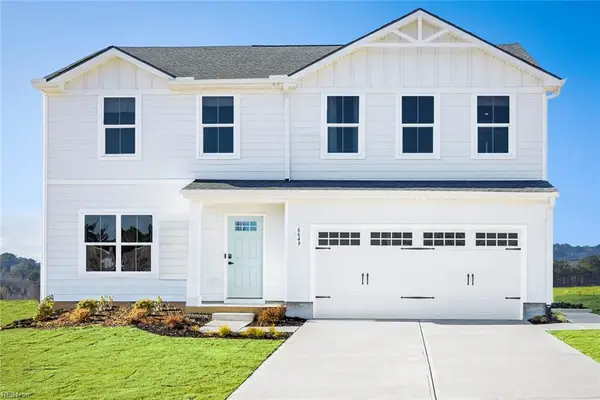 $329,990Active4 beds 3 baths1,903 sq. ft.
LT2053 John Alexander Drive, Franklin, VA 23851
MLS# 10656833Listed by: BHHS RW Towne Realty - Open Fri, 12 to 5pmNew
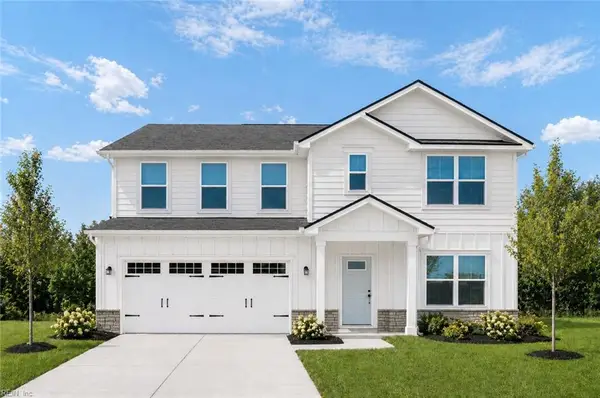 $369,990Active6 beds 3 baths2,540 sq. ft.
LT2055 John Alexander Drive, Franklin, VA 23851
MLS# 10656837Listed by: BHHS RW Towne Realty - Open Fri, 12 to 5pmNew
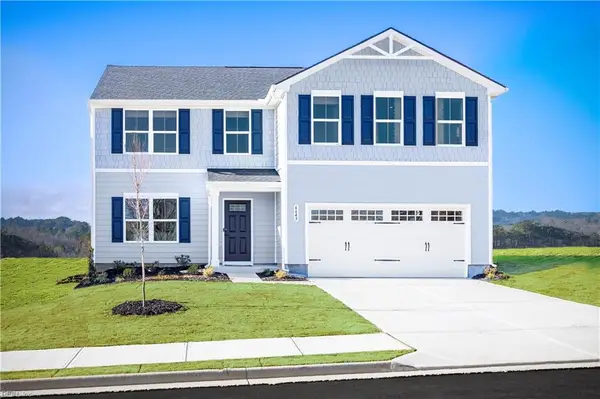 $359,990Active4 beds 3 baths2,176 sq. ft.
LT2054 John Alexander Drive, Franklin, VA 23851
MLS# 10656838Listed by: BHHS RW Towne Realty - New
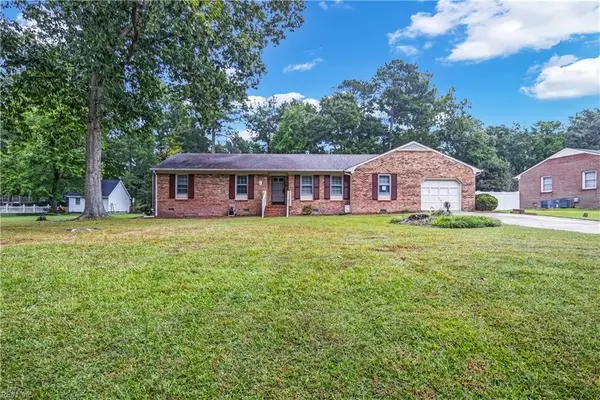 $307,000Active3 beds 2 baths1,729 sq. ft.
22441 Homestead Lane, Franklin, VA 23851
MLS# 10656443Listed by: Summit Realty Group LLC - New
 $239,900Active4 beds 3 baths1,850 sq. ft.
325 Harrison Street, Franklin, VA 23851
MLS# 10656614Listed by: Scott & Assoc. Inc. Realtors - New
 $75,000Active2 beds 2 baths1,392 sq. ft.
1115 Railroad Avenue, Franklin, VA 23851
MLS# 10655894Listed by: Weichert Realtors-KBL Company


Protect your home and budget from life's surprises with an Assurant Home Warranty, backed by a partner that supports you through every step of homeownership. Explore Plans.
© 2026 Better Homes and Gardens Real Estate LLC. An Anywhere Real Estate company. All rights reserved. Better Homes and Gardens® Real Estate is a registered trademark owned by Meredith Operations Corporation, licensed to Better Homes and Gardens Real Estate LLC and used with permission. Better Homes and Gardens Real Estate LLC fully supports the principles of the Fair Housing Act and the Equal Opportunity Act. Listing information is deemed reliable but is not guaranteed accurate.
Each office is independently owned and operated.
Any services or products provided by third parties are not provided by, affiliated with or related to Better Homes and Gardens Real Estate LLC, or its affiliated companies.