
10208 Egret Ct, Fredericksburg, VA 22408
Local realty services provided by:Better Homes and Gardens Real Estate Reserve
10208 Egret Ct,Fredericksburg, VA 22408
$419,900
- 3 Beds
- 4 Baths
- 2,381 sq. ft.
- Townhouse
- Pending
Listed by: alanda k brewer
Office: coldwell banker elite
MLS#:VASP2043988
Source:BRIGHTMLS
Price summary
- Price:$419,900
- Price per sq. ft.:$176.35
- Monthly HOA dues:$125
About this home
OPEN HOUSE SUNDAY CANCELED. Now offered at an even more attractive price!
Welcome to the highly sought-after New Post on the Rappahannock community, where style, comfort, and convenience come together in this beautifully maintained end-unit townhome. Offering 3 spacious bedrooms, 3 full bathrooms, and 1 half bath, this thoughtfully designed home provides the perfect balance of everyday living and effortless entertaining.
The heart of the home is the gourmet kitchen, featuring a large center island, granite countertops, abundant cabinetry, and an open-concept layout that flows seamlessly into the main living and dining areas. Luxury vinyl plank flooring adds both style and durability, while the extra windows unique to this end unit fill the home with an abundance of natural light.
Step outside to the fully fenced backyard—ideal for relaxing, entertaining, pets, or play. Enjoy the ease of low-maintenance living with convenient access to shopping, dining, parks, commuter routes, and historic downtown Fredericksburg.
Move-in ready and located in one of the area's most desirable communities, this exceptional home offers the perfect combination of space, modern finishes, and an unbeatable location. Schedule your private tour today!...
Contact an agent
Home facts
- Year built:2020
- Subdivision & Development:NEW POST ON THE RAPPAHANNOCK
- Listing ID #:VASP2043988
- Added:18 day(s) ago
- Updated:August 06, 2026 at 08:20 AM
Rooms and interior
- Bedrooms:3
- Total bathrooms:4
- Full bathrooms:3
- Half bathrooms:1
- Dining Description:Dining Room
- Bathrooms Description:Bathroom 2, Half Bath, Primary Bathroom
- Bedroom Description:Primary Bedroom
- Basement:Yes
- Basement Description:Daylight, Full
- Living area:2,381 sq. ft.
Heating and cooling
- Cooling:Central A/C
- Heating:Forced Air, Natural Gas
Structure and exterior
- Year built:2020
- Building area:2,381 sq. ft.
- Lot area:0.07 Acres
- Architectural Style:Colonial
- Construction Materials:Vinyl Siding
- Foundation Description:Permanent
- Levels:3 Story
Finances and disclosures
- Price:$419,900
- Price per sq. ft.:$176.35
- Tax amount:$3,005 (2026)
Parking
- Parking description:Attached Garage, Garage - Front Entry
- Garage:Yes
- Garage spaces:1
New listings near 10208 Egret Ct
- New
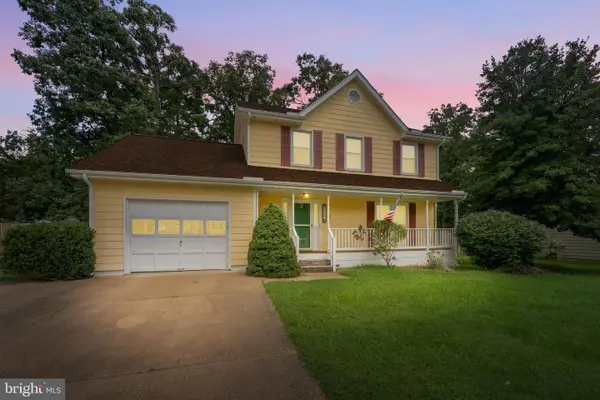 $459,000Active3 beds 3 baths1,736 sq. ft.
5812 Glen Eagles Dr, FREDERICKSBURG, VA 22407
MLS# VASP2044942Listed by: REFORM REALTY - Coming Soon
 $410,000Coming Soon3 beds 3 baths
509 View Point Way, FREDERICKSBURG, VA 22405
MLS# VAST2051794Listed by: BERKSHIRE HATHAWAY HOMESERVICES PENFED REALTY - Coming Soon
 $499,999Coming Soon4 beds 4 baths
3227 Cavalry Ridge Ct, FREDERICKSBURG, VA 22408
MLS# VASP2044796Listed by: COLDWELL BANKER ELITE - Coming SoonOpen Sat, 12 to 2pm
 $534,900Coming Soon4 beds 3 baths
15 Twin Lake Ct, FREDERICKSBURG, VA 22405
MLS# VAST2052656Listed by: SAMSON PROPERTIES - Coming Soon
 $515,000Coming Soon4 beds 3 baths
6611 Marsh Ct, FREDERICKSBURG, VA 22407
MLS# VASP2044926Listed by: LPT REALTY, LLC - New
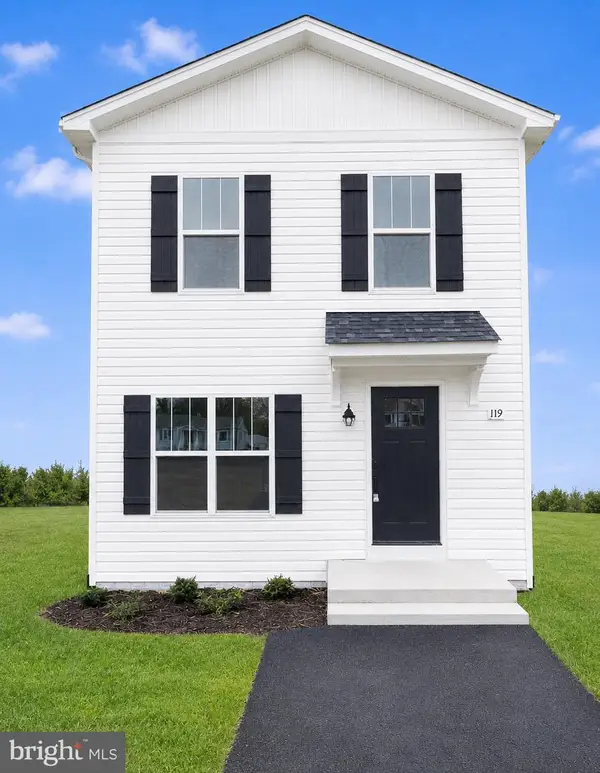 $474,900Active4 beds 4 baths2,565 sq. ft.
215 Mansfield St, FREDERICKSBURG, VA 22408
MLS# VASP2044936Listed by: MACDOC PROPERTY MANGEMENT LLC - Coming Soon
 $544,900Coming Soon4 beds 3 baths
9722 Big Bethel Rd, FREDERICKSBURG, VA 22407
MLS# VASP2043648Listed by: SAMSON PROPERTIES - Open Sat, 12 to 2pmNew
 $489,900Active4 beds 4 baths2,565 sq. ft.
1194 Holly St, FREDERICKSBURG, VA 22405
MLS# VAST2052712Listed by: MACDOC PROPERTY MANGEMENT LLC - Coming Soon
 $385,000Coming Soon3 beds 2 baths
28 Manse Rd, FREDERICKSBURG, VA 22406
MLS# VAST2052708Listed by: SAMSON PROPERTIES - Coming Soon
 $459,900Coming Soon3 beds 3 baths
205 Stonewall Dr, FREDERICKSBURG, VA 22401
MLS# VAFB2010786Listed by: LONG & FOSTER REAL ESTATE, INC.


Protect your home and budget from life's surprises with an Assurant Home Warranty, backed by a partner that supports you through every step of homeownership. Explore Plans.
© 2026 Better Homes and Gardens Real Estate LLC. An Anywhere Real Estate company. All rights reserved. Better Homes and Gardens® Real Estate is a registered trademark owned by Meredith Operations Corporation, licensed to Better Homes and Gardens Real Estate LLC and used with permission. Better Homes and Gardens Real Estate LLC fully supports the principles of the Fair Housing Act and the Equal Opportunity Act. Listing information is deemed reliable but is not guaranteed accurate.
Each office is independently owned and operated.
Any services or products provided by third parties are not provided by, affiliated with or related to Better Homes and Gardens Real Estate LLC, or its affiliated companies.