
10322 Wisteria Dr, Fredericksburg, VA 22408
Local realty services provided by:Better Homes and Gardens Real Estate Reserve
10322 Wisteria Dr,Fredericksburg, VA 22408
$400,000
- 3 Beds
- 2 Baths
- - sq. ft.
- Single family
- Sold
Listed by: kris a riley
Office: century 21 redwood realty
MLS#:VASP2042328
Source:BRIGHTMLS
Sorry, we are unable to map this address
Price summary
- Price:$400,000
- Monthly HOA dues:$25
About this home
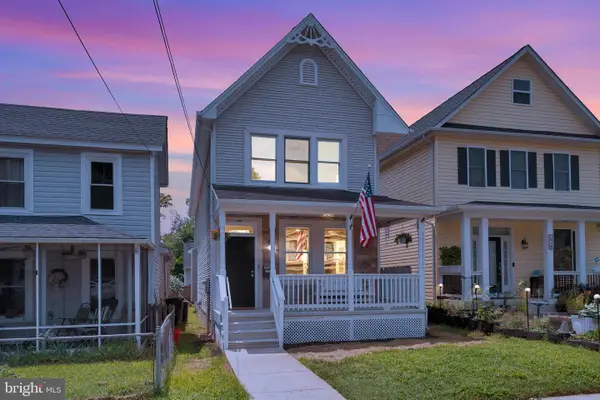
Beautifully updated 3-bedroom, 2-bath rambler in a convenient Fredericksburg location! This move-in ready home features new flooring, stainless steel kitchen appliances, and granite countertops. The spacious and inviting yard is perfect for relaxing or entertaining, and the large deck offers plenty of space for gatherings with family and friends. Enjoy comfortable one-level living with a functional layout and abundant natural light. Conveniently located near shopping, dining, schools, and commuter routes.
Contact an agent
Home facts
- Year built:2003
- Listing ID #:VASP2042328
- Added:49 day(s) ago
- Updated:July 06, 2026 at 05:56 AM
Rooms and interior
- Bedrooms:3
- Total bathrooms:2
- Full bathrooms:2
- Dining Description:Dining Area
- Kitchen Description:Built-In Range, Dishwasher, Refrigerator, Stove, Upgraded Countertops
- Bedroom Description:Walk In Closet(s)
Heating and cooling
- Cooling:Central A/C
- Heating:Electric, Heat Pump(s)
Structure and exterior
- Year built:2003
- Lot Features:Backs to Trees, Rear Yard
- Architectural Style:Ranch/Rambler
- Construction Materials:Vinyl Siding
- Exterior Features:Deck(s), Porch(es)
- Foundation Description:Crawl Space
- Levels:1 Story
Utilities
- Water:Public
- Sewer:Public Sewer
Finances and disclosures
- Price:$400,000
- Tax amount:$2,525 (2026)
Features and amenities
- Laundry features:Dryer, Washer
- Amenities:Ceiling Fan(s)
Parking
- Parking description:Asphalt Driveway
New listings near 10322 Wisteria Dr
- Coming Soon
 $459,000Coming Soon4 beds 2 baths
11913 Hunting Ridge Dr, FREDERICKSBURG, VA 22407
MLS# VASP2043860Listed by: EXP REALTY, LLC - Coming Soon
 $550,000Coming Soon4 beds 3 baths
89 Cleremont Dr, FREDERICKSBURG, VA 22405
MLS# VAST2050142Listed by: PORCH & STABLE REALTY, LLC - Coming SoonOpen Sat, 1 to 3pm
 $589,000Coming Soon4 beds 4 baths
10000 Betsy St, FREDERICKSBURG, VA 22408
MLS# VASP2043850Listed by: BERKSHIRE HATHAWAY HOMESERVICES PENFED REALTY - Coming Soon
 $458,000Coming Soon4 beds 4 baths
5053 Bigleaf Rd, FREDERICKSBURG, VA 22407
MLS# VASP2043640Listed by: CLERE REALTY GROUP LLC - New
 $699,880Active4 beds 5 baths3,514 sq. ft.
101 Hillsdale Dr, FREDERICKSBURG, VA 22405
MLS# VAST2051778Listed by: NEW HOME STAR VIRGINIA, LLC - Coming Soon
 $550,000Coming Soon4 beds 3 baths
1712 Washington Ave, FREDERICKSBURG, VA 22401
MLS# VAFB2010756Listed by: KELLER WILLIAMS CAPITAL PROPERTIES - Coming SoonOpen Sat, 12 to 2pm
 $530,000Coming Soon4 beds 4 baths
9206 Edenderry Dr, FREDERICKSBURG, VA 22408
MLS# VASP2043338Listed by: EXP REALTY, LLC - Coming Soon
 $579,999Coming Soon4 beds 3 baths
59 Briarwood Dr, FREDERICKSBURG, VA 22405
MLS# VAST2051990Listed by: SLATE REALTY - New
 $262,000Active2 beds 1 baths775 sq. ft.
198 Caisson Rd, FREDERICKSBURG, VA 22405
MLS# VAST2051960Listed by: CTI REAL ESTATE - Coming Soon
 $420,000Coming Soon4 beds 3 baths
6024 Battlefield Green Dr, FREDERICKSBURG, VA 22407
MLS# VASP2043838Listed by: NEST REALTY FREDERICKSBURG


Protect your home and budget from life's surprises with an Assurant Home Warranty, backed by a partner that supports you through every step of homeownership. Explore Plans.
© 2026 Better Homes and Gardens Real Estate LLC. An Anywhere Real Estate company. All rights reserved. Better Homes and Gardens® Real Estate is a registered trademark owned by Meredith Operations Corporation, licensed to Better Homes and Gardens Real Estate LLC and used with permission. Better Homes and Gardens Real Estate LLC fully supports the principles of the Fair Housing Act and the Equal Opportunity Act. Listing information is deemed reliable but is not guaranteed accurate.
Each office is independently owned and operated.
Any services or products provided by third parties are not provided by, affiliated with or related to Better Homes and Gardens Real Estate LLC, or its affiliated companies.