
104 Blaisdell Ln, Fredericksburg, VA 22405
Local realty services provided by:Better Homes and Gardens Real Estate Realty Connect
104 Blaisdell Ln,Fredericksburg, VA 22405
$874,000
- 6 Beds
- 5 Baths
- 5,064 sq. ft.
- Single family
- Pending
Listed by: carrie lynn elliott
Office: real broker, llc.
MLS#:VAST2047382
Source:BRIGHTMLS
Price summary
- Price:$874,000
- Price per sq. ft.:$172.59
About this home
PRICE IMPROVEMENT! Now offered at an exceptional new value! Wake up to breathtaking views of the Rappahannock River and enjoy the peace and privacy of over 3 acres in this exceptional Stafford retreat. Offering more than 5,000 finished square feet above grade plus approximately 1,700 square feet of unfinished walk-out basement space, this home provides endless possibilities for future expansion, recreation, storage, or multi-generational living.
Designed for both everyday comfort and entertaining, the home features expansive living spaces filled with natural light and multiple doors leading to the spacious rear patio, creating seamless indoor-outdoor living and showcasing the stunning river views. Whether enjoying your morning coffee or unwinding at the end of the day, the beautiful back patio provides the perfect place to take in the scenery.
The flexible floor plan includes six bedrooms and four full bathrooms, including two spacious main-level suites, making it ideal for multi-generational living, guests, or those seeking main-level accommodations. Four additional generously sized bedrooms are located upstairs.
Car enthusiasts, hobbyists, and those needing extra storage will appreciate the attached two-car garage and detached carriage house. Major updates include a roof replaced in 2021, two hot water heaters replaced in 2021, and a three-zone HVAC system for year-round comfort.
Tucked away on a private road yet conveniently located near commuter routes, shopping, dining, and the VRE, this property offers the rare combination of space, privacy, flexibility, and spectacular river views—all without Northern Virginia prices. Don’t miss this opportunity to make this remarkable property your next home.
Surrounded by natural beauty, the home captures picturesque river and woodland views from nearly every window, while its south-facing exposure fills the interior with abundant natural light throughout the year. Enjoy colorful seasonal landscapes, from spring blooms to vibrant fall foliage, all from your own backyard.
Located just one mile from I-95 and only 10 minutes to downtown Fredericksburg’s shops, dining, and historic charm���with no HOA—this exceptional property offers the perfect blend of privacy, space, and convenience.
The home is located on a private drive. When GPS directs you to turn right and you see address 120, make that turn and follow the road all the way down. The property is the second home—104 Blaisdell Ln.
Landscaping photos of the property across different seasons, showcasing what blooms throughout the year....
Contact an agent
Home facts
- Year built:1990
- Subdivision & Development:NONE AVAILABLE
- Listing ID #:VAST2047382
- Added:182 day(s) ago
- Updated:September 29, 2026 at 09:39 AM
Rooms and interior
- Bedrooms:6
- Total bathrooms:5
- Full bathrooms:4
- Half bathrooms:1
- Flooring:Carpet, Ceramic Tile, Hardwood, Marble
- Dining Description:Dining Room, Formal/Separate Dining Room
- Bathrooms Description:Bathroom 1, Bathroom 3, Half Bath, Primary Bath(s), Primary Bathroom
- Kitchen Description:Built-In Microwave, Built-Ins, Carpet, Cooktop - Down Draft, Crown Moldings, Dishwasher, Freezer, Icemaker, Kitchen - Gourmet, Kitchen - Island, Oven - Self Cleaning, Pantry, Recessed Lighting, Refrigerator, Wet/Dry Bar
- Bedroom Description:Carpet, Entry Level Bedroom, Primary Bedroom, Walk In Closet(s)
- Basement:Yes
- Basement Description:Connecting Stairway, Daylight, Full, Garage Access, Heated, Improved, Outside Entrance, Partial, Poured Concrete, Side Entrance, Space For Rooms, Walkout Level, Workshop
- Living area:5,064 sq. ft.
Heating and cooling
- Cooling:Central A/C, Zoned
- Heating:Electric, Heat Pump - Oil BackUp, Heat Pump(s), Oil, Zoned
Structure and exterior
- Roof:Architectural Shingle
- Year built:1990
- Building area:5,064 sq. ft.
- Lot area:3.09 Acres
- Lot Features:Front Yard, Landscaping, Not In Development, Private, Secluded, Trees/Wooded
- Architectural Style:Colonial
- Construction Materials:Brick
- Exterior Features:Balcony, Brick, Extensive Hardscape, Exterior Lighting, Flood Lights, Patio(s), Secure Storage, Sidewalks, Terrace
- Foundation Description:Block, Concrete Perimeter
- Levels:3 Story
Schools
- High school:STAFFORD
- Middle school:EDWARD E. DREW
- Elementary school:CONWAY
Utilities
- Water:Public
Finances and disclosures
- Price:$874,000
- Price per sq. ft.:$172.59
- Tax amount:$10,616 (2025)
Features and amenities
- Laundry features:Dryer, Has Laundry, Washer
- Amenities:Atrium Windows, Built-Ins, Carpet, Ceiling Fan(s), Central Vaccum, Central Vacuum, Chair Railings, Crown Moldings, Curved Staircase, Double Pane Windows, Electric Alarm, Insulated Windows, Main Entrance Lock, Recessed Lighting, Smoke Detector, Wet/Dry Bar
Parking
- Parking description:Asphalt Driveway, Attached Garage, Basement Garage, Detached Garage, Garage - Front Entry, Garage - Side Entry, Inside Access, Lighted Parking, Off Site, Oversized, Paved Parking
- Garage:Yes
- Garage spaces:4
New listings near 104 Blaisdell Ln
- Coming Soon
 $494,900Coming Soon3 beds 3 baths2,842 sq. ft.
10037 Altamont Cir, FREDERICKSBURG, VA 22408
MLS# VASP2046336Listed by: COLDWELL BANKER ELITE - Coming SoonOpen Sat, 1 to 3pm
 $245,000Coming Soon2 beds 1 baths809 sq. ft.
12007 Old Salem Church Rd, FREDERICKSBURG, VA 22407
MLS# VASP2046334Listed by: MOVE4FREE REALTY, LLC - Coming Soon
 $1,250,000Coming Soon4 beds 4 baths4,181 sq. ft.
709 Hanover St, FREDERICKSBURG, VA 22401
MLS# VAFB2011236Listed by: LANDO MASSEY REAL ESTATE - Coming Soon
 $530,000Coming Soon2 beds 2 baths1,799 sq. ft.
12403 Ruby Red Dr, FREDERICKSBURG, VA 22407
MLS# VASP2046304Listed by: REALTY ONE GROUP KEY PROPERTIES - Coming SoonOpen Sun, 1 to 4pm
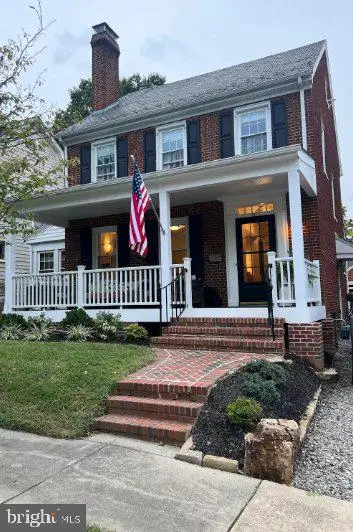 $665,000Coming Soon3 beds 2 baths1,752 sq. ft.
917 Marye St, FREDERICKSBURG, VA 22401
MLS# VAFB2011246Listed by: M.O. WILSON PROPERTIES - Coming Soon
 $670,000Coming Soon4 beds 3 baths4,039 sq. ft.
5206 Mulberry Dr, FREDERICKSBURG, VA 22407
MLS# VASP2046312Listed by: RIVER FOX REALTY, LLC - Coming Soon
 $599,999Coming Soon6 beds 4 baths3,486 sq. ft.
6210 Forest Grove Dr, FREDERICKSBURG, VA 22407
MLS# VASP2046316Listed by: SAMSON PROPERTIES - Coming Soon
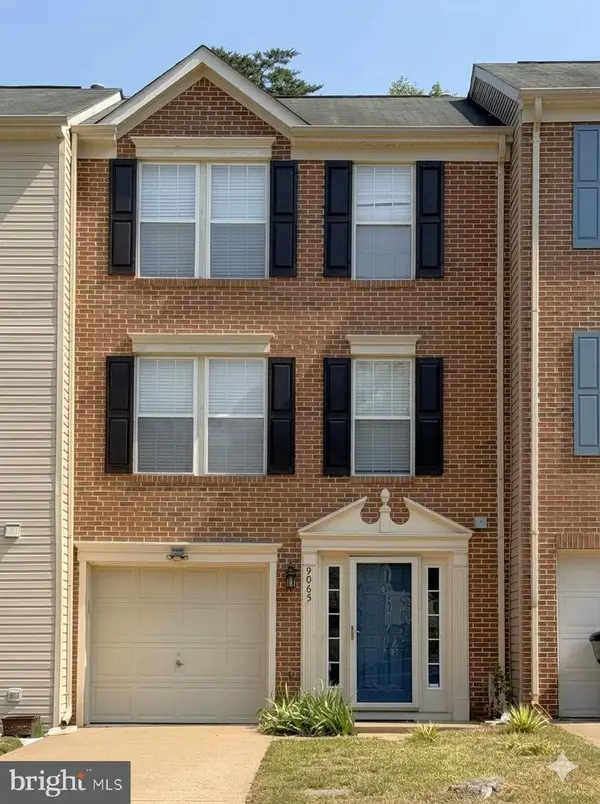 $382,000Coming Soon3 beds 3 baths1,440 sq. ft.
9905 Grass Market Ct, FREDERICKSBURG, VA 22408
MLS# VASP2046264Listed by: CENTURY 21 REDWOOD REALTY - Coming Soon
 $450,000Coming Soon5 beds 3 baths2,237 sq. ft.
6 Norman Ct, FREDERICKSBURG, VA 22407
MLS# VASP2046248Listed by: KELLER WILLIAMS CAPITAL PROPERTIES - Coming Soon
 $525,000Coming Soon2 beds 3 baths2,504 sq. ft.
5619 E Kesslers Xing, FREDERICKSBURG, VA 22407
MLS# VASP2046260Listed by: 1ST CHOICE BETTER HOMES & LAND, LC


Protect your home and budget from life's surprises with an Assurant Home Warranty, backed by a partner that supports you through every step of homeownership. Explore Plans.
© 2026 Better Homes and Gardens Real Estate LLC. An Anywhere Real Estate company. All rights reserved. Better Homes and Gardens® Real Estate is a registered trademark owned by Meredith Operations Corporation, licensed to Better Homes and Gardens Real Estate LLC and used with permission. Better Homes and Gardens Real Estate LLC fully supports the principles of the Fair Housing Act and the Equal Opportunity Act. Listing information is deemed reliable but is not guaranteed accurate.
Each office is independently owned and operated.
Any services or products provided by third parties are not provided by, affiliated with or related to Better Homes and Gardens Real Estate LLC, or its affiliated companies.