
104 Tracey Ln, Fredericksburg, VA 22406
Local realty services provided by:Better Homes and Gardens Real Estate Murphy & Co.
104 Tracey Ln,Fredericksburg, VA 22406
$875,000
- 5 Beds
- 5 Baths
- - sq. ft.
- Single family
- Sold
Listed by: karen stefany ramos
Office: berkshire hathaway homeservices penfed realty
MLS#:VAST2049646
Source:BRIGHTMLS
Sorry, we are unable to map this address
Price summary
- Price:$875,000
- Monthly HOA dues:$9
About this home
Nestled in the sought-after community of Royal Hills Estates, this exceptional home offers the perfect blend of elegance, comfort, and natural beauty. Set across three finished levels with thoughtfully designed living spaces throughout, the residence features 5 bedrooms, 4 full baths, 1 half bath, and a variety of flexible spaces to fit your lifestyle, all situated on 4.65 private wooded acres. All floors include laundry hookups, with a Samsung washer and dryer conveniently located on the bedroom level for added ease and efficiency. A split-level HVAC system enhances year-round comfort with efficient, zone-based climate control throughout the home.
From the moment you arrive, the welcoming front porch invites you to slow down, sip your morning coffee, and take in the peaceful surroundings. Step inside to a grand foyer accented by soaring 9-foot ceilings and beautifully appointed living spaces throughout. The main level features a private home office or library, formal living and dining rooms, and a spacious kitchen that flows seamlessly into the warm and inviting family room complete with a cozy gas fireplace — the perfect gathering place for family and friends.
Upstairs, you’ll find three spacious secondary bedrooms, including two connected by a convenient Jack-and-Jill bathroom, along with the ease of bedroom-level laundry. The luxurious primary suite is a true retreat, featuring a private sitting lounge ideal for relaxing with a book or unwinding at the end of the day, private balcony access, a spa-inspired bath with a soaking tub, and expansive dual walk-in closets.
The finished lower level offers exceptional flexibility with additional living space, a well-appointed fifth bedroom ideal for guests or extended stays, a spacious recreation room, a utility room with ample storage, and versatile bonus spaces perfectly suited for a gym, office, media room, or private retreat. A theater room setup is already in place, creating the ultimate destination for movie nights and entertaining.
Outdoors, this home continues to impress with spaces designed for year-round enjoyment. Gather around the cozy firepit on cool evenings, relax in the screened porch, or host unforgettable summer celebrations on the expansive deck complete with a gazebo. Thoughtfully designed landscaping enhances the property’s ambiance after sunset, while the powered shed adds incredible functionality for hobbies, storage, or workshop needs. septic perc 4br.
Surrounded by stunning wooded views and exceptional privacy, this property feels like your own private retreat. One of the community’s truly special offerings, the home enjoys direct access to approximately 25 acres of HOA green space extending toward Curtis Memorial Park, enhancing the sense of seclusion and preserving the natural beauty you’ll enjoy for years to come. And as day turns to night, the sunset views provide a truly unforgettable backdrop to this one-of-a-kind property....
Contact an agent
Home facts
- Year built:2004
- Listing ID #:VAST2049646
- Added:44 day(s) ago
- Updated:July 05, 2026 at 05:57 AM
Rooms and interior
- Bedrooms:5
- Total bathrooms:5
- Full bathrooms:4
- Half bathrooms:1
- Rooms Total:5
- Flooring:Wood
- Dining Description:Dining Area
- Bathrooms Description:Primary Bath(s)
- Kitchen Description:Built-In Microwave, Built-Ins, Dishwasher, Disposal, Kitchen - Island, Oven/Range - Electric, Pantry, Recessed Lighting, Stainless Steel Appliances, Water Heater
- Basement:Yes
- Basement Description:Full, Fully Finished, Rear Entrance, Walkout Level
Heating and cooling
- Cooling:Heat Pump(s)
- Heating:Electric, Heat Pump(s)
Structure and exterior
- Year built:2004
- Lot Features:Backs to Trees, Cul-de-sac, Landscaping, Private, Secluded
- Architectural Style:Colonial
- Construction Materials:Brick, Combination
- Exterior Features:Balcony, Deck(s), Patio(s), Porch(es), Screened
- Foundation Description:Concrete Perimeter
- Levels:3 Story
Schools
- High school:MOUNTAIN VIEW
- Middle school:GAYLE
- Elementary school:HARTWOOD
Utilities
- Water:Well
- Sewer:Private Septic Tank
Finances and disclosures
- Price:$875,000
- Tax amount:$5,234 (2026)
Features and amenities
- Laundry features:Dryer, Washer
- Amenities:Built-Ins, Ceiling Fan(s), Intercom, Recessed Lighting
Parking
- Parking description:Asphalt Driveway, Attached Garage, Garage - Side Entry, Oversized
- Garage:Yes
- Garage spaces:3
New listings near 104 Tracey Ln
- Coming Soon
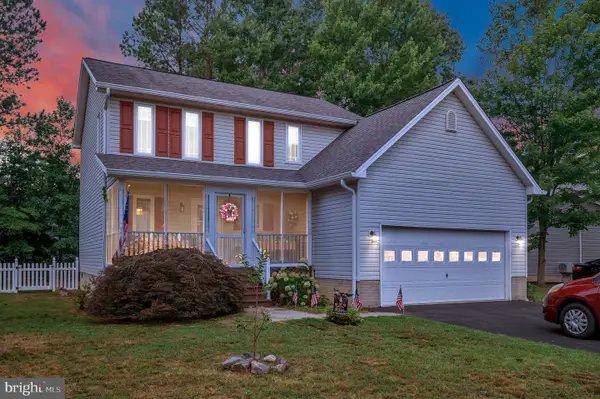 $445,000Coming Soon3 beds 3 baths
3913 Lancaster Ring Rd, FREDERICKSBURG, VA 22408
MLS# VASP2043500Listed by: CENTURY 21 REDWOOD REALTY - Coming Soon
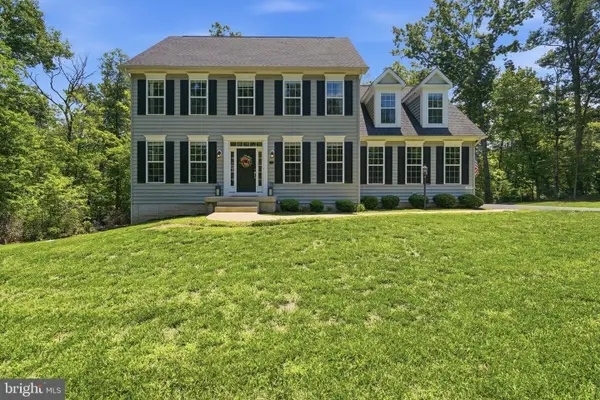 $809,000Coming Soon4 beds 4 baths
13005 N French Ct, FREDERICKSBURG, VA 22407
MLS# VASP2043498Listed by: HOMETOWN REALTY SERVICES, INC. - New
 $550,000Active2 beds 2 baths1,300 sq. ft.
900 Barton St #307, FREDERICKSBURG, VA 22401
MLS# VAFB2010580Listed by: KW METRO CENTER - Coming Soon
 $415,000Coming Soon3 beds 3 baths
110 Bancroft Dr #87, FREDERICKSBURG, VA 22405
MLS# VAST2051720Listed by: SAMSON PROPERTIES - Coming Soon
 $1,195,000Coming Soon3 beds 3 baths
305 Chapel Green Rd, FREDERICKSBURG, VA 22405
MLS# VAST2051744Listed by: BERKSHIRE HATHAWAY HOMESERVICES PENFED REALTY - New
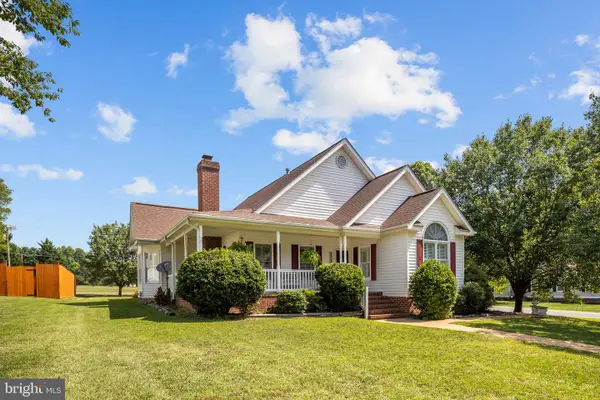 $489,000Active3 beds 2 baths1,724 sq. ft.
11400 Wexwood Ct, FREDERICKSBURG, VA 22407
MLS# VASP2043486Listed by: SAMSON PROPERTIES - Coming Soon
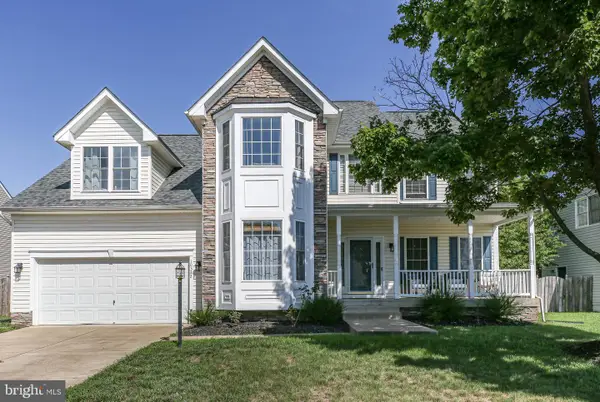 $635,000Coming Soon4 beds 3 baths
10322 Kupperton Ct, FREDERICKSBURG, VA 22408
MLS# VASP2043488Listed by: LONG & FOSTER REAL ESTATE, INC. - Coming Soon
 $425,000Coming Soon3 beds 3 baths
22 Winslow Rd, FREDERICKSBURG, VA 22406
MLS# VAST2051736Listed by: 1ST CHOICE BETTER HOMES & LAND, LC - New
 $389,900Active3 beds 2 baths1,218 sq. ft.
4117 Midway St, FREDERICKSBURG, VA 22408
MLS# VASP2043470Listed by: COLDWELL BANKER ELITE - New
 $460,000Active3 beds 2 baths1,556 sq. ft.
48 Homers Ln, FREDERICKSBURG, VA 22405
MLS# VAST2051734Listed by: COLDWELL BANKER ELITE


Protect your home and budget from life's surprises with an Assurant Home Warranty, backed by a partner that supports you through every step of homeownership. Explore Plans.
© 2026 Better Homes and Gardens Real Estate LLC. An Anywhere Real Estate company. All rights reserved. Better Homes and Gardens® Real Estate is a registered trademark owned by Meredith Operations Corporation, licensed to Better Homes and Gardens Real Estate LLC and used with permission. Better Homes and Gardens Real Estate LLC fully supports the principles of the Fair Housing Act and the Equal Opportunity Act. Listing information is deemed reliable but is not guaranteed accurate.
Each office is independently owned and operated.
Any services or products provided by third parties are not provided by, affiliated with or related to Better Homes and Gardens Real Estate LLC, or its affiliated companies.