
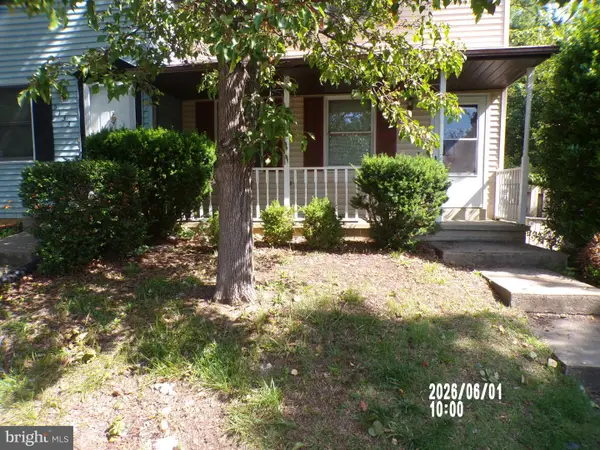
1103 City View Ln, Fredericksburg, VA 22401
Local realty services provided by:Better Homes and Gardens Real Estate Premier
1103 City View Ln,Fredericksburg, VA 22401
$615,000
- 4 Beds
- 3 Baths
- 2,494 sq. ft.
- Single family
- Pending
Listed by: alba martinez
Office: epique realty
MLS#:VAFB2010316
Source:BRIGHTMLS
Price summary
- Price:$615,000
- Price per sq. ft.:$246.59
- Monthly HOA dues:$80
About this home
Welcome Home at 1103 City View Lane Come discover an impressive newer residence in Fredericksburg Park that embodies contemporary living in a prime location. Conveniently located just off US-1, it provides easy access to I-95, making commutes to Fredericksburg, Washington, DC, and Richmond a breeze. With the VRE station just a mile and a half away and delightful restaurants and shops in downtown Fredericksburg even closer, convenience is truly at your fingertips. Plus, enjoy direct access to the Virginia Central Railway Trail, perfect for walking, jogging, and biking around Fredericksburg.
Built in 2021, this four-bedroom, three-and-a-half-bathroom home showcases elegant LVP flooring throughout the main living areas. The open floor plan is designed for modern living, seamlessly connecting the family room to a beautifully appointed kitchen featuring:
Quartz countertops
Sleek modern cabinetry
Stainless steel appliances
Six-burner gas range
A spacious island for prep and hosting
Just off the dining room, step outside to the covered composite deck, perfect for relaxation or entertaining.
On the upper level, four carpeted bedrooms each include ceiling fans for added comfort. The primary suite features:
A walk-in closet
An en suite bathroom with a tiled shower and dual vanity
A beautiful soaking tub for relaxation
Three additional bedrooms share a well-appointed hall bathroom, complete with a dual vanity and tub. A spacious laundry room on the top level adds convenience. The finished basement expands the living space, offering: A large carpeted recreation room with a full bathroom, ideal for guests or as a storage area. The fully fenced backyard creates an inviting outdoor space for enjoyment. With its prime location, thoughtful layout, and modern finishes, this home is a gem in the heart of Fredericksburg Park and awaits your arrival!...
Contact an agent
Home facts
- Year built:2021
- Listing ID #:VAFB2010316
- Added:64 day(s) ago
- Updated:July 23, 2026 at 03:16 PM
Rooms and interior
- Bedrooms:4
- Total bathrooms:3
- Full bathrooms:3
- Rooms Total:9
- Dining Description:Combination Dining/Living, Combination Kitchen/Dining, Dining Room
- Bathrooms Description:Half Bath
- Kitchen Description:Carpet, Dishwasher, Disposal, Energy Efficient Appliances, Exhaust Fan, Kitchen - Gourmet, Kitchen - Island, Oven - Double, Oven/Range - Gas, Pantry, Recessed Lighting, Stainless Steel Appliances, Upgraded Countertops, Water Heater - High-Efficiency
- Bedroom Description:Carpet, Walk In Closet(s)
- Basement:Yes
- Basement Description:Daylight, Full, Fully Finished, Partial, Rear Entrance, Walkout Level
- Living area:2,494 sq. ft.
Heating and cooling
- Cooling:Central A/C
- Heating:Forced Air, Heat Pump - Gas BackUp, Natural Gas
Structure and exterior
- Roof:Shingle
- Year built:2021
- Building area:2,494 sq. ft.
- Lot area:0.13 Acres
- Architectural Style:Colonial
- Construction Materials:Frame, Vinyl Siding
- Exterior Features:Play Area, Sidewalks
- Foundation Description:Block
- Levels:2 Stories
Utilities
- Water:Public
- Sewer:Public Sewer
Finances and disclosures
- Price:$615,000
- Price per sq. ft.:$246.59
- Tax amount:$4,610 (2025)
Features and amenities
- Laundry features:Laundry
- Amenities:Carpet, Recessed Lighting, Sliding Windows, Storm Windows, Window Treatments
Parking
- Parking description:Attached Garage, Garage - Front Entry, Garage Door Opener, Off Street
- Garage:Yes
- Garage spaces:2
New listings near 1103 City View Ln
- Coming SoonOpen Sat, 2 to 4pm
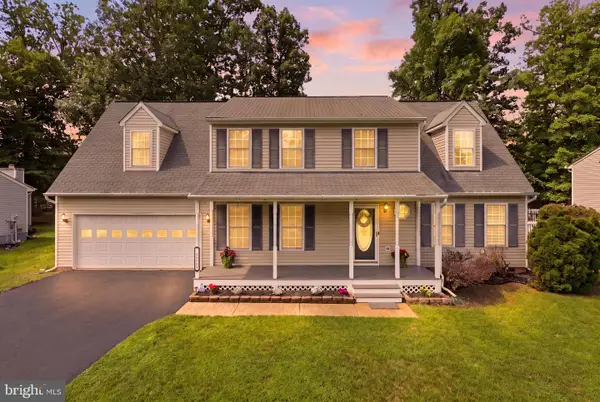 $469,000Coming Soon4 beds 3 baths
Address Withheld By Seller, FREDERICKSBURG, VA 22408
MLS# VASP2044166Listed by: SAMSON PROPERTIES - Coming SoonOpen Sat, 12 to 2pm
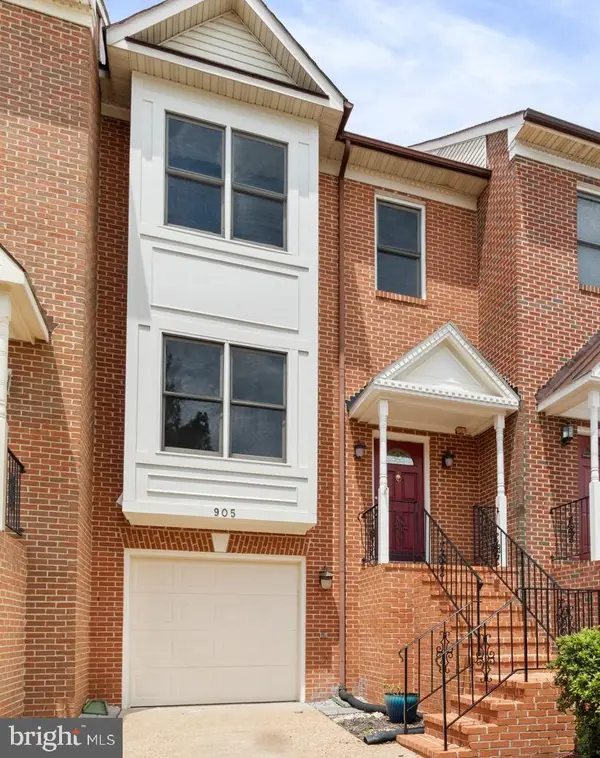 $425,000Coming Soon3 beds 4 baths
905 Shaw Ct, FREDERICKSBURG, VA 22405
MLS# VAST2051646Listed by: EXP REALTY, LLC - New
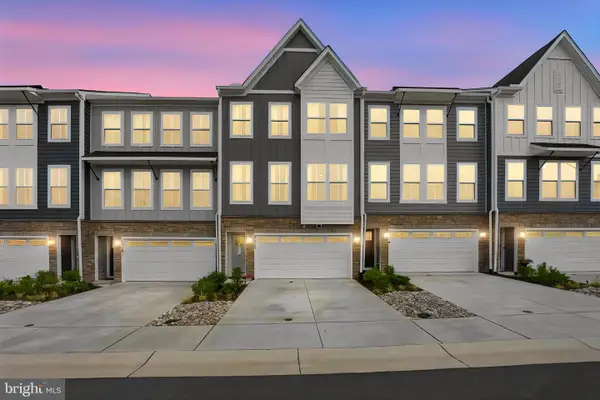 $465,000Active3 beds 4 baths2,284 sq. ft.
4017 Singerville Ct, FREDERICKSBURG, VA 22408
MLS# VASP2044144Listed by: EXP REALTY, LLC - New
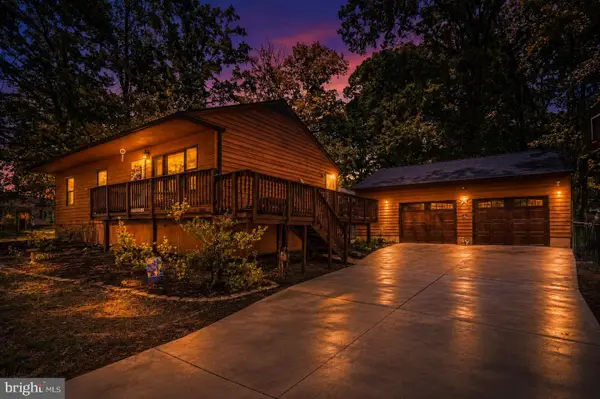 $415,000Active3 beds 2 baths1,090 sq. ft.
313 Green Arbor Dr, FREDERICKSBURG, VA 22407
MLS# VASP2044342Listed by: KW METRO CENTER - Coming Soon
 $465,000Coming Soon3 beds 2 baths
6603 Golden Pheasant Run, FREDERICKSBURG, VA 22407
MLS# VASP2044292Listed by: LONG & FOSTER REAL ESTATE, INC. - Coming SoonOpen Sat, 1 to 3pm
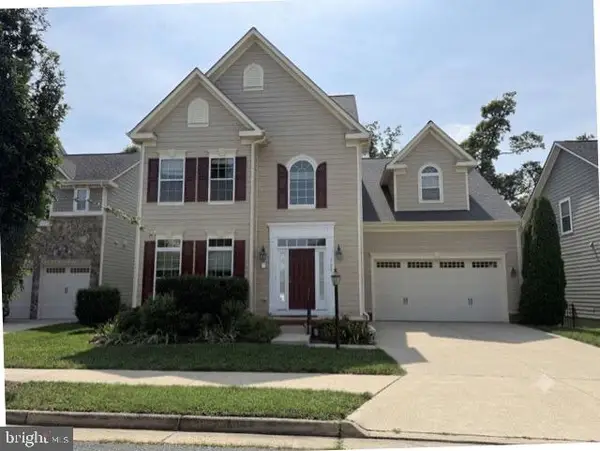 $630,000Coming Soon4 beds 3 baths
1100 Wright Ct, FREDERICKSBURG, VA 22401
MLS# VAFB2010408Listed by: NEST REALTY FREDERICKSBURG - Coming SoonOpen Sun, 11am to 1pm
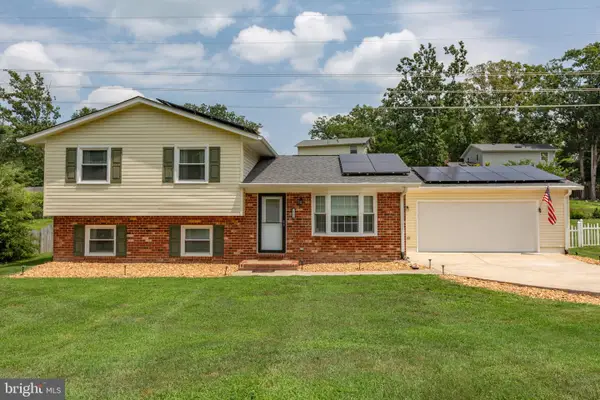 $429,900Coming Soon4 beds 2 baths
225 Morningside Dr, FREDERICKSBURG, VA 22401
MLS# VAFB2010800Listed by: PORCH & STABLE REALTY, LLC - Coming SoonOpen Sat, 12 to 2pm
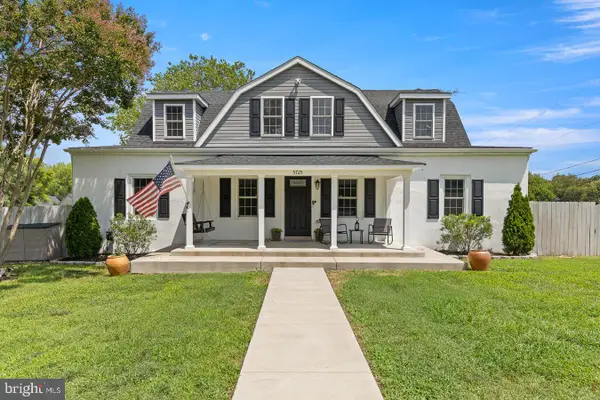 $580,000Coming Soon4 beds 3 baths
5725 Ross Dr, FREDERICKSBURG, VA 22407
MLS# VASP2044162Listed by: KELLER WILLIAMS REALTY/LEE BEAVER & ASSOC. - Open Sat, 12 to 3pmNew
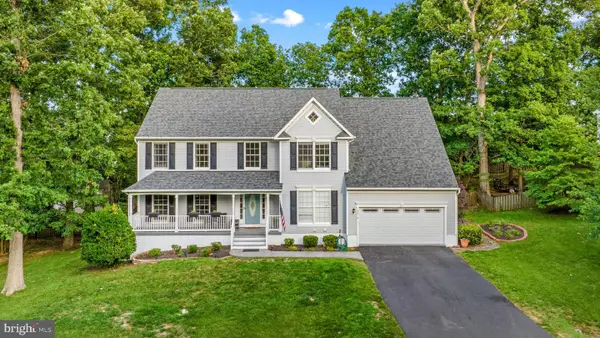 $640,000Active4 beds 3 baths4,385 sq. ft.
12016 Kingswood Blvd, FREDERICKSBURG, VA 22408
MLS# VASP2044282Listed by: PRIME REALTY - Coming Soon
 $309,900Coming Soon2 beds 3 baths
5131 Redbud Rd, FREDERICKSBURG, VA 22407
MLS# VASP2044334Listed by: COLDWELL BANKER ELITE


Protect your home and budget from life's surprises with an Assurant Home Warranty, backed by a partner that supports you through every step of homeownership. Explore Plans.
© 2026 Better Homes and Gardens Real Estate LLC. An Anywhere Real Estate company. All rights reserved. Better Homes and Gardens® Real Estate is a registered trademark owned by Meredith Operations Corporation, licensed to Better Homes and Gardens Real Estate LLC and used with permission. Better Homes and Gardens Real Estate LLC fully supports the principles of the Fair Housing Act and the Equal Opportunity Act. Listing information is deemed reliable but is not guaranteed accurate.
Each office is independently owned and operated.
Any services or products provided by third parties are not provided by, affiliated with or related to Better Homes and Gardens Real Estate LLC, or its affiliated companies.