
1113 Thomas Jefferson Pl, Fredericksburg, VA 22405
Local realty services provided by:Better Homes and Gardens Real Estate GSA Realty
1113 Thomas Jefferson Pl,Fredericksburg, VA 22405
$335,000
- 3 Beds
- 3 Baths
- - sq. ft.
- Townhouse
- Sold
Listed by: marc harbour
Office: samson properties
MLS#:VAST2052684
Source:BRIGHTMLS
Sorry, we are unable to map this address
Price summary
- Price:$335,000
- Monthly HOA dues:$58.33
About this home
!!INCREDIBLE!! 3 BED/2.5 BATH RENOVATED 3 LEVEL TOWNHOME THAT IS BEAUTIFULLY DONE AND IS TURN KEY MOVE IN READY! UNBEATABLE LOCATION BEING WALKING DISTANCE TO RT 1, AND JUST MINUTES TO I-95, RT 17 SHOPPING AND RESTAURANTS, AND DOWNTOWN FREDERICKSBURG! THE SELLER HAS SPARED NO EXPENSE FOR YOU TO SIMPLY MOVE RIGHT IN! YOU WILL LOVE ITS AWESOME FEATURES LIKE *** NEW 50 YEAR ROOF IN 2021 *** NEWER HARDWOOD FLOORS THROUGHOUT MAIN LEVEL OF THE HOME, FORMAL DINING WITH WINE RACK/WINE COOLER FRIDGE COMBO THAT CONVEYS, UPDATED RECESSED LIGHTING, NEW GRANITE COUNTERS, NEW STAINLESS STEEL APPLIANCES, ALL NEW LIGHT FIXTURES, ALL NEW WHOLE HOUSE PAINT, RECENTLY UPDATED BATHROOMS, BRAND NEW CARPET, NEWER MITSUBISHI MINI SPLIT UNIT IN LOWER LEVEL REC ROOM - ALONG WITH BUILT INS FOR ADDED STORAGE, AS WELL AS BEAUTIFUL ACCENT WALL, AND MORE! CALL TODAY TO SCHEDULE YOUR OWN PRIVATE SHOWING, YOU WONT WANT TO MISS OUT ON THIS PRISTINE PROPERTY!!
Contact an agent
Home facts
- Year built:1974
- Subdivision & Development:JEFFERSON PLACE
- Listing ID #:VAST2052684
- Added:44 day(s) ago
- Updated:September 18, 2026 at 05:58 AM
Rooms and interior
- Bedrooms:3
- Total bathrooms:3
- Full bathrooms:2
- Half bathrooms:1
- Flooring:Carpet, Luxury Vinyl Plank
- Dining Description:Combination Kitchen/Dining
- Bathrooms Description:Primary Bath(s)
- Kitchen Description:Carpet, Kitchen - Gourmet, Recessed Lighting, Stainless Steel Appliances, Upgraded Countertops
- Bedroom Description:Carpet
- Basement:Yes
- Basement Description:Daylight, Full, Improved, Sump Pump, Windows
Heating and cooling
- Cooling:Central A/C, Ductless/Mini-Split
- Heating:90% Forced Air, Natural Gas
Structure and exterior
- Roof:Architectural Shingle
- Year built:1974
- Architectural Style:Colonial
- Construction Materials:Brick
- Foundation Description:Brick/Mortar
- Levels:3 Story
Schools
- High school:STAFFORD
- Middle school:EDWARD E. DREW
- Elementary school:FALMOUTH
Utilities
- Sewer:No Sewer System
Finances and disclosures
- Price:$335,000
- Tax amount:$2,819 (2026)
Features and amenities
- Amenities:Carpet, Ceiling Fan(s), Double Pane Windows, Recessed Lighting
Parking
- Parking description:Assigned, On Street, Parking Lot
New listings near 1113 Thomas Jefferson Pl
- Coming Soon
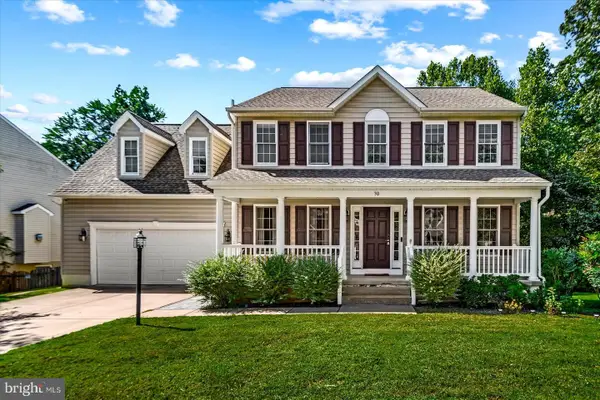 $575,000Coming Soon5 beds 4 baths3,114 sq. ft.
30 Country Manor Dr, FREDERICKSBURG, VA 22406
MLS# VAST2053910Listed by: SAMSON PROPERTIES - Coming Soon
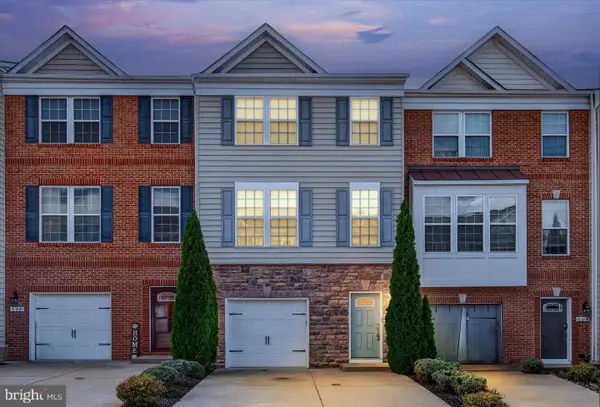 $429,900Coming Soon3 beds 4 baths2,130 sq. ft.
706 Bunker Ln, FREDERICKSBURG, VA 22405
MLS# VAST2054040Listed by: SAMSON PROPERTIES - Coming Soon
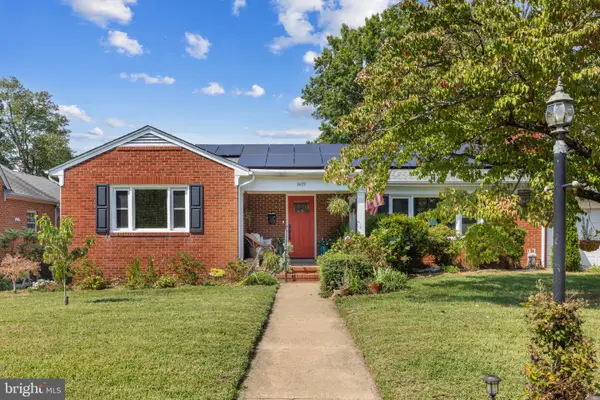 $550,000Coming Soon4 beds 2 baths1,502 sq. ft.
1419 Buckner St, FREDERICKSBURG, VA 22401
MLS# VAFB2011166Listed by: NEST REALTY FREDERICKSBURG - Coming Soon
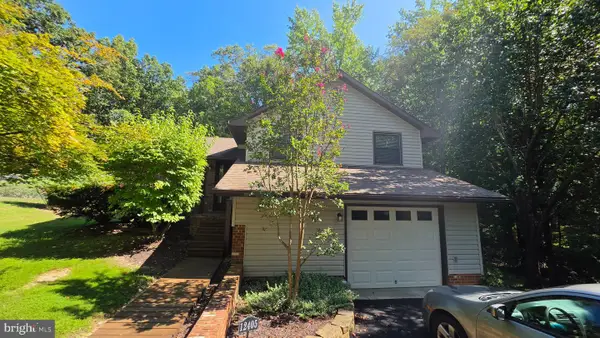 $359,900Coming Soon3 beds 3 baths1,664 sq. ft.
12405 Corter Ave, FREDERICKSBURG, VA 22407
MLS# VASP2046090Listed by: REDFIN CORPORATION - Coming Soon
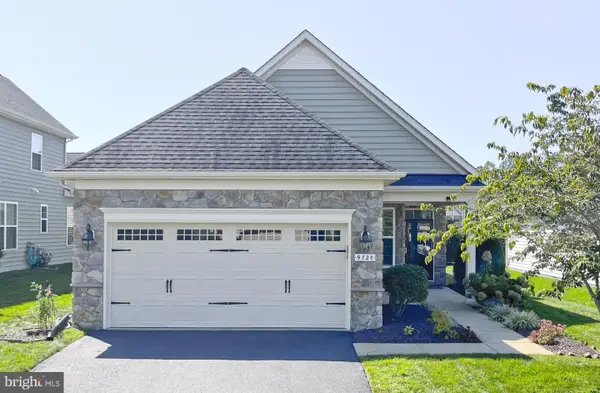 $435,000Coming Soon2 beds 2 baths1,356 sq. ft.
9720 Balls Bluff Dr, FREDERICKSBURG, VA 22407
MLS# VASP2046088Listed by: NBI REALTY LLC - Coming Soon
 $639,900Coming Soon5 beds 4 baths2,946 sq. ft.
1012 Ficklen Rd, FREDERICKSBURG, VA 22405
MLS# VAST2053990Listed by: MACDOC PROPERTY MANGEMENT LLC - Coming SoonOpen Sun, 1 to 4pm
 $400,000Coming Soon3 beds 2 baths1,280 sq. ft.
2 Lafayette Sta, FREDERICKSBURG, VA 22401
MLS# VAFB2011168Listed by: ASCENDANCY REALTY LLC - Coming Soon
 $485,000Coming Soon4 beds 3 baths5,041 sq. ft.
45 Stanley Loop, FREDERICKSBURG, VA 22406
MLS# VAST2053970Listed by: SERHANT - Coming Soon
 $479,900Coming Soon4 beds 3 baths1,898 sq. ft.
610 Montrose Dr, FREDERICKSBURG, VA 22407
MLS# VASP2046068Listed by: CENTURY 21 NEW MILLENNIUM - Coming Soon
 $520,990Coming Soon3 beds 2 baths1,566 sq. ft.
336 Phillips St, FREDERICKSBURG, VA 22405
MLS# VAST2053948Listed by: SAMSON PROPERTIES


Protect your home and budget from life's surprises with an Assurant Home Warranty, backed by a partner that supports you through every step of homeownership. Explore Plans.
© 2026 Better Homes and Gardens Real Estate LLC. An Anywhere Real Estate company. All rights reserved. Better Homes and Gardens® Real Estate is a registered trademark owned by Meredith Operations Corporation, licensed to Better Homes and Gardens Real Estate LLC and used with permission. Better Homes and Gardens Real Estate LLC fully supports the principles of the Fair Housing Act and the Equal Opportunity Act. Listing information is deemed reliable but is not guaranteed accurate.
Each office is independently owned and operated.
Any services or products provided by third parties are not provided by, affiliated with or related to Better Homes and Gardens Real Estate LLC, or its affiliated companies.