
11812 Timbermill Ln, Fredericksburg, VA 22407
Local realty services provided by:Better Homes and Gardens Real Estate Premier
Listed by: jaime t opanashuk
Office: exp realty, llc.
MLS#:VASP2046528
Source:BRIGHTMLS
Price summary
- Price:$485,000
- Price per sq. ft.:$160.38
- Monthly HOA dues:$13.08
About this home
Not your cookie-cutter colonial! From the vaulted ceilings in both the formal living room and kitchen and all the moldings, this home offers architectural character and features you won't find in every traditional colonial. Over 3,000 finished square feet, 4 bedrooms, 3.5 bathrooms, and a rare find, a finished basement with separate entrance all in Riverbend School District! Look for the video tour!
The backyard—is also a rare find! A HUGE, flat, fully fenced backyard offers exceptional outdoor space, complete with a two-level deck, ground-level stone patio, firepit area, and storage shed that conveys. Whether entertaining, gardening, playing, or simply enjoying the outdoors, you will have it all!
Step inside to find bamboo flooring, chair rail, and crown molding throughout the main level. A formal vaulted living room at the front of the home offers flexibility for a home office, while the separate dining room provides space for gatherings. The spacious kitchen features a second vaulted ceiling, stainless steel appliances, counter seating, a butler's pantry, and an oversized eat-in area with direct access to the recently stained upper deck.
Just a few steps down, the sunken family room features a striking stone accent wall with a gas fireplace. Large windows and a glass door overlooking the lower deck bring in natural light and showcase the beautiful backyard.
Upstairs, the spacious owner's suite includes a walk-in closet and private ensuite bath with dual vanities, a separate shower, and a jetted soaking tub. Three additional bedrooms and NEW carpeting complete the upper level.
The finished walkout basement adds even more living space, with a generous recreation area, full bathroom, and direct access to the stone patio and backyard. A keyed exterior entrance provides additional flexibility for guests, hobbies, or a separate living area.
**Several major improvements have already been completed!** These include replacement windows on the upper levels, two replaced HVAC systems, new upper-level carpeting, select interior painting, a recently stained deck, gutter guards, an insulated garage door with new springs, recently painted steps, exterior power washing, and a sealed driveway. Roof age is 11-15 years!
Located in the Riverbend High School with a limited HOA fee, this home offers an exceptional combination of finished living space, flexible rooms, and a backyard that's increasingly difficult to find.
Eligible buyers may also qualify for up to $3,000 in closing cost or rate buy down grant assistance through a participating lender, subject to program requirements. See attached documents for details....
Contact an agent
Home facts
- Year built:1995
- Subdivision & Development:SMOKETREE
- Listing ID #:VASP2046528
- Added:46 day(s) ago
- Updated:November 22, 2026 at 02:55 PM
Rooms and interior
- Bedrooms:4
- Total bathrooms:4
- Full bathrooms:3
- Half bathrooms:1
- Flooring:Bamboo, Hardwood
- Dining Description:Dining Area
- Bathrooms Description:Primary Bath(s)
- Kitchen Description:Breakfast Area, Built-In Microwave, Butlers Pantry, Crown Moldings, Dishwasher, Disposal, Exhaust Fan, Icemaker, Kitchen - Eat-In, Kitchen - Table Space, Oven - Single, Refrigerator, Stainless Steel Appliances
- Bedroom Description:Walk In Closet(s)
- Basement:Yes
- Basement Description:Fully Finished, Outside Entrance, Walkout Level
- Living area:3,024 sq. ft.
Heating and cooling
- Cooling:Central A/C
- Heating:Forced Air, Natural Gas
Structure and exterior
- Roof:Architectural Shingle
- Year built:1995
- Building area:3,024 sq. ft.
- Lot area:0.39 Acres
- Lot Features:Backs to Trees, Cleared, Level, Private, Rear Yard
- Architectural Style:Split Level, Traditional
- Construction Materials:Aluminum Siding, Brick
- Exterior Features:Deck(s), Extensive Hardscape, Gutter System, Outbuilding(s), Patio(s)
- Foundation Description:Concrete Perimeter, Crawl Space, Slab
- Levels:2 Stories
Schools
- High school:RIVERBEND
- Middle school:FREEDOM
- Elementary school:HARRISON ROAD
Utilities
- Water:Public
- Sewer:Public Sewer
Finances and disclosures
- Price:$485,000
- Price per sq. ft.:$160.38
- Tax amount:$3,398 (2026)
Features and amenities
- Laundry features:Dryer, Washer
- Amenities:Ceiling Fan(s), Chair Railings, Crown Moldings, Double Hung Windows, Natural Gas Available
Parking
- Parking description:Attached Garage, Garage Door Opener
- Garage:Yes
- Garage spaces:2
New listings near 11812 Timbermill Ln
- Coming Soon
 $324,900Coming Soon3 beds 2 baths1,008 sq. ft.
331 Truslow Rd, FREDERICKSBURG, VA 22405
MLS# VAST2055672Listed by: BERKSHIRE HATHAWAY HOMESERVICES PENFED REALTY - Coming Soon
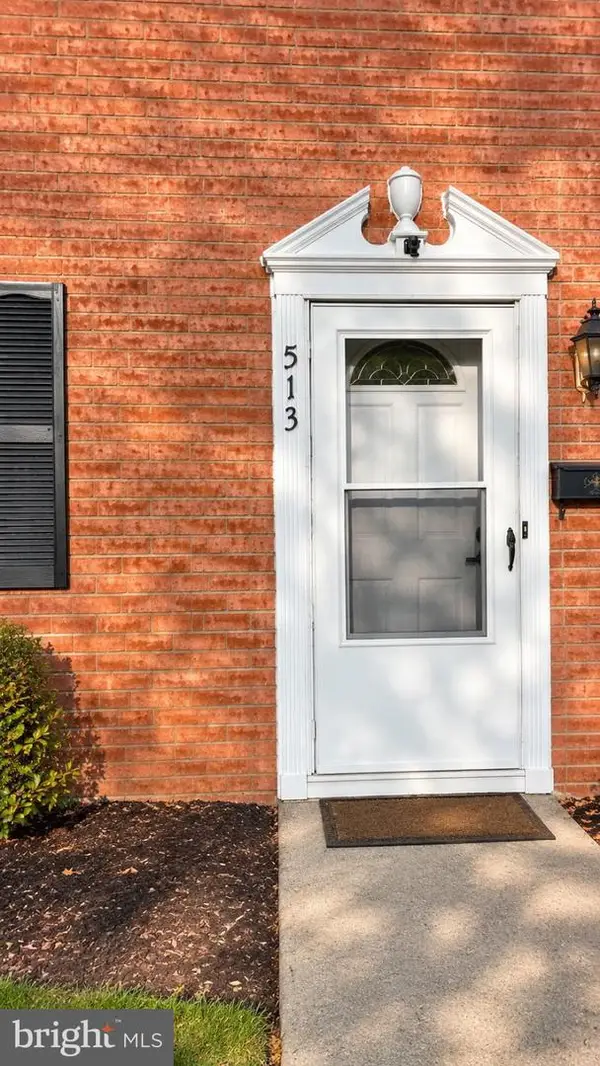 $308,900Coming Soon3 beds 2 baths1,260 sq. ft.
513 Olde Greenwich Cir, FREDERICKSBURG, VA 22408
MLS# VASP2047506Listed by: REAL BROKER, LLC - Coming Soon
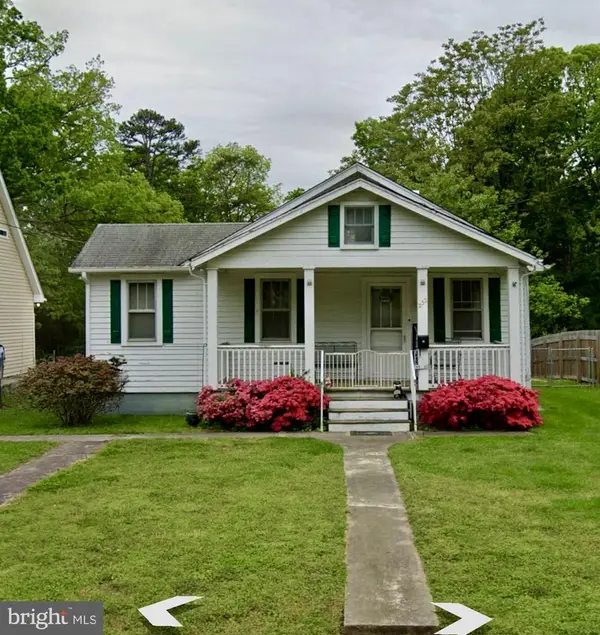 $199,900Coming Soon2 beds 2 baths1,076 sq. ft.
232 Hillcrest Dr, FREDERICKSBURG, VA 22401
MLS# VAFB2011460Listed by: RE/MAX SUPERCENTER - Coming Soon
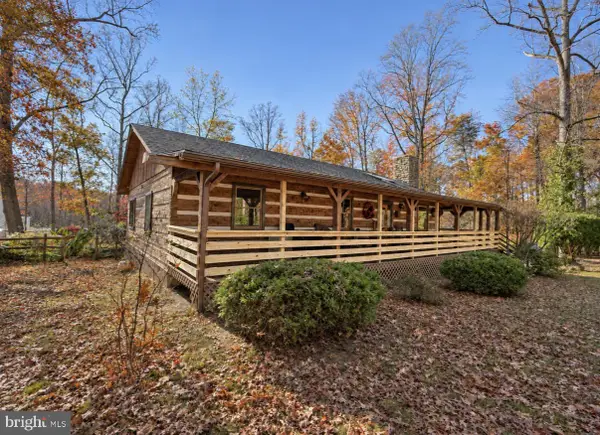 $379,900Coming Soon3 beds 2 baths1,724 sq. ft.
61 Limerick Ln, FREDERICKSBURG, VA 22405
MLS# VAST2055602Listed by: TOWN & COUNTRY ELITE REALTY, LLC. - Coming Soon
 $460,000Coming Soon3 beds 3 baths2,334 sq. ft.
2 Waverly Ct, FREDERICKSBURG, VA 22406
MLS# VAST2055562Listed by: UNITED REAL ESTATE PREMIER - Coming Soon
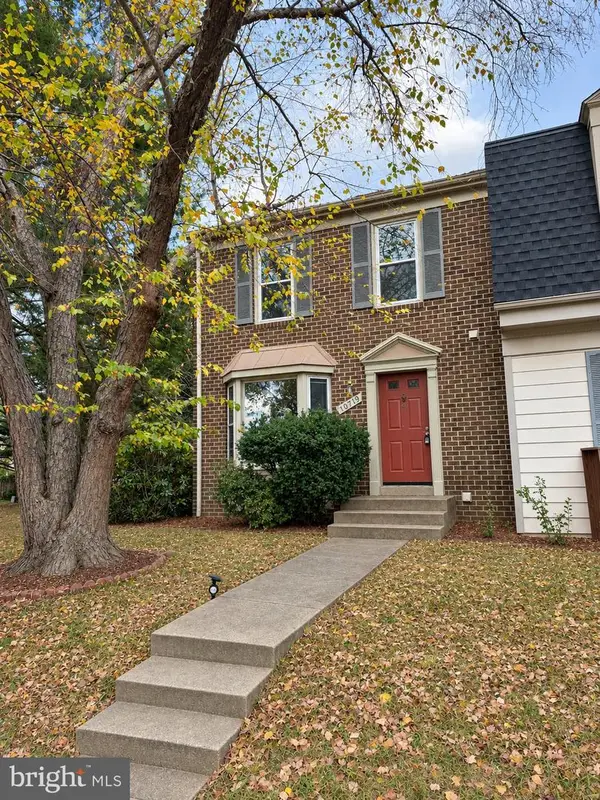 $335,000Coming Soon3 beds 3 baths1,866 sq. ft.
10719 Gideon Ct, FREDERICKSBURG, VA 22407
MLS# VASP2047460Listed by: UNITED REAL ESTATE PREMIER - Coming Soon
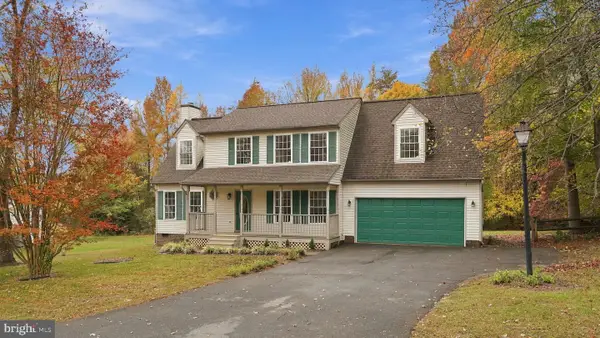 $489,900Coming Soon4 beds 3 baths1,939 sq. ft.
11501 Woodland View Dr, FREDERICKSBURG, VA 22407
MLS# VASP2047456Listed by: EXP REALTY, LLC - Coming Soon
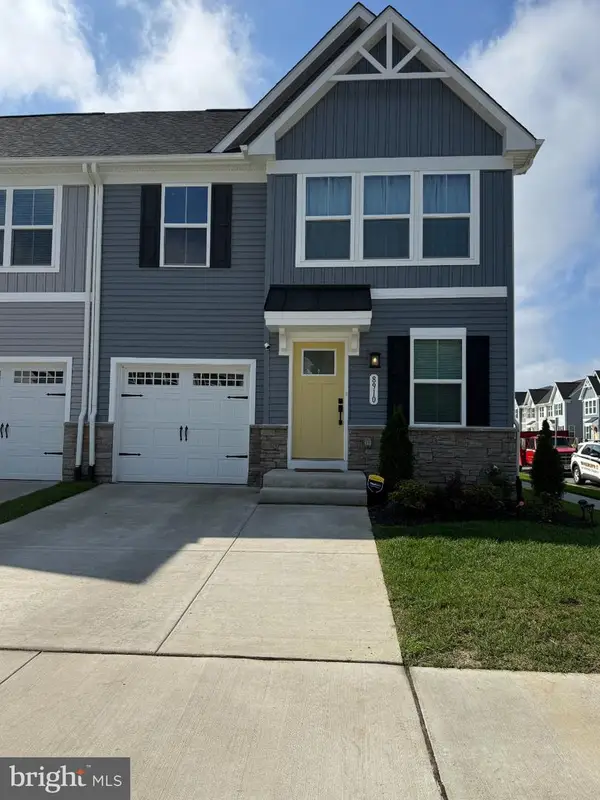 $504,990Coming Soon4 beds 4 baths2,280 sq. ft.
8910 Blackthorne Pl, FREDERICKSBURG, VA 22408
MLS# VASP2047422Listed by: SAMSON PROPERTIES - Coming Soon
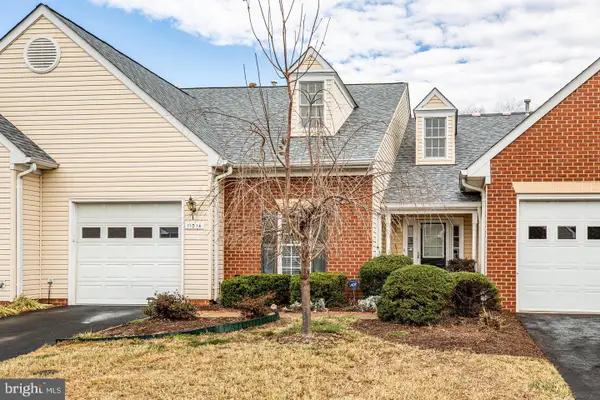 $389,900Coming Soon2 beds 2 baths1,814 sq. ft.
11014 Scottwood Ln, FREDERICKSBURG, VA 22407
MLS# VASP2047390Listed by: SAMSON PROPERTIES - Coming Soon
 $479,900Coming Soon2 beds 2 baths1,920 sq. ft.
615 Jackson St, FREDERICKSBURG, VA 22401
MLS# VAFB2011480Listed by: LORAC REALTY & PROPERTY MANAGEMENT


Protect your home and budget from life's surprises with an Assurant Home Warranty, backed by a partner that supports you through every step of homeownership. Explore Plans.
© 2026 Better Homes and Gardens Real Estate LLC. An Anywhere Real Estate company. All rights reserved. Better Homes and Gardens® Real Estate is a registered trademark owned by Meredith Operations Corporation, licensed to Better Homes and Gardens Real Estate LLC and used with permission. Better Homes and Gardens Real Estate LLC fully supports the principles of the Fair Housing Act and the Equal Opportunity Act. Listing information is deemed reliable but is not guaranteed accurate.
Each office is independently owned and operated.
Any services or products provided by third parties are not provided by, affiliated with or related to Better Homes and Gardens Real Estate LLC, or its affiliated companies.