
11912 Teeside Dr, Fredericksburg, VA 22407
Local realty services provided by:Better Homes and Gardens Real Estate Pathways
11912 Teeside Dr,Fredericksburg, VA 22407
$580,000
- 4 Beds
- 4 Baths
- 3,672 sq. ft.
- Single family
- Active
Listed by: michael curry
Office: military prime property management
MLS#:VASP2041474
Source:CHARLOTTESVILLE
Price summary
- Price:$580,000
- Price per sq. ft.:$157.95
- Monthly HOA dues:$12.5
About this home
Nestled in the serene enclave of Ashleigh Park, this exquisite Colonial-style residence offers a harmonious blend of luxury and comfort, perfect for those seeking an elevated lifestyle. Built in 2003, this meticulously maintained home spans an impressive 3,444 square feet, showcasing a thoughtful design that caters to both relaxation and entertainment. Step inside to discover an inviting open floor plan that seamlessly connects the living spaces, adorned with rich wood floors that exude warmth and sophistication. The heart of the home is the spacious kitchen, featuring ample table space, ideal for casual dining or morning coffee. Equipped with high-end appliances, including a sleek refrigerator, dishwasher, and microwave, this culinary haven is perfect for both the aspiring chef and the everyday cook. The main level also boasts a cozy fireplace, complete with a charming mantel, creating a focal point for gatherings during cooler evenings. Large windows throughout the home allow natural light to flood in, enhancing the inviting atmosphere and offering picturesque views of the lush landscaping that surrounds the property. With five generously sized bedrooms, including a luxurious primary suite, this home provides ample space for rel...
Contact an agent
Home facts
- Year built:2003
- Listing ID #:VASP2041474
- Added:57 day(s) ago
- Updated:July 14, 2026 at 05:20 PM
Rooms and interior
- Bedrooms:4
- Total bathrooms:4
- Full bathrooms:3
- Half bathrooms:1
- Flooring:Wood
- Kitchen Description:Disposal, Eat In Kitchen, Microwave, Refrigerator
- Basement:Yes
- Basement Description:Finished
- Living area:3,672 sq. ft.
Heating and cooling
- Cooling:Central Air
- Heating:Forced Air, Natural Gas
- Central air:Yes
Structure and exterior
- Year built:2003
- Building area:3,672 sq. ft.
- Lot area:0.26 Acres
- Lot Features:Landscaped
- Architectural Style:Colonial
- Construction Materials:Vinyl Siding
- Foundation Description:Poured
- Levels:3 or More Stories
Schools
- High school:Riverbend
- Middle school:Ni River
- Elementary school:Wilderness
Utilities
- Water:Public
- Sewer:Public Sewer
Finances and disclosures
- Price:$580,000
- Price per sq. ft.:$157.95
- Tax amount:$3,398 (2025)
Features and amenities
- Appliances:Dishwasher, Disposal, Microwave, Refrigerator
- Pool features:Pool, Private
Parking
- Parking description:Attached, Garage, Garage Door Opener
- Garage:Yes
- Garage spaces:1
New listings near 11912 Teeside Dr
- Coming Soon
 $458,000Coming Soon4 beds 4 baths
5053 Bigleaf Rd, FREDERICKSBURG, VA 22407
MLS# VASP2043640Listed by: CLERE REALTY GROUP LLC - New
 $699,880Active4 beds 5 baths3,514 sq. ft.
101 Hillsdale Dr, FREDERICKSBURG, VA 22405
MLS# VAST2051778Listed by: NEW HOME STAR VIRGINIA, LLC - Coming Soon
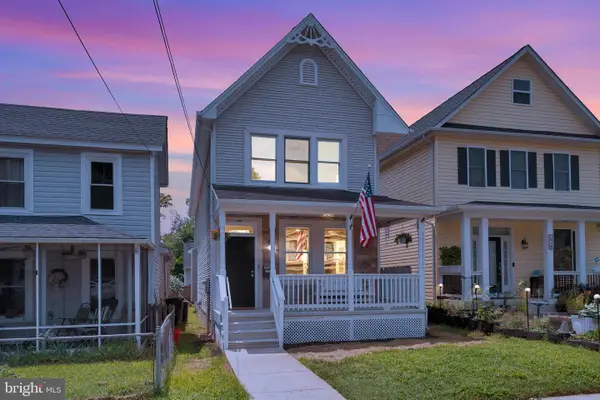 $550,000Coming Soon4 beds 3 baths
1712 Washington Ave, FREDERICKSBURG, VA 22401
MLS# VAFB2010756Listed by: KELLER WILLIAMS CAPITAL PROPERTIES - Coming SoonOpen Sat, 12 to 2pm
 $530,000Coming Soon4 beds 4 baths
9206 Edenderry Dr, FREDERICKSBURG, VA 22408
MLS# VASP2043338Listed by: EXP REALTY, LLC - Coming Soon
 $579,999Coming Soon4 beds 3 baths
59 Briarwood Dr, FREDERICKSBURG, VA 22405
MLS# VAST2051990Listed by: SLATE REALTY - New
 $262,000Active2 beds 1 baths775 sq. ft.
198 Caisson Rd, FREDERICKSBURG, VA 22405
MLS# VAST2051960Listed by: CTI REAL ESTATE - Coming Soon
 $420,000Coming Soon4 beds 3 baths
6024 Battlefield Green Dr, FREDERICKSBURG, VA 22407
MLS# VASP2043838Listed by: NEST REALTY FREDERICKSBURG - Coming Soon
 $699,000Coming Soon5 beds 4 baths
12518 Ventura Ln, FREDERICKSBURG, VA 22407
MLS# VASP2042378Listed by: EXP REALTY, LLC - New
 $774,900Active4 beds 5 baths5,617 sq. ft.
9305 Spring Hill Ln, Fredericksburg, VA 22408
MLS# VASP2043830Listed by: SAMSON PROPERTIES - Coming Soon
 $305,000Coming Soon3 beds 2 baths
309 Olde Greenwich Dr., FREDERICKSBURG, VA 22408
MLS# VASP2043800Listed by: ALDEN 1620 HOME SERVICES


Protect your home and budget from life's surprises with an Assurant Home Warranty, backed by a partner that supports you through every step of homeownership. Explore Plans.
© 2026 Better Homes and Gardens Real Estate LLC. An Anywhere Real Estate company. All rights reserved. Better Homes and Gardens® Real Estate is a registered trademark owned by Meredith Operations Corporation, licensed to Better Homes and Gardens Real Estate LLC and used with permission. Better Homes and Gardens Real Estate LLC fully supports the principles of the Fair Housing Act and the Equal Opportunity Act. Listing information is deemed reliable but is not guaranteed accurate.
Each office is independently owned and operated.
Any services or products provided by third parties are not provided by, affiliated with or related to Better Homes and Gardens Real Estate LLC, or its affiliated companies.