
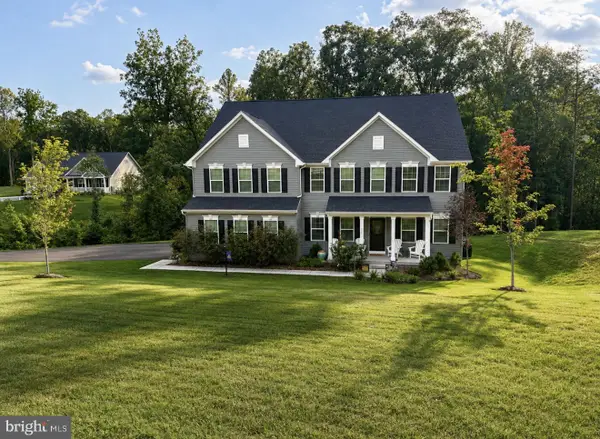
11926 Woodland View Dr, Fredericksburg, VA 22407
Local realty services provided by:Better Homes and Gardens Real Estate Realty Connect
11926 Woodland View Dr,Fredericksburg, VA 22407
$445,000
- 4 Beds
- 3 Baths
- - sq. ft.
- Single family
- Sold
Listed by: ramiro matos
Office: spring hill real estate, llc.
MLS#:VASP2043744
Source:BRIGHTMLS
Sorry, we are unable to map this address
Price summary
- Price:$445,000
- Monthly HOA dues:$10
About this home
Nestled in the charming Smoketree community, this inviting Colonial home offers a perfect blend of comfort and style. With 2,189 sq. ft. of thoughtfully designed space, it features four spacious bedrooms and 2.5 baths, including a luxurious primary suite with a soaking tub. The heart of the home is the eat-in kitchen, complete with stainless steel appliances, an island, and a pantry, seamlessly flowing into the family room-ideal for gatherings. Natural light pours in through skylights, enhancing the warm ambiance of the living areas adorned with hardwood and plush carpet. Enjoy cozy evenings by the gas fireplace or step outside to the deck and porch, perfect for relaxation. The attached oversized garage and main floor laundry add convenience to daily living. Located near local parks and amenities, this home is a true retreat. With association-maintained common areas and snow removal, you can enjoy a low-maintenance lifestyle in a vibrant neighborhood. Experience the warmth and charm of this delightful residence!...
Contact an agent
Home facts
- Year built:1995
- Subdivision & Development:SMOKETREE
- Listing ID #:VASP2043744
- Added:40 day(s) ago
- Updated:August 19, 2026 at 10:24 AM
Rooms and interior
- Bedrooms:4
- Total bathrooms:3
- Full bathrooms:2
- Half bathrooms:1
- Flooring:Carpet, Hardwood
- Dining Description:Dining Area
- Bathrooms Description:Primary Bath(s)
- Kitchen Description:Built-In Microwave, Carpet, Dishwasher, Disposal, Icemaker, Kitchen - Eat-In, Kitchen - Island, Oven/Range - Electric, Pantry, Recessed Lighting, Refrigerator, Stainless Steel Appliances
- Bedroom Description:Carpet, Walk In Closet(s)
Heating and cooling
- Cooling:Central A/C
- Heating:Electric, Forced Air, Heat Pump(s), Natural Gas
Structure and exterior
- Roof:Shingle
- Year built:1995
- Architectural Style:Colonial
- Construction Materials:Vinyl Siding
- Exterior Features:Balcony, Deck(s), Porch(es)
- Levels:2 Stories
Utilities
- Sewer:Public Sewer
Finances and disclosures
- Price:$445,000
- Tax amount:$3,276 (2026)
Features and amenities
- Laundry features:Dryer - Electric, Dryer - Front Loading, Washer
- Amenities:Attic, Carpet, Ceiling Fan(s), Electric Available, Natural Gas Available, Recessed Lighting, Skylight(s)
Parking
- Parking description:Asphalt Driveway, Attached Garage, Garage - Front Entry, Garage Door Opener, Oversized
- Garage:Yes
- Garage spaces:2
New listings near 11926 Woodland View Dr
- Coming Soon
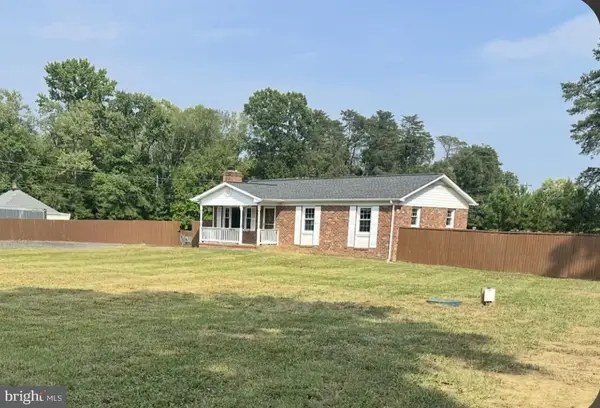 $424,800Coming Soon3 beds 3 baths
241 Ferry Rd, FREDERICKSBURG, VA 22405
MLS# VAST2053046Listed by: CENTURY 21 REDWOOD REALTY - Coming Soon
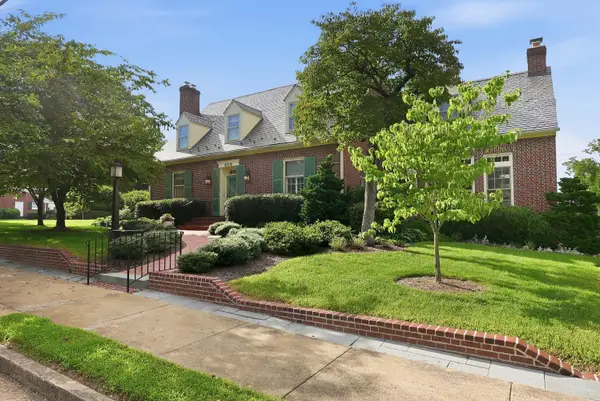 $1,775,000Coming Soon5 beds 5 baths
809 Cornell St, FREDERICKSBURG, VA 22401
MLS# VAFB2010976Listed by: CENTURY 21 NEW MILLENNIUM - Coming Soon
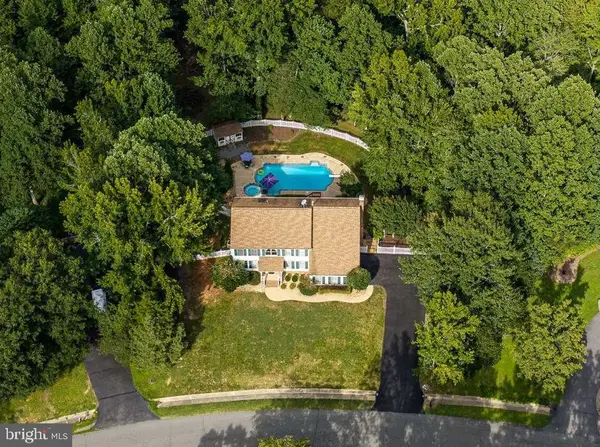 $799,000Coming Soon5 beds 4 baths
100 Boscobel Rd, FREDERICKSBURG, VA 22405
MLS# VAST2053032Listed by: BERKSHIRE HATHAWAY HOMESERVICES PENFED REALTY - Coming SoonOpen Sat, 12 to 2pm
 $650,000Coming Soon5 beds 4 baths
9403 Winterchase Ct, FREDERICKSBURG, VA 22407
MLS# VASP2045282Listed by: GLOBAL ALLIANCE REALTY & MANAGEMENT SERVICES INC - Coming Soon
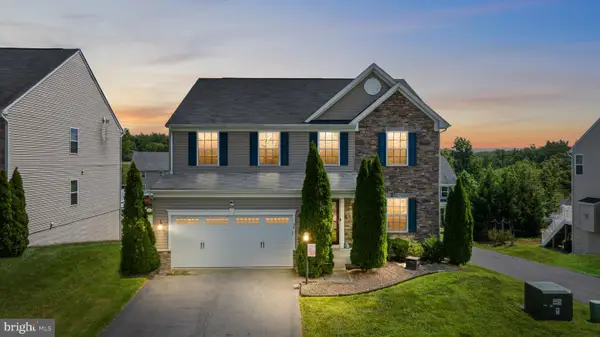 $595,000Coming Soon4 beds 5 baths
54 Bayside Dr, FREDERICKSBURG, VA 22405
MLS# VAST2053076Listed by: NEST REALTY FREDERICKSBURG - Coming Soon
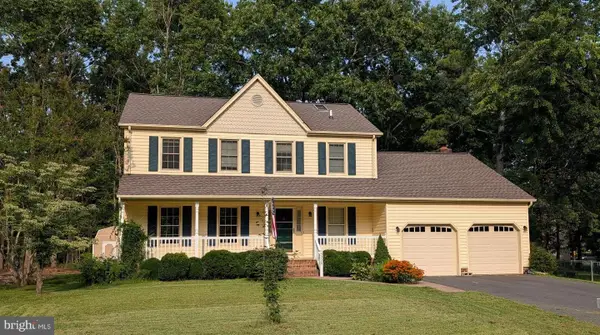 $535,000Coming Soon4 beds 3 baths
5226 Cedar Ridge Dr, FREDERICKSBURG, VA 22407
MLS# VASP2045246Listed by: CENTURY 21 NEW MILLENNIUM - Coming Soon
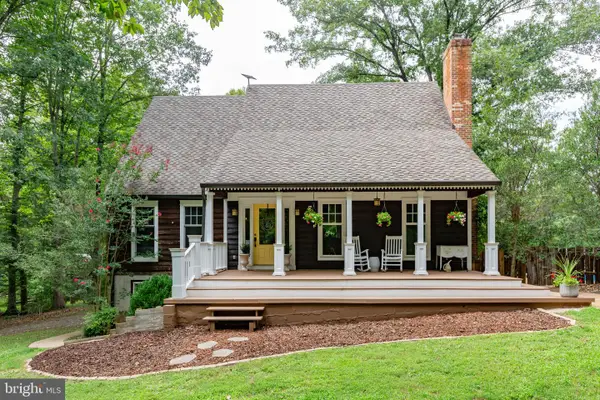 $610,000Coming Soon3 beds 2 baths
37 Koval Ln, FREDERICKSBURG, VA 22406
MLS# VAST2052964Listed by: LONG & FOSTER REAL ESTATE, INC. - Coming Soon
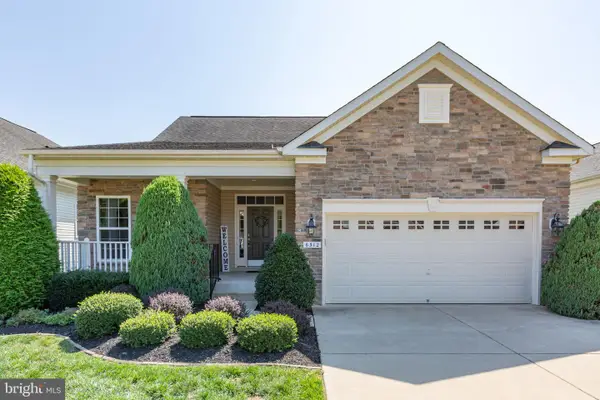 $529,999Coming Soon2 beds 2 baths
6312 W Dranesville Dr, FREDERICKSBURG, VA 22407
MLS# VASP2045110Listed by: CENTURY 21 REDWOOD REALTY - Coming Soon
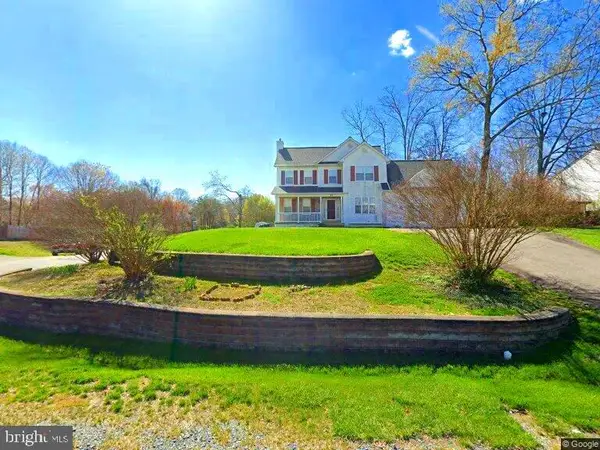 $539,900Coming Soon4 beds 4 baths
17 Brown Cir, FREDERICKSBURG, VA 22405
MLS# VAST2052924Listed by: CENTURY 21 NEW MILLENNIUM - Coming Soon
 $1,100,000Coming Soon6 beds 6 baths
121 Lake Bluff Ct, FREDERICKSBURG, VA 22406
MLS# VAST2052970Listed by: COLDWELL BANKER ELITE


Protect your home and budget from life's surprises with an Assurant Home Warranty, backed by a partner that supports you through every step of homeownership. Explore Plans.
© 2026 Better Homes and Gardens Real Estate LLC. An Anywhere Real Estate company. All rights reserved. Better Homes and Gardens® Real Estate is a registered trademark owned by Meredith Operations Corporation, licensed to Better Homes and Gardens Real Estate LLC and used with permission. Better Homes and Gardens Real Estate LLC fully supports the principles of the Fair Housing Act and the Equal Opportunity Act. Listing information is deemed reliable but is not guaranteed accurate.
Each office is independently owned and operated.
Any services or products provided by third parties are not provided by, affiliated with or related to Better Homes and Gardens Real Estate LLC, or its affiliated companies.