
133 Streamview Dr, Fredericksburg, VA 22405
Local realty services provided by:Better Homes and Gardens Real Estate Murphy & Co.
133 Streamview Dr,Fredericksburg, VA 22405
$395,000
- 3 Beds
- 4 Baths
- 1,892 sq. ft.
- Townhouse
- Active
Upcoming open houses
- Sun, Nov 0801:00 pm - 03:00 pm
Listed by: juli a hawkins
Office: redfin corporation
MLS#:VAST2055000
Source:BRIGHTMLS
Price summary
- Price:$395,000
- Price per sq. ft.:$208.77
- Monthly HOA dues:$90
About this home
Enjoy the perfect blend of comfort, convenience, and privacy in this inviting end-unit townhome in Rappahannock Landing! Backing to trees, this home offers a peaceful, private setting with three finished levels of living space, featuring 3 bedrooms and 3.5 bathrooms. The kitchen boasts 42-inch cabinets, granite countertops, stainless steel appliances, and a center island, with convenient access to the composite deck—perfect for relaxing or entertaining while enjoying the wooded backdrop and added privacy. The main-level living room and entire lower level feature brand-new LVP flooring, while a brand-new HVAC system adds peace of mind. Upstairs, the primary bedroom features an elegant tray ceiling, creating a welcoming retreat. Ideally situated near the front of the community, this home is just a short walk across the street to the community pool, clubhouse, and playground. Commuters will appreciate the quick drive to I-95, including convenient access to the Express Lanes. With its desirable end-unit location, private wooded setting, recent updates, and convenient access to community amenities and major commuter routes, this home is ready to welcome its next owner!...
Contact an agent
Home facts
- Year built:2016
- Subdivision & Development:RAPPAHANNOCK LANDING
- Listing ID #:VAST2055000
- Added:3 day(s) ago
- Updated:October 30, 2026 at 01:35 PM
Rooms and interior
- Bedrooms:3
- Total bathrooms:4
- Full bathrooms:3
- Half bathrooms:1
- Flooring:Carpet, Luxury Vinyl Plank, Tile/Brick
- Kitchen Description:Built-In Microwave, Dishwasher, Disposal, Icemaker, Refrigerator, Stove
- Basement:Yes
- Basement Description:Full, Fully Finished, Outside Entrance, Walkout Level
- Living area:1,892 sq. ft.
Heating and cooling
- Cooling:Central A/C
- Heating:Forced Air, Natural Gas
Structure and exterior
- Year built:2016
- Building area:1,892 sq. ft.
- Lot area:0.06 Acres
- Architectural Style:Colonial
- Construction Materials:Combination
- Foundation Description:Concrete Perimeter
- Levels:3 Story
Schools
- High school:STAFFORD
- Middle school:EDWARD E. DREW
- Elementary school:CONWAY
Utilities
- Water:Public
- Sewer:Public Sewer
Finances and disclosures
- Price:$395,000
- Price per sq. ft.:$208.77
- Tax amount:$3,579 (2026)
Features and amenities
- Laundry features:Dryer, Washer
Parking
- Parking description:Off Street, Unassigned
New listings near 133 Streamview Dr
- Coming Soon
 $499,000Coming Soon5 beds 4 baths3,295 sq. ft.
7422 Laura Ln, FREDERICKSBURG, VA 22407
MLS# VASP2047084Listed by: RE/MAX EXECUTIVES - Coming Soon
 $629,900Coming Soon5 beds 3 baths3,312 sq. ft.
9906 Box Oak Ct, FREDERICKSBURG, VA 22407
MLS# VASP2046988Listed by: PEARSON SMITH REALTY, LLC - Coming Soon
 $525,000Coming Soon4 beds 4 baths2,460 sq. ft.
9709 Buckthorn Ter, FREDERICKSBURG, VA 22407
MLS# VASP2046922Listed by: COLDWELL BANKER ELITE - Coming Soon
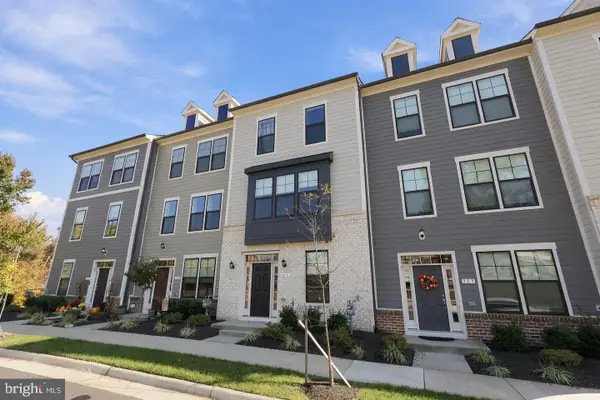 $550,000Coming Soon3 beds 3 baths2,011 sq. ft.
321 Willis St, FREDERICKSBURG, VA 22401
MLS# VAFB2011384Listed by: COLDWELL BANKER ELITE - Coming Soon
 $375,000Coming Soon3 beds 1 baths1,421 sq. ft.
603 Perry Dr, FREDERICKSBURG, VA 22405
MLS# VAST2054932Listed by: 1ST CHOICE BETTER HOMES & LAND, LC - Coming Soon
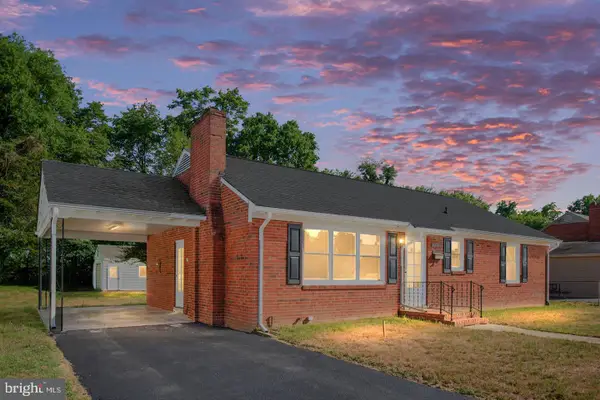 $425,000Coming Soon3 beds 2 baths1,276 sq. ft.
201 Rumford Rd, FREDERICKSBURG, VA 22405
MLS# VAST2055088Listed by: STORY HOUSE REAL ESTATE - Coming Soon
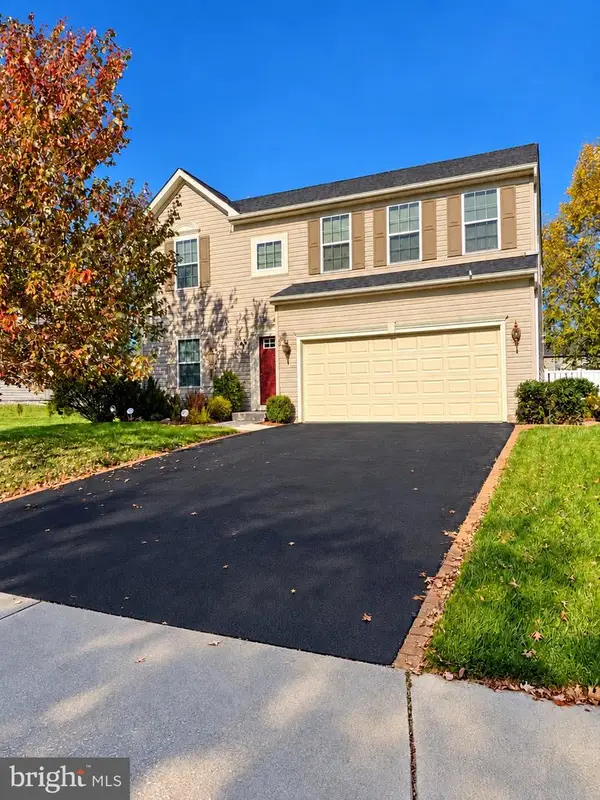 $649,900Coming Soon4 beds 4 baths2,528 sq. ft.
17 Wildwood Pl, FREDERICKSBURG, VA 22406
MLS# VAST2055084Listed by: CENTURY 21 REDWOOD REALTY - Coming Soon
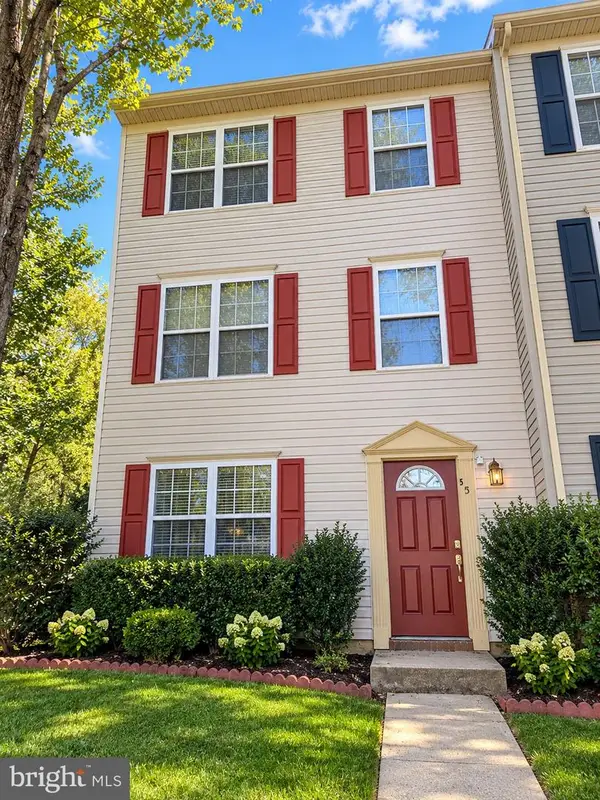 $330,000Coming Soon4 beds 2 baths1,200 sq. ft.
501 Clint Ln, FREDERICKSBURG, VA 22405
MLS# VAST2055080Listed by: KW METRO CENTER - Coming Soon
 $349,900Coming Soon4 beds 2 baths1,695 sq. ft.
4 Hertford Ct, FREDERICKSBURG, VA 22407
MLS# VASP2046920Listed by: COLDWELL BANKER ELITE - Coming Soon
 $549,000Coming Soon3 beds 2 baths2,235 sq. ft.
3001 Saint Annes Ct, FREDERICKSBURG, VA 22408
MLS# VASP2046928Listed by: KING GEORGE REALTY


Protect your home and budget from life's surprises with an Assurant Home Warranty, backed by a partner that supports you through every step of homeownership. Explore Plans.
© 2026 Better Homes and Gardens Real Estate LLC. An Anywhere Real Estate company. All rights reserved. Better Homes and Gardens® Real Estate is a registered trademark owned by Meredith Operations Corporation, licensed to Better Homes and Gardens Real Estate LLC and used with permission. Better Homes and Gardens Real Estate LLC fully supports the principles of the Fair Housing Act and the Equal Opportunity Act. Listing information is deemed reliable but is not guaranteed accurate.
Each office is independently owned and operated.
Any services or products provided by third parties are not provided by, affiliated with or related to Better Homes and Gardens Real Estate LLC, or its affiliated companies.