
13611 Kalmbacks Mill Dr, Fredericksburg, VA 22407
Local realty services provided by:Better Homes and Gardens Real Estate Realty Connect
13611 Kalmbacks Mill Dr,Fredericksburg, VA 22407
$1,295,000
- 5 Beds
- 7 Baths
- - sq. ft.
- Single family
- Sold
Listed by: robin a marine
Office: coldwell banker elite
MLS#:VASP2042136
Source:BRIGHTMLS
Sorry, we are unable to map this address
Price summary
- Price:$1,295,000
- Monthly HOA dues:$34.5
About this home
Set on five private acres surrounded by mature trees and located near both the historic Chancellorsville Battlefield and the Rappahannock River, this exceptional custom all-brick residence offers nearly 9,000 square feet of thoughtfully designed living space across three finished levels. Built in 2011, this home combines timeless craftsmanship with modern luxury, creating an ideal setting for both grand entertaining and comfortable everyday living.
The main level welcomes you with 10-foot ceilings and stunning Brazilian Cherry flooring, creating a warm and elegant backdrop throughout the living spaces. The open floor plan provides seamless flow between rooms while still offering distinct areas for gathering or quiet retreat. At the heart of the home is the well-appointed kitchen, featuring Quartz countertops, a spacious center island, two dishwashers, stainless steel appliances, a pot filler, custom cabinetry, and a tile backsplash. A breakfast bar connects the kitchen to the dining area, while the adjacent family room offers a gas fireplace and inviting space to relax.
A main-level bedroom suite with private sitting room and full bath provides excellent flexibility for guests, extended stays, or multi-generational living. The side-loading three-car garage complements the home’s architectural appeal while providing ample parking and storage.
Two staircases access the upper level. Each of the four upper level bedrooms feature their own private full bath, providing comfort and privacy. The expansive primary suite serves as a luxurious retreat with a spacious bath and two walk-in closets. A large upper-level laundry room adds convenience and functionality.
The walk-out lower level is designed for recreation, creativity, and productivity. This level includes a rec room, game room with a two-sided fireplace, media area, kitchenette, art room, bonus room, large office, and full bath—creating endless possibilities for entertainment, hobbies, or work-from-home needs.
Surrounded by natural beauty and offering exceptional space, craftsmanship, and versatility, this remarkable residence presents a rare opportunity to own a private retreat in a historically significant and highly desirable location.
Some additional features that may be unseen while touring include: wiring and plumbing for a future central vacuum system; wiring and natural gas plumbing for a future generator; natural gas plumbing for a future pool heater; a 240 volt plug in the garage; a constant pressure system for the well; spray foam insulation in the conditioned attic....
Contact an agent
Home facts
- Year built:2011
- Subdivision & Development:MINERAL SPRINGS PLANTATION
- Listing ID #:VASP2042136
- Added:77 day(s) ago
- Updated:August 06, 2026 at 03:36 AM
Rooms and interior
- Bedrooms:5
- Total bathrooms:7
- Full bathrooms:6
- Half bathrooms:1
- Rooms Total:28
- Dining Description:Dining Room, Formal/Separate Dining Room
- Bathrooms Description:Bathroom 1, Bathroom 2, Bathroom 3, Full Bath, Half Bath, Primary Bath(s), Primary Bathroom
- Kitchen Description:2nd Kitchen, Built-In Microwave, Cooktop, Crown Moldings, Dishwasher, Disposal, Icemaker, Kitchen - Island, Kitchen - Table Space, Oven - Wall, Pantry, Recessed Lighting, Refrigerator, Stainless Steel Appliances, Upgraded Countertops, Water Heater - Tankless, Wet/Dry Bar
- Bedroom Description:Entry Level Bedroom, Primary Bedroom, Walk In Closet(s)
- Basement:Yes
- Basement Description:Connecting Stairway, Partially Finished, Rear Entrance, Walkout Level
Heating and cooling
- Cooling:Central A/C, Heat Pump(s), Zoned
- Heating:Electric, Forced Air, Heat Pump - Gas BackUp, Natural Gas, Zoned
Structure and exterior
- Year built:2011
- Lot Features:Backs to Trees
- Architectural Style:Colonial
- Construction Materials:Brick
- Exterior Features:Deck(s), Patio(s)
- Foundation Description:Block
- Levels:3 Story
Utilities
- Water:Well
- Sewer:On Site Septic
Finances and disclosures
- Price:$1,295,000
- Tax amount:$9,298 (2025)
Features and amenities
- Laundry features:Dryer, Laundry, Washer
- Amenities:Ceiling Fan(s), Chair Railings, Crown Moldings, Recessed Lighting, Wet/Dry Bar, Window Treatments
Parking
- Parking description:Attached Garage, Garage - Side Entry, Garage Door Opener, Inside Access
- Garage:Yes
- Garage spaces:3
New listings near 13611 Kalmbacks Mill Dr
- New
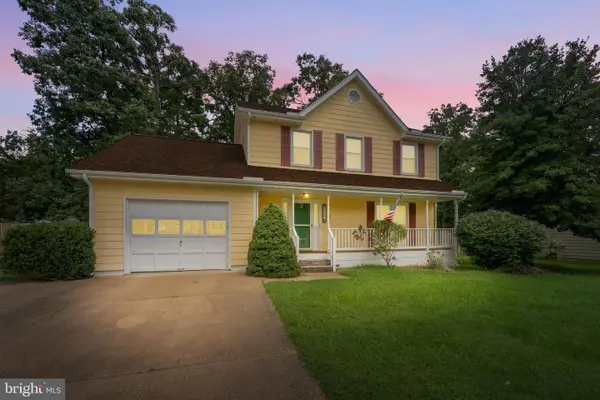 $459,000Active3 beds 3 baths1,736 sq. ft.
5812 Glen Eagles Dr, FREDERICKSBURG, VA 22407
MLS# VASP2044942Listed by: REFORM REALTY - Coming Soon
 $410,000Coming Soon3 beds 3 baths
509 View Point Way, FREDERICKSBURG, VA 22405
MLS# VAST2051794Listed by: BERKSHIRE HATHAWAY HOMESERVICES PENFED REALTY - Coming Soon
 $499,999Coming Soon4 beds 4 baths
3227 Cavalry Ridge Ct, FREDERICKSBURG, VA 22408
MLS# VASP2044796Listed by: COLDWELL BANKER ELITE - Coming SoonOpen Sat, 12 to 2pm
 $534,900Coming Soon4 beds 3 baths
15 Twin Lake Ct, FREDERICKSBURG, VA 22405
MLS# VAST2052656Listed by: SAMSON PROPERTIES - Coming Soon
 $515,000Coming Soon4 beds 3 baths
6611 Marsh Ct, FREDERICKSBURG, VA 22407
MLS# VASP2044926Listed by: LPT REALTY, LLC - New
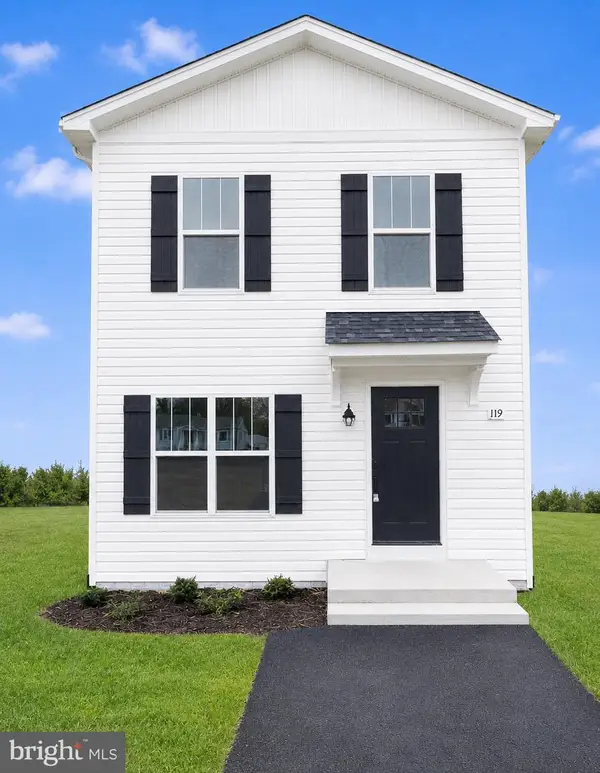 $474,900Active4 beds 4 baths2,565 sq. ft.
215 Mansfield St, FREDERICKSBURG, VA 22408
MLS# VASP2044936Listed by: MACDOC PROPERTY MANGEMENT LLC - Coming Soon
 $544,900Coming Soon4 beds 3 baths
9722 Big Bethel Rd, FREDERICKSBURG, VA 22407
MLS# VASP2043648Listed by: SAMSON PROPERTIES - Open Sat, 12 to 2pmNew
 $489,900Active4 beds 4 baths2,565 sq. ft.
1194 Holly St, FREDERICKSBURG, VA 22405
MLS# VAST2052712Listed by: MACDOC PROPERTY MANGEMENT LLC - Coming Soon
 $385,000Coming Soon3 beds 2 baths
28 Manse Rd, FREDERICKSBURG, VA 22406
MLS# VAST2052708Listed by: SAMSON PROPERTIES - Coming Soon
 $459,900Coming Soon3 beds 3 baths
205 Stonewall Dr, FREDERICKSBURG, VA 22401
MLS# VAFB2010786Listed by: LONG & FOSTER REAL ESTATE, INC.


Protect your home and budget from life's surprises with an Assurant Home Warranty, backed by a partner that supports you through every step of homeownership. Explore Plans.
© 2026 Better Homes and Gardens Real Estate LLC. An Anywhere Real Estate company. All rights reserved. Better Homes and Gardens® Real Estate is a registered trademark owned by Meredith Operations Corporation, licensed to Better Homes and Gardens Real Estate LLC and used with permission. Better Homes and Gardens Real Estate LLC fully supports the principles of the Fair Housing Act and the Equal Opportunity Act. Listing information is deemed reliable but is not guaranteed accurate.
Each office is independently owned and operated.
Any services or products provided by third parties are not provided by, affiliated with or related to Better Homes and Gardens Real Estate LLC, or its affiliated companies.