
173 Rocky Run Rd, Fredericksburg, VA 22406
Local realty services provided by:Better Homes and Gardens Real Estate Murphy & Co.
173 Rocky Run Rd,Fredericksburg, VA 22406
$615,000
- 4 Beds
- 3 Baths
- 2,620 sq. ft.
- Single family
- Active
Listed by: esther stanard
Office: cornerstone elite properties, llc.
MLS#:VAST2053974
Source:BRIGHTMLS
Price summary
- Price:$615,000
- Price per sq. ft.:$234.73
About this home
Nature, space, and convenience come together at 173 Rocky Run Rd! Tucked among towering mature trees on approximately 3.27 acres with NO-HOA, this spacious home offers a peaceful setting where birds, squirrels, and deer are frequent visitors-yet I-95, Warrenton Road, and everyday conveniences are just minutes away. For those who love the outdoors and being near the water, the property offers an added surprise. Venture farther back on the acreage and enjoy water views from portions of the property, creating a wonderful place to take in nature and the changing seasons. The owners have also planted a beautiful collection of trees, including pear, apple, apricot, and cherry fruit trees, along with magnolias. Inside, this established home offers an abundance of space and a flexible layout. The main level welcomes you with a foyer and formal living room, followed by a recently renovated kitchen, dining room, and large sunroom-a wonderful place to relax and enjoy the natural surroundings. A standout feature is the oversized primary owner's suite on the main level, conveniently located just off the kitchen and complete with a spacious sitting area. This private retreat offers plenty of room to unwind, along with the ease and convenience of main-level living. Upstairs, you'll find three generously sized bedrooms, including one with its own private ensuite bath, plus an additional full guest bath-giving the upper level a total of two full bathrooms. The lower level provides even more living space with a large recreation/family room featuring a wood-burning fireplace-perfect for movie nights, a game room, playroom, hobby space, or casual gathering area. The laundry room is also conveniently located on this level. There's room for more than just living, too. An oversized garage offers excellent possibilities for a workshop, hobby area, or additional storage, while the separate shed provides even more space for lawn and garden equipment. This is not a cookie-cutter home. It's an established property offering mature trees, acreage, generous room sizes, multiple living areas, three full baths, a main-level primary suite, fruit trees, wildlife, whole home generator, and plenty of room to make it your own. Come for the space and stay for the setting. Once you're here, it feels as though you've escaped into nature at its finest-surrounded by mature trees, visiting wildlife, and the peacefulness of your own acreage. Yet this natural retreat doesn't mean giving up convenience. I-95, grocery and drug stores, banks, restaurants, shopping, and everyday necessities are all just minutes away. It's a wonderful combination-the feeling of getting away from it all while still being conveniently connected to everything you need....
Contact an agent
Home facts
- Year built:1977
- Subdivision & Development:UNKNOWN
- Listing ID #:VAST2053974
- Added:5 day(s) ago
- Updated:September 23, 2026 at 01:57 PM
Rooms and interior
- Bedrooms:4
- Total bathrooms:3
- Full bathrooms:3
- Dining Description:Dining Room
- Bedroom Description:Primary Bedroom
- Basement:Yes
- Basement Description:Full, Partially Finished
- Living area:2,620 sq. ft.
Heating and cooling
- Cooling:Ceiling Fan(s), Heat Pump(s)
- Heating:Electric, Forced Air, Heat Pump(s)
Structure and exterior
- Year built:1977
- Building area:2,620 sq. ft.
- Lot area:3.27 Acres
- Architectural Style:Ranch/Rambler
- Construction Materials:Frame
- Foundation Description:Slab
- Levels:1 1/2 Story
Schools
- High school:COLONIAL FORGE
- Middle school:T. BENTON GAYLE
- Elementary school:ROCKY RUN
Utilities
- Water:Well
- Sewer:On Site Septic
Finances and disclosures
- Price:$615,000
- Price per sq. ft.:$234.73
- Tax amount:$5,524 (2026)
Parking
- Parking description:Additional Storage Area, Detached Garage, Garage - Front Entry, Off Street, Oversized
- Garage:Yes
- Garage spaces:2
New listings near 173 Rocky Run Rd
- Coming SoonOpen Sat, 1 to 3pm
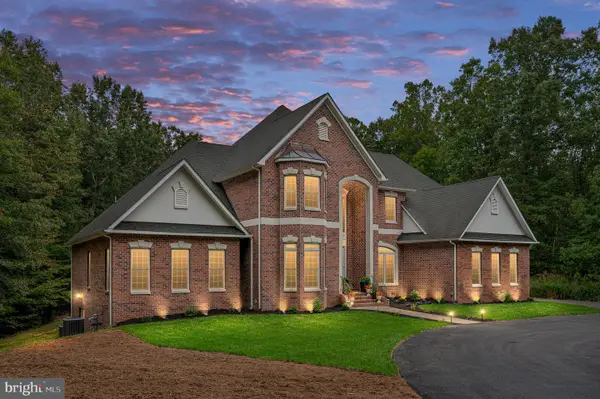 $1,400,000Coming Soon5 beds 6 baths7,412 sq. ft.
12830 Mill Rd, FREDERICKSBURG, VA 22407
MLS# VASP2046136Listed by: BERKSHIRE HATHAWAY HOMESERVICES PENFED REALTY - Coming Soon
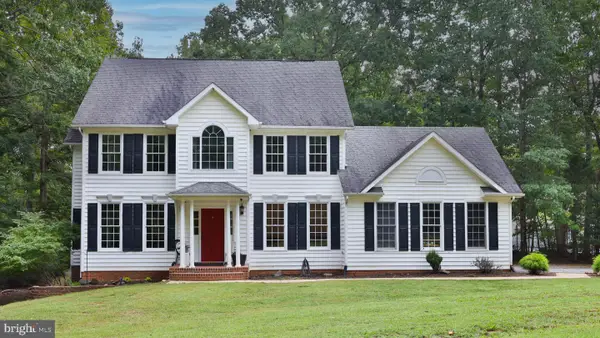 $679,000Coming Soon4 beds 4 baths3,120 sq. ft.
13615 S General Slocum Ct, FREDERICKSBURG, VA 22407
MLS# VASP2044460Listed by: ASCENDANCY REALTY LLC - Coming SoonOpen Sat, 12 to 3pm
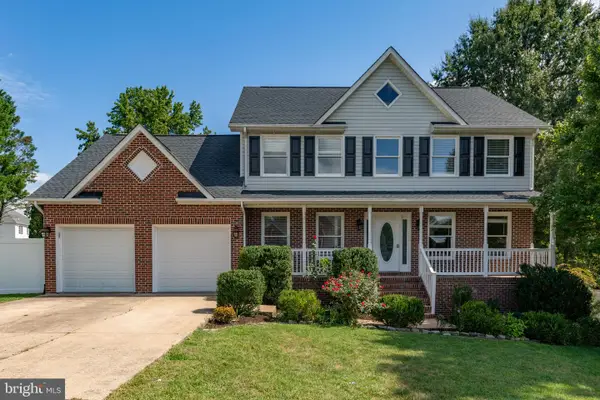 $699,000Coming Soon5 beds 4 baths3,650 sq. ft.
11903 Enchanted Ct, FREDERICKSBURG, VA 22407
MLS# VASP2045642Listed by: SAMSON PROPERTIES - Coming Soon
 $599,900Coming Soon5 beds 3 baths2,740 sq. ft.
10707 Tricia Pl, FREDERICKSBURG, VA 22408
MLS# VASP2046176Listed by: TOWN & COUNTRY ELITE REALTY, LLC. - Coming Soon
 $560,000Coming Soon3 beds 3 baths3,326 sq. ft.
5117 Sewells Pointe Dr, FREDERICKSBURG, VA 22407
MLS# VASP2046178Listed by: CENTURY 21 NEW MILLENNIUM - Coming Soon
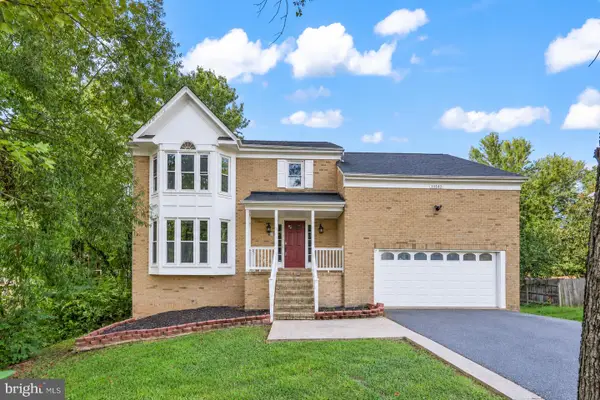 $510,000Coming Soon5 beds 4 baths2,782 sq. ft.
11512 Bend Bow Dr, FREDERICKSBURG, VA 22407
MLS# VASP2044066Listed by: REDFIN CORPORATION - Coming Soon
 $489,000Coming Soon3 beds 3 baths2,020 sq. ft.
11901 Hickory Creek Dr, FREDERICKSBURG, VA 22407
MLS# VASP2046120Listed by: SAMSON PROPERTIES - Coming Soon
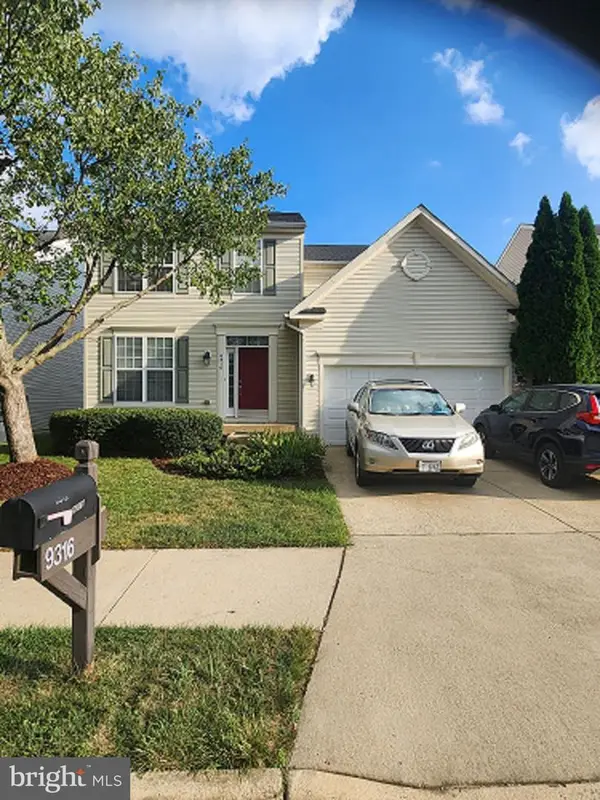 $585,000Coming Soon5 beds 4 baths3,690 sq. ft.
9316 Birch Cliff Dr, FREDERICKSBURG, VA 22407
MLS# VASP2046148Listed by: CTI REAL ESTATE - Coming Soon
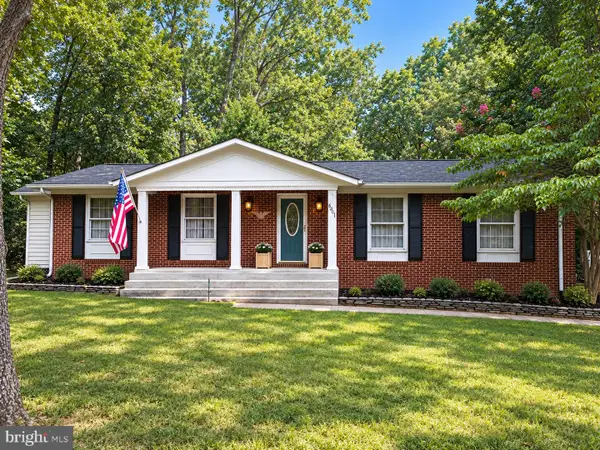 $425,000Coming Soon3 beds 2 baths1,408 sq. ft.
6201 Pella Ln, FREDERICKSBURG, VA 22407
MLS# VASP2046146Listed by: SAMSON PROPERTIES - Coming Soon
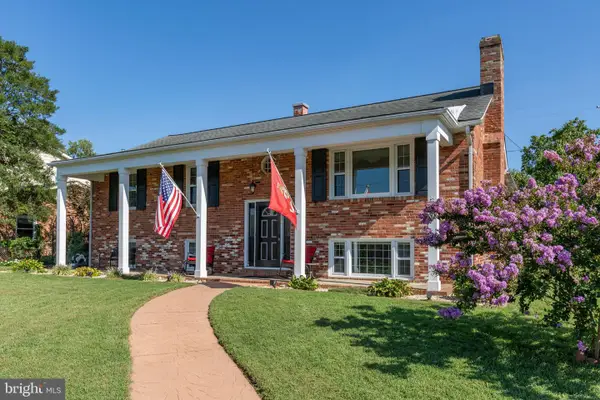 $644,000Coming Soon5 beds 3 baths3,085 sq. ft.
460 Riverside Dr, FREDERICKSBURG, VA 22401
MLS# VAFB2011172Listed by: COLDWELL BANKER ELITE


Protect your home and budget from life's surprises with an Assurant Home Warranty, backed by a partner that supports you through every step of homeownership. Explore Plans.
© 2026 Better Homes and Gardens Real Estate LLC. An Anywhere Real Estate company. All rights reserved. Better Homes and Gardens® Real Estate is a registered trademark owned by Meredith Operations Corporation, licensed to Better Homes and Gardens Real Estate LLC and used with permission. Better Homes and Gardens Real Estate LLC fully supports the principles of the Fair Housing Act and the Equal Opportunity Act. Listing information is deemed reliable but is not guaranteed accurate.
Each office is independently owned and operated.
Any services or products provided by third parties are not provided by, affiliated with or related to Better Homes and Gardens Real Estate LLC, or its affiliated companies.